Skip main navigation
Active
  • $314,900

    2431 Emily Ln, Elgin, IL 60124

    2beds
    1,700sqft
    : 
    $2,470/mo
    Get pre-qualified
    Townhouse, Single Family Residence
    Built in 2005
    1,972 Square Feet Lot
    $-- Zestimate®
    $185/sqft
    $248/mo HOA

    What's special

    Covered private balconyGenerously sized primary bedroomAttached two-car garagePrivate side entranceIn-unit laundryEnd-unit locationVaulted ceilings
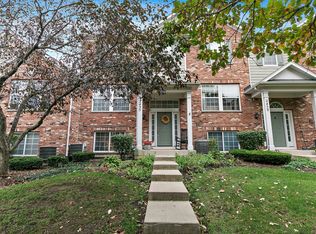
    Welcome to 2431 Emily Lane, a spacious end-unit Wyndham model in The Reserve of Elgin offering a versatile layout, abundant natural light and with just over 1,700 square feet of finished living space. From the private side entrance and covered front patio, step inside to a dramatic two-story foyer that sets the tone for the bright, open feel throughout the home. The main living level is filled with natural light from oversized windows and enhanced by vaulted ceilings. The living and dining areas flow into the eat-in kitchen, complete with a breakfast bar and access to the covered private balcony. The generously sized primary bedroom is also located on the main level and features its own private full bath. Downstairs, the finished English lower level adds an entirely separate living space with a family room, second bedroom and another full bath-perfect for guests, a home office, extended family or anyone looking for additional privacy and flexibility. An attached two-car garage, in-unit laundry and end-unit location add even more everyday convenience. All of this in The Reserve of Elgin, just minutes from the Randall Road corridor with easy access to shopping, restaurants and everything the area has to offer. With the space and functionality of a single-family home combined with the low-maintenance benefits of townhome living, 2431 Emily Lane offers a combination of space, setting and convenience that truly deserves to be seen in person.
    --
    |
    351
    views
    |
    10
    saves
    |

    Zillow last checked:

    Listing updated:

    Listed by:

    Anna Etes (630)433-8322,

    Suburban Life Realty, Ltd.

    Source: MRED as distributed by MLS GRID,MLS#: 12734270MLS Logo

      Facts & features

      Interior

      Bedrooms & bathrooms
      • Bedrooms: 2
      • Bathrooms: 3
      • Full bathrooms: 2
      • 1/2 bathrooms: 1
      Rooms
      • Room types: No additional rooms
      Primary bedroom
      • Features: Bathroom (Full)
      • Level: Main
      • Area: 182 Square Feet
      • Dimensions: 14X13
      Bedroom 2
      • Level: Lower
      • Area: 132 Square Feet
      • Dimensions: 11X12
      Dining room
      • Level: Main
      • Area: 154 Square Feet
      • Dimensions: 14X11
      Family room
      • Level: Lower
      • Area: 168 Square Feet
      • Dimensions: 14X12
      Kitchen
      • Level: Main
      • Area: 90 Square Feet
      • Dimensions: 10X9
      Laundry
      • Level: Lower
      • Area: 24 Square Feet
      • Dimensions: 6X4
      Living room
      • Level: Main
      • Area: 168 Square Feet
      • Dimensions: 14X12
      Heating
      • Natural Gas
      Cooling
      • Central Air
      Appliances
      • Laundry: In Unit
      Features
      • Vaulted Ceiling(s)
      • Basement: Finished,Daylight
      • Common walls with other units/homes: End Unit
      Interior area
      • Total structure area: 0
      • Total interior livable area: 1,700 sqft

      Property

      Parking
      • Total spaces: 2
      • Parking features: Asphalt, Garage Door Opener, Yes, Garage Owned, Attached, Garage
      • Attached garage spaces: 2
      • Has uncovered spaces: Yes
      Accessibility
      • Accessibility features: No Disability Access
      Features
      • Patio & porch: Deck
      Lot
      • Size: 1,972 Square Feet
      • Dimensions: 58x34
      Details
      • Parcel number: 0629476072
      • Special conditions: Standard

      Construction

      Type & style
      • Home type: Townhouse
      • Property subtype: Townhouse, Single Family Residence
      Materials
      • Vinyl Siding, Brick
      • Roof: Asphalt
      Condition
      • New construction: No
      • Year built: 2005

      Utilities & green energy

      • Electric: 100 Amp Service
      • Sewer: Public Sewer
      • Water: Public

      Community & HOA

      HOA
      • Has HOA: Yes
      • Amenities included: Park, School Bus, Trail(s)
      • Services included: Insurance, Lawn Care, Snow Removal
      • HOA fee: $248 monthly
      Location
      • Region: Elgin

      Financial & listing details

      • Price per square foot: $185/sqft
      • Tax assessed value: $239,667
      • Date on market: 8/20/2026
      • Ownership: Fee Simple w/ HO Assn.

        Estimated market value

        Not available

        Estimated sales range

        Not available

        Not available

        Price history

        DateEventPrice
        8/20/2026Listed for sale$314,900+99.3%$185/sqft
        Source: MRED as distributed by MLS GRID #12734270 Report a problem
        8/8/2016Sold$158,000-6%$93/sqft
        Source: Public Record Report a problem
        5/21/2010Sold$168,000-25.3%$99/sqft
        Source: Public Record Report a problem
        7/21/2008Listing removed$224,900$132/sqft
        Source: NCI Report a problem
        5/15/2008Price change$224,900-6.3%$132/sqft
        Source: NCI Report a problem
        3/8/2008Listed for sale$239,900+9.3%$141/sqft
        Source: NCI Report a problem
        11/1/2005Sold$219,500$129/sqft
        Source: Public Record Report a problem

        Public tax history

        YearProperty taxesTax assessment
        2025-- $79,889 +8.6%
        2024-- $73,583 +10.7%
        2023-- $66,477 +9.7%
        2022-- $60,616 +7%
        2021-- $56,672 +4.8%
        2020-- $54,102 +5%
        2019-- $51,536 -12.3%
        2018-- $58,737 +5.8%
        2017-- $55,528 +7.8%
        2016$5,494 $51,515 +9.1%
        2015-- $47,218 +1.3%
        2014-- $46,635 -2.6%
        2013-- $47,865 -7.4%
        2012-- $51,702 -10.7%
        2011-- $57,878 -9.6%
        2010-- $64,059 -6.7%
        2009-- $68,673
        2008-- $68,673 -1.2%
        2007-- $69,474 +4.2%
        2006-- $66,680 +3369.3%
        2005-- $1,922
        Find assessor info on the county website

        Monthly payment

        Est. payment

        Payment breakdown

        Explore the cost of this home by adjusting the details. Changes won't be saved.
        All calculations are estimates and provided by Zillow, Inc. for informational purposes only. Actual amounts may vary.
        HOA fees may include property taxes on listings classified as Co-Ops. Contact the listing agent and/or owner for fee details.
        See how much you could borrow to make a competitive offer.

        Climate risks

        Neighborhood: 60124

        Getting around

        13 / 100
        Car-Dependent
        22 / 100
        Minimal Transit
        53 / 100
        Bikeable

        Nearby schools

        GreatSchools rating
        Schools provided by the listing agent
        • Elementary: Otter Creek Elementary School
        • Middle: Abbott Middle School
        • High: South Elgin High School
        • District: 46

        Source: MRED as distributed by MLS GRID. This data may not be complete. We recommend contacting the local school district to confirm school assignments for this home.

        A local agent can set up tours, give advice and negotiate with sellers.

        Browse local experts

        Similar homes