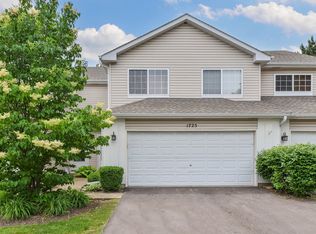
End unit on the tree line, in the back of Waterford Oaks on a quiet stretch. The first-floor primary suite has its own full bath and walk-in closet. Vaulted ceilings and transom windows fill the living room with light, and it opens to the dining area. The eat-in kitchen has granite counters, a glass tile backsplash, white cabinetry, a pantry closet and a gas range. A sliding door from the breakfast area opens to a private patio. Half bath and laundry room on the main floor. Upstairs: the second bedroom, a full bath and an open loft. New furnace and central air (2025) and new water heater (2025). Attached 2-car garage. The HOA covers exterior maintenance, landscaping and snow removal. Close to Randall Road shopping and I-88.
New
$300,000
1729 Waterford Rd, North Aurora, IL 60542
2beds
1,460sqft
Townhouse, Single Family Residence
Built in 1998
1,984 Square Feet Lot
$-- Zestimate®
$205/sqft
$240/mo HOA
What's special
Private patioGas rangeVaulted ceilingsQuiet stretchWhite cabinetryGlass tile backsplashPantry closet
- 2 days
- 290
- 21
Zillow last checked:
Listing updated:
Listed by:
Matthew McMahon 708-310-9791,
Net Gain Realty LLC
Source: MRED as distributed by MLS GRID,MLS#: 12776160
Facts & features
Interior
Bedrooms & bathrooms
- Bedrooms: 2
- Bathrooms: 3
- Full bathrooms: 2
- 1/2 bathrooms: 1
Rooms
- Room types: Loft, Breakfast Room, Foyer, Walk In Closet
Primary bedroom
- Features: Flooring (Wood Laminate), Window Treatments (Blinds), Bathroom (Full)
- Level: Main
- Area: 195 Square Feet
- Dimensions: 15X13
Bedroom 2
- Features: Flooring (Carpet), Window Treatments (All)
- Level: Second
- Area: 132 Square Feet
- Dimensions: 12X11
Breakfast room
- Features: Flooring (Wood Laminate)
- Level: Main
- Area: 117 Square Feet
- Dimensions: 13X9
Dining room
- Features: Flooring (Wood Laminate), Window Treatments (All)
- Level: Main
- Dimensions: COMBO
Foyer
- Level: Main
- Area: 24 Square Feet
- Dimensions: 6X4
Kitchen
- Features: Kitchen (Eating Area-Table Space), Flooring (Wood Laminate), Window Treatments (All)
- Level: Main
- Area: 108 Square Feet
- Dimensions: 12X9
Laundry
- Features: Flooring (Vinyl)
- Level: Main
- Area: 45 Square Feet
- Dimensions: 9X5
Living room
- Features: Flooring (Wood Laminate), Window Treatments (All)
- Level: Main
- Area: 460 Square Feet
- Dimensions: 23X20
Loft
- Features: Flooring (Carpet), Window Treatments (All)
- Level: Second
- Area: 144 Square Feet
- Dimensions: 12X12
Walk in closet
- Level: Main
- Area: 45 Square Feet
- Dimensions: 9X5
Heating
- Natural Gas, Forced Air
Cooling
- Central Air
Appliances
- Included: Range, Microwave, Dishwasher, Refrigerator, Washer, Dryer, Disposal
- Laundry: Main Level, In Unit
Features
- Vaulted Ceiling(s), 1st Floor Bedroom, 1st Floor Full Bath, Walk-In Closet(s), Dining Combo, Granite Counters
- Flooring: Laminate, Carpet
- Basement: None
- Common walls with other units/homes: End Unit
Interior area
- Total structure area: 0
- Total interior livable area: 1,460 sqft
Property
Parking
- Total spaces: 2
- Parking features: Garage Door Opener, Yes, Garage Owned, Attached, Garage
- Attached garage spaces: 2
- Has uncovered spaces: Yes
Accessibility
- Accessibility features: No Disability Access
Features
- Patio & porch: Patio
Lot
- Size: 1,984 Square Feet
- Dimensions: 32.54 X 61
- Features: Landscaped, Wooded
Details
- Parcel number: 1506201030
- Special conditions: None
Construction
Type & style
- Home type: Townhouse
- Property subtype: Townhouse, Single Family Residence
Materials
- Vinyl Siding
- Foundation: Concrete Perimeter
- Roof: Asphalt
Condition
- New construction: No
- Year built: 1998
- Major remodel year: 2017
Utilities & green energy
- Electric: Circuit Breakers
- Sewer: Public Sewer
- Water: Public
Community & HOA
Community
- Subdivision: Waterford Oaks
HOA
- Has HOA: Yes
- Services included: Insurance, Exterior Maintenance, Lawn Care, Snow Removal
- HOA fee: $240 monthly
Location
- Region: North Aurora
Financial & listing details
- Price per square foot: $205/sqft
- Tax assessed value: $249,372
- Annual tax amount: $3,267
- Date on market: 10/3/2026
- Ownership: Fee Simple
Estimated market value
Not available
Estimated sales range
Not available
Not available
Price history
| Date | Event | Price |
|---|---|---|
| 10/3/2026 | Listed for sale | $300,000+64.8%$205/sqft |
Source:  MRED as distributed by MLS GRID #12776160 Report a problem MRED as distributed by MLS GRID #12776160 Report a problem | ||
| 8/15/2017 | Sold | $182,000-0.5%$125/sqft |
Source: MRED as distributed by MLS GRID #09670797 Report a problem | ||
| 6/28/2017 | Price change | $182,900+2.2%$125/sqft |
Source: RE/MAX Excels #09670797 Report a problem | ||
| 6/27/2017 | Pending sale | $178,900$123/sqft |
Source: RE/MAX Excels #09670797 Report a problem | ||
| 6/26/2017 | Listed for sale | $178,900-9.6%$123/sqft |
Source: RE/MAX Excels #09670797 Report a problem | ||
| 7/12/2007 | Sold | $198,000+42.4%$136/sqft |
Source: Public Record Report a problem | ||
| 4/8/1998 | Sold | $139,000$95/sqft |
Source: Public Record Report a problem | ||
Public tax history
| Year | Property taxes | Tax assessment |
|---|---|---|
| 2025 | $3,267 -7.8% | $83,124 +9.4% |
| 2024 | $3,545 -7.5% | $75,989 +11.9% |
| 2023 | $3,833 -11.3% | $67,896 +9.6% |
| 2022 | $4,323 +6.6% | $61,949 +7.4% |
| 2021 | $4,055 -17% | $57,675 -5.8% |
| 2020 | $4,889 +3.5% | $61,240 +7.9% |
| 2019 | $4,722 +6% | $56,741 +8.6% |
| 2018 | $4,453 +4.7% | $52,249 +6.4% |
| 2017 | $4,255 -15.4% | $49,095 -0.6% |
| 2016 | $5,027 | $49,394 +15% |
| 2015 | -- | $42,959 +7.5% |
| 2014 | -- | $39,979 -4% |
| 2013 | -- | $41,635 -14.2% |
| 2012 | -- | $48,508 -9.2% |
| 2011 | -- | $53,425 -5.4% |
| 2010 | -- | $56,472 -10.4% |
| 2009 | -- | $63,007 -2% |
| 2008 | -- | $64,307 -1% |
| 2007 | -- | $64,961 +6.6% |
| 2006 | -- | $60,928 -1.8% |
| 2005 | -- | $62,072 +6.7% |
| 2004 | -- | $58,164 +7.3% |
| 2003 | -- | $54,222 +8.2% |
| 2002 | -- | $50,108 +8.6% |
| 2001 | -- | $46,153 +6.6% |
| 2000 | -- | $43,299 |
Find assessor info on the county website
Monthly payment
Est. payment
Payment breakdown
Explore the cost of this home by adjusting the details. Changes won't be saved.Climate risks
Neighborhood: 60542
Nearby schools
Schools provided by the listing agent
- Elementary: Fearn Elementary School
- Middle: Jewel Middle School
- High: West Aurora High School
- District: 129
Source: MRED as distributed by MLS GRID. This data may not be complete. We recommend contacting the local school district to confirm school assignments for this home.
Similar homes
- $335,0002 bd3 ba1.8k sqft1165 Comiskey Ave #1165, North Aurora, IL 60542Active
 MLS ID #12765517, Stephanie Gosselin, RE/MAX SUBURBAN. MRED as distributed by MLS GRID
 - $299,9003 bd2 ba1.4k sqft54 Rolling Oaks Rd #C, Sugar Grove, IL 60554Active
 MLS ID #12771340, Melissa Garcia, Legacy Properties, A Sarah Leonard Company, LLC. MRED as distributed by MLS GRID
 - $315,0002 bd2 ba1.3k sqft2903 Bartlett Ct Unit 202, Naperville, IL 60564New
 MLS ID #12769579, Kimberly Brown-Lewis, Redfin Corporation. MRED as distributed by MLS GRID
 - $329,9002 bd3 ba1.6k sqft1734 Dogwood Ln, Hanover Park, IL 60133New
 MLS ID #12775739, Monika Bhondy, CSC, Publix Realty, Inc.. MRED as distributed by MLS GRID
