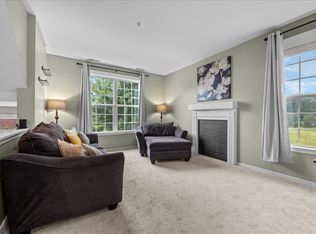
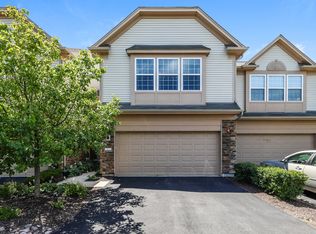
Beautiful 3-bedroom, 2.5-bath, end-unit townhome tucked away on a quiet cul-de-sac with peaceful, open views! This well-maintained home offers a fantastic location, backing to a cornfield with a welcoming front porch overlooking an open area and mature tree line. Inside, you'll find new luxury vinyl flooring throughout the first floor, newer carpeting upstairs, and a cozy gas fireplace in the spacious living room. The kitchen features granite countertops, 42-inch cabinets, and stainless steel appliances, all replaced in 2021. Upstairs, the spacious primary suite includes a private bathroom and TWO walk-in closets! The second bedroom is also generously sized and features its own walk-in closet. Convenient second-floor laundry with new washer and dryer in 2024 makes everyday living even easier. All bathrooms have been recently refreshed with new vanities, flooring, lighting, and toilets. Major updates provide added peace of mind, including a new furnace, air conditioner, and water heater in 2024, plus a new roof in 2022. The attached garage also features a 240V Tesla charging outlet for convenient at-home EV charging. Enjoy low-maintenance living with the HOA taking care of exterior maintenance, lawn care, and snow removal. Community amenities include a clubhouse, pool, workout facility, playground, basketball and volleyball courts, and elementary school. Located in the highly regarded Yorkville School District, this move-in-ready townhome offers the perfect combination of space, updates, beautiful views, and low-maintenance living. Don't miss this one!
New
$294,900
161 Willoughby Ct Unit A, Yorkville, IL 60560
3beds
1,589sqft
Townhouse, Single Family Residence
Built in 2006
1,710 Square Feet Lot
$-- Zestimate®
$186/sqft
$305/mo HOA
What's special
Backing to a cornfieldBeautiful viewsPeaceful open viewsQuiet cul-de-sacGranite countertopsStainless steel appliancesNewer carpeting upstairs
- --
- 50
- views
- 7
- saves
Zillow last checked:
Listing updated:
Listed by:
Gina Johansen, ABR (630)364-6618,
Keller Williams Infinity
Source: MRED as distributed by MLS GRID,MLS#: 12748187
Facts & features
Interior
Bedrooms & bathrooms
- Bedrooms: 3
- Bathrooms: 3
- Full bathrooms: 2
- 1/2 bathrooms: 1
Rooms
- Room types: No additional rooms
Primary bedroom
- Features: Flooring (Carpet), Bathroom (Full, Double Sink)
- Level: Second
- Area: 270 Square Feet
- Dimensions: 15X18
Bedroom 2
- Features: Flooring (Carpet)
- Level: Second
- Area: 210 Square Feet
- Dimensions: 15X14
Bedroom 3
- Features: Flooring (Carpet)
- Level: Second
- Area: 143 Square Feet
- Dimensions: 13X11
Dining room
- Features: Flooring (Luxury Vinyl), Window Treatments (Blinds)
- Level: Main
- Area: 121 Square Feet
- Dimensions: 11X11
Kitchen
- Features: Kitchen (Eating Area-Table Space), Flooring (Luxury Vinyl)
- Level: Main
- Area: 121 Square Feet
- Dimensions: 11X11
Laundry
- Features: Flooring (Vinyl)
- Level: Second
- Area: 30 Square Feet
- Dimensions: 6X5
Living room
- Features: Flooring (Luxury Vinyl), Window Treatments (Blinds)
- Level: Main
- Area: 260 Square Feet
- Dimensions: 20X13
Heating
- Natural Gas, Forced Air
Cooling
- Central Air
Appliances
- Included: Range, Microwave, Dishwasher, Refrigerator, Washer, Dryer, Stainless Steel Appliance(s)
Features
- Basement: None
- Number of fireplaces: 1
- Fireplace features: Gas Log, Gas Starter, Living Room
Interior area
- Total structure area: 0
- Total interior livable area: 1,589 sqft
Property
Parking
- Total spaces: 2
- Parking features: Asphalt, Yes, Garage Owned, Attached, Garage
- Attached garage spaces: 2
Accessibility
- Accessibility features: No Disability Access
Features
- Patio & porch: Patio
Lot
- Size: 1,710 Square Feet
- Features: Common Grounds, Corner Lot, Cul-De-Sac
Details
- Parcel number: 0204329016
- Special conditions: None
- Other equipment: Ceiling Fan(s)
Construction
Type & style
- Home type: Townhouse
- Property subtype: Townhouse, Single Family Residence
Materials
- Vinyl Siding
- Foundation: Concrete Perimeter
- Roof: Asphalt
Condition
- New construction: No
- Year built: 2006
Utilities & green energy
- Sewer: Public Sewer
- Water: Public
Community & HOA
Community
- Security: Fire Sprinkler System, Carbon Monoxide Detector(s)
- Subdivision: Bristol Bay
HOA
- Has HOA: Yes
- Services included: Insurance, Clubhouse, Exercise Facilities, Pool, Exterior Maintenance, Lawn Care, Snow Removal
- HOA fee: $305 monthly
Location
- Region: Yorkville
Financial & listing details
- Price per square foot: $186/sqft
- Tax assessed value: $230,256
- Annual tax amount: $7,718
- Date on market: 9/2/2026
- Ownership: Fee Simple w/ HO Assn.
Estimated market value
Not available
Estimated sales range
Not available
Not available
Price history
| Date | Event | Price |
|---|---|---|
| 10/22/2021 | Sold | $205,000+121.6%$129/sqft |
Source:  MRED as distributed by MLS GRID #11214540 Report a problem MRED as distributed by MLS GRID #11214540 Report a problem | ||
| 12/12/2014 | Listing removed | $1,475$1/sqft |
Source: Kettley Homes #08768686 Report a problem | ||
| 11/5/2014 | Listed for rent | $1,475$1/sqft |
Source: Kettley Homes #08768686 Report a problem | ||
| 2/25/2014 | Sold | $92,500$58/sqft |
Source: MRED as distributed by MLS GRID #08477314 Report a problem | ||
Public tax history
| Year | Property taxes | Tax assessment |
|---|---|---|
| 2024 | $7,454 +2.6% | $76,752 +11.8% |
| 2023 | $7,264 +3.8% | $68,669 +10.1% |
| 2022 | $7,000 -3.1% | $62,342 +8.4% |
| 2021 | $7,221 +34.4% | $57,518 +5.6% |
| 2020 | $5,374 -17.4% | $54,484 +4% |
| 2019 | $6,503 +100% | $52,394 +10.1% |
| 2018 | $3,251 +3.7% | $47,582 +8.2% |
| 2017 | $3,134 +16.2% | $43,964 +26.7% |
| 2016 | $2,697 | $34,687 +15.6% |
| 2015 | -- | $30,016 |
| 2014 | -- | $30,016 -15% |
| 2013 | -- | $35,313 -45.7% |
| 2009 | -- | $65,030 +49.5% |
| 2006 | $2,831 | $43,497 |
Find assessor info on the county website
Monthly payment
Est. payment
Payment breakdown
Explore the cost of this home by adjusting the details. Changes won't be saved.Climate risks
Neighborhood: 60560
Nearby schools
Schools provided by the listing agent
- Elementary: Bristol Bay Elementary School
- Middle: Yorkville Middle School
- High: Yorkville High School
- District: 115
Source: MRED as distributed by MLS GRID. This data may not be complete. We recommend contacting the local school district to confirm school assignments for this home.
- $265,1002 bd2 ba1.5k sqft161B Willoughby Ct, Yorkville, IL 60560Off Market
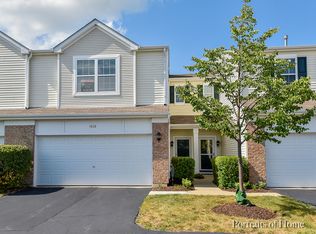
- $282,0003 bd2 ba-- sqft161D Willoughby Ct, Yorkville, IL 60560Off Market
- $276,8003 bd3 ba1.5k sqft161 Willoughby Ct UNIT D, Yorkville, IL 60560Off Market
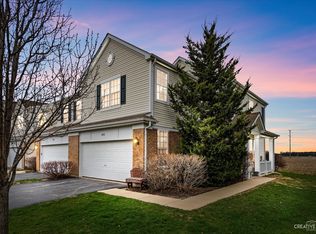
- $265,0003 bd3 ba1.5k sqft161 Willoughby Ct UNIT C, Yorkville, IL 60560Sold
Similar homes
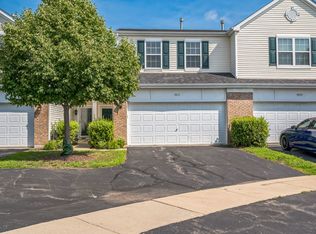
- $265,0003 bd3 ba1.4k sqft1363 Chestnut Ln, Yorkville, IL 60560Active
 MLS ID #12733673, Bertha Muralles, CSC, Wirtz Real Estate Group Inc.. MRED as distributed by MLS GRID
 - $329,9903 bd3 ba1.6k sqft2224 Davidson Way, Yorkville, IL 60560New
 MRED as distributed by MLS GRID
 - $279,9002 bd3 ba1.6k sqft3841 Bailey Rd, Yorkville, IL 60560Active
 MLS ID #12712002, Cynthia Nelson Katsenes, Village Realty, Inc.. MRED as distributed by MLS GRID
 - $286,0003 bd3 ba1.5k sqft1437 Crimson Ln, Yorkville, IL 60560Active
 MLS ID #12699972, Lisa Soltesz, Opendoor Brokerage, LLC. MRED as distributed by MLS GRID
