FRESHENED UP AND MOVE IN READY!! This beautifully updated 3-bedroom corner unit filled with abundant natural light and modern upgrades throughout. The home has been FRESHLY PAINTED and features BRAND NEW VINYL PLANK FLOORING, giving it a clean, stylish, and move-in-ready feel. Enjoy a bright and inviting living space with NEW LIGHT FIXTURES, a NEW STOVE AND REFRIGERATOR. Step outside to your NEW BALCONY, perfect for relaxing or enjoying your morning coffee. The exterior has also been well maintained with NEW SIDING installed just 2 years ago. ROOF was replaced in 2017. With its desirable corner location, spacious layout, and numerous updates, this home offers comfort, style, and value all in one. Don't miss this opportunity-schedule your showing today!
Active
$275,000
1363 Chestnut Ln, Yorkville, IL 60560
3beds
1,479sqft
:
Get pre-qualified$2,146/mo
Townhouse, Single Family Residence
Built in 2001
-- sqft lot
$-- Zestimate®
$186/sqft
$185/mo HOA
What's special
- --
- on Zillow |
- 290
- views |
- 9
- saves |
Likely to sell faster than
Zillow last checked:
Listing updated:
Listed by:
Bertha Muralles, CSC 815-703-5288,
Wirtz Real Estate Group Inc.
Source: MRED as distributed by MLS GRID,MLS#: 12708718
Facts & features
Interior
Bedrooms & bathrooms
- Bedrooms: 3
- Bathrooms: 3
- Full bathrooms: 2
- 1/2 bathrooms: 1
Rooms
- Room types: Family Room
Primary bedroom
- Features: Flooring (Vinyl), Bathroom (Full)
- Level: Second
- Area: 132 Square Feet
- Dimensions: 12X11
Bedroom 2
- Features: Flooring (Vinyl)
- Level: Second
- Area: 110 Square Feet
- Dimensions: 11X10
Bedroom 3
- Features: Flooring (Vinyl)
- Level: Second
- Area: 100 Square Feet
- Dimensions: 10X10
Dining room
- Level: Main
- Dimensions: COMBO
Family room
- Features: Flooring (Vinyl)
- Level: Main
- Area: 156 Square Feet
- Dimensions: 13X12
Other
- Features: Flooring (Vinyl)
- Level: Lower
- Area: 144 Square Feet
- Dimensions: 16X9
Kitchen
- Features: Kitchen (Eating Area-Breakfast Bar, Eating Area-Table Space), Flooring (Vinyl)
- Level: Main
- Area: 144 Square Feet
- Dimensions: 16X9
Living room
- Features: Flooring (Vinyl)
- Level: Main
- Area: 168 Square Feet
- Dimensions: 14X12
Heating
- Natural Gas, Forced Air
Cooling
- Central Air
Appliances
- Included: Range, Dishwasher, Refrigerator, Washer, Dryer, Disposal
- Laundry: Upper Level, Gas Dryer Hookup, In Unit, Laundry Closet
Features
- Basement: Finished,Partial
- Common walls with other units/homes: End Unit
Interior area
- Total structure area: 0
- Total interior livable area: 1,479 sqft
Property
Parking
- Total spaces: 2
- Parking features: Garage Door Opener, Yes, Garage Owned, Attached, Garage
- Attached garage spaces: 2
- Has uncovered spaces: Yes
Accessibility
- Accessibility features: No Disability Access
Features
- Exterior features: Balcony
Lot
- Dimensions: 87x247x174x182
- Features: Corner Lot
Details
- Parcel number: 0230216078
- Special conditions: None
Construction
Type & style
- Home type: Townhouse
- Property subtype: Townhouse, Single Family Residence
Materials
- Vinyl Siding
Condition
- New construction: No
- Year built: 2001
Utilities & green energy
- Sewer: Public Sewer
- Water: Public
Community & HOA
Community
- Security: Fire Sprinkler System
- Subdivision: Fox Hill
HOA
- Has HOA: Yes
- Services included: Insurance, Exterior Maintenance, Lawn Care
- HOA fee: $185 monthly
Location
- Region: Yorkville
Financial & listing details
- Price per square foot: $186/sqft
- Tax assessed value: $204,582
- Annual tax amount: $5,538
- Date on market: 7/17/2026
- Ownership: Fee Simple w/ HO Assn.
Estimated market value
Not available
Estimated sales range
Not available
Not available
Price history
| Date | Event | Price |
|---|---|---|
| 7/17/2026 | Listing removed | $279,000$189/sqft |
Source: MRED as distributed by MLS GRID #12592379 Report a problem | ||
| 6/27/2026 | Listed for sale | $279,000$189/sqft |
Source: MRED as distributed by MLS GRID #12592379 Report a problem | ||
| 6/14/2026 | Contingent | $279,000$189/sqft |
Source: MRED as distributed by MLS GRID #12592379 Report a problem | ||
| 5/19/2026 | Listed for sale | $279,000+83.6%$189/sqft |
Source: MRED as distributed by MLS GRID #12592379 Report a problem | ||
| 1/8/2004 | Sold | $152,000$103/sqft |
Source: Public Record Report a problem | ||
Public tax history
| Year | Property taxes | Tax assessment |
|---|---|---|
| 2024 | $5,539 +1.9% | $68,194 +11.8% |
| 2023 | $5,434 +3.4% | $61,013 +10.2% |
| 2022 | $5,255 +4.9% | $55,390 +7.5% |
| 2021 | $5,009 +4.2% | $51,543 +5.6% |
| 2020 | $4,808 +5.3% | $48,821 +4% |
| 2019 | $4,568 | $46,947 +7.5% |
| 2018 | $4,568 +3.5% | $43,691 +6.4% |
| 2017 | $4,412 +12.3% | $41,050 +16.3% |
| 2016 | $3,930 +13.4% | $35,295 +19.2% |
| 2015 | $3,464 | $29,616 |
| 2014 | $3,464 | $29,616 |
| 2013 | -- | $29,616 -12.5% |
| 2012 | -- | $33,852 -3.9% |
| 2011 | -- | $35,237 -35.9% |
| 2010 | -- | $54,990 -10% |
| 2009 | -- | $61,100 +3% |
| 2008 | -- | $59,319 |
| 2007 | -- | $59,319 |
| 2006 | $4,176 | $59,319 +22% |
| 2005 | -- | $48,640 |
| 2004 | $3,296 | $48,640 |
| 2003 | -- | -- |
Find assessor info on the county website
Monthly payment
Est. payment
Payment breakdown
Explore the cost of this home by adjusting the details. Changes won't be saved.Climate risks
Neighborhood: 60560
Nearby schools
GreatSchools rating
- 6/10Yorkville Grade SchoolGrades: PK-3Distance: 1.3 mi
- 5/10Yorkville Middle SchoolGrades: 7-8Distance: 3.8 mi
- 7/10Yorkville High SchoolGrades: 9-12Distance: 1 mi
Schools provided by the listing agent
- District: 115
Source: MRED as distributed by MLS GRID. This data may not be complete. We recommend contacting the local school district to confirm school assignments for this home.
- $226,2002 bd2 ba1.1k sqft1361 Chestnut Ln, Yorkville, IL 60560Off Market

- $241,7002 bd2 ba1.1k sqft1359 Chestnut Ln, Yorkville, IL 60560Off Market
- $225,0002 bd3 ba1.1k sqft1357 Chestnut Ln, Yorkville, IL 60560Sold

- $267,7002 bd2 ba1.4k sqft1355 Chestnut Ln, Yorkville, IL 60560Off Market
- $280,6002 bd2 ba1.4k sqft1353 Chestnut Ln, Yorkville, IL 60560Off Market
- $257,7002 bd3 ba1.4k sqft1365 Chestnut Ln, Yorkville, IL 60560Off Market
- $253,7002 bd2 ba1.4k sqft1367 Chestnut Ln, Yorkville, IL 60560Off Market
- $245,0002 bd3 ba1.1k sqft1369 Chestnut Ln, Yorkville, IL 60560Sold
A local agent can set up tours, give advice and negotiate with sellers.
Similar homes
- $278,0004 bd3 ba1.5k sqft1906 Rena Ln, Yorkville, IL 60560Active
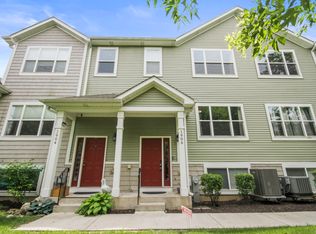 MLS ID #12658802, Alicia Sewell, Premier Midwest Realty, INC. MRED as distributed by MLS GRID
 - $345,0003 bd3 ba1.7k sqft1129 Hawk Hollow Dr, Yorkville, IL 60560New
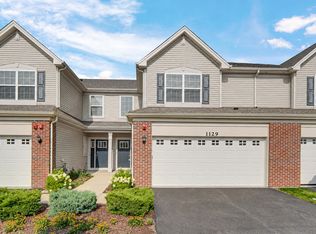 MLS ID #12709206, Maggie Power, Century 21 Harthside Realtors. MRED as distributed by MLS GRID
 - $329,9903 bd3 ba1.5k sqft3151 Grande Trl, Yorkville, IL 60560Active
 MRED as distributed by MLS GRID
 - $314,9903 bd3 ba1.5k sqft3303 Farren St, Yorkville, IL 60560Active
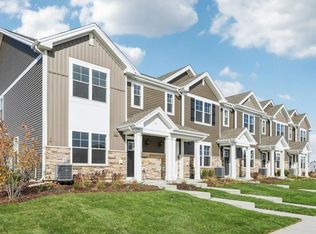 MRED as distributed by MLS GRID
 - $314,9903 bd3 ba1.5k sqft3305 Farren St, Yorkville, IL 60560ActiveMRED as distributed by MLS GRID
- $336,9903 bd3 ba1.5k sqft3309 Farren St, Yorkville, IL 60560Price ChangeMRED as distributed by MLS GRID
- $334,9903 bd3 ba1.5k sqft3301 Farren St, Yorkville, IL 60560ActiveMRED as distributed by MLS GRID
- $288,0003 bd3 ba1.4k sqft185 Springbrook Trl S, Oswego, IL 60543ActiveMLS ID #12703138, LaTanya Little, Legacy Properties. MRED as distributed by MLS GRID
- $289,0002 bd2 ba1.3k sqft58 Rolling Oaks Rd #B, Sugar Grove, IL 60554ActiveMLS ID #12701312, Sarah Leonard, E-PRO, Legacy Properties, A Sarah Leonard Company, LLC. MRED as distributed by MLS GRID
- $--3 bd3 ba1.8k sqft1882 Cattail Cir, Aurora, IL 60504AuctionAuction.com 2
- $329,9903 bd3 ba1.5k sqft2310 Noble Ln, Yorkville, IL 60560ActiveMLS ID #12699399, Daynae Gaudio, Daynae Gaudio. MRED as distributed by MLS GRID
- $340,0002 bd2 ba1.1k sqft3193 Ketch Ct, Aurora, IL 60503ActiveMLS ID #12711456, Kim Alden, Compass. MRED as distributed by MLS GRID
- $344,9003 bd3 ba1.6k sqft2247 Stoughton Dr, Aurora, IL 60502NewMLS ID #12714982, Jose Ramon Martinez, RE/MAX Mi Casa. MRED as distributed by MLS GRID
- from $317,9903 bd3 ba1.5k sqftNORFOLK Plan, Grande Reserve Townhomes, Yorkville, IL 60560New ConstructionDR Horton
- $280,0002 bd1 ba1.1k sqft24850 W Franklin Ln, Plainfield, IL 60585ActiveMLS ID #12708724, Karolina Klinowski, Coldwell Banker Realty. MRED as distributed by MLS GRID
- $326,9902 bd3 ba1.6k sqft2226 Davidson Way, Yorkville, IL 60560ActiveMRED as distributed by MLS GRID
- $285,0003 bd2 ba1.4k sqft2820 Troon Dr, Montgomery, IL 60538ActiveMLS ID #12643686, Heide Greiff, ABR, Coldwell Banker Real Estate Group. MRED as distributed by MLS GRID
- $323,9902 bd3 ba1.6k sqft3554 Richardson Cir, Yorkville, IL 60560ActiveMLS ID #12591914, Daynae Gaudio, Daynae Gaudio. MRED as distributed by MLS GRID
- $334,9903 bd3 ba1.5k sqft3141 Grande Trl, Yorkville, IL 60560Price ChangeMRED as distributed by MLS GRID
- $282,0002 bd3 ba1.3k sqft2588 Dickens Ct, Aurora, IL 60503ActiveMLS ID #12695391, Abhijit Leekha, Property Economics Inc.. MRED as distributed by MLS GRID
