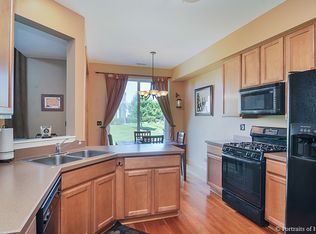
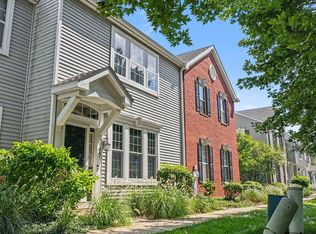
Rarely does a ranch townhome like this become available in Plainfield, Illinois-especially in the desirable Townes of Auburn Lakes community. This spacious one-level home offers easy, low-maintenance living with soaring ceilings and an abundance of natural light that makes the space feel bright and inviting. The kitchen offers plenty of cabinet space, newer appliances, a cozy bay window dining area, and easy access to a private patio-perfect for morning coffee or evening relaxation. The primary suite features a walk-in closet and a spacious private bath, while the second bedroom offers flexibility for guests, a home office, or additional living space. You'll also appreciate the convenience of in-unit laundry, an attached two-car garage, and peaceful open backyard views. Built in 2003 and well cared for, the home includes major updates such as a furnace (2015), roof (2019), and hot water heater (2024). Located near parks, shopping, dining, and highly rated Plainfield Community Consolidated School District 202, this home offers comfort, convenience, and a location buyers love.
Active
$280,000
24850 W Franklin Ln, Plainfield, IL 60585
2beds
1,152sqft
Townhouse, Single Family Residence
Built in 2003
-- sqft lot
$-- Zestimate®
$243/sqft
$217/mo HOA
What's special
Soaring ceilingsAttached two-car garageIn-unit laundrySpacious one-level homeBright and invitingAbundance of natural lightPeaceful open backyard views
- --
- 800
- views
- 45
- saves
Likely to sell faster than
Zillow last checked:
Listing updated:
Listed by:
Karolina Klinowski (708)704-1225,
Coldwell Banker Realty
Source: MRED as distributed by MLS GRID,MLS#: 12708724
Facts & features
Interior
Bedrooms & bathrooms
- Bedrooms: 2
- Bathrooms: 1
- Full bathrooms: 1
Rooms
- Room types: Eating Area
Primary bedroom
- Level: Main
- Area: 240 Square Feet
- Dimensions: 15X16
Bedroom 2
- Level: Main
- Area: 108 Square Feet
- Dimensions: 9X12
Dining room
- Level: Main
- Area: 80 Square Feet
- Dimensions: 10X8
Eating area
- Level: Main
- Area: 110 Square Feet
- Dimensions: 11X10
Kitchen
- Features: Kitchen (Eating Area-Table Space)
- Level: Main
- Area: 121 Square Feet
- Dimensions: 11X11
Laundry
- Level: Main
- Area: 48 Square Feet
- Dimensions: 8X6
Living room
- Level: Main
- Area: 308 Square Feet
- Dimensions: 14X22
Heating
- Natural Gas, Forced Air
Cooling
- Central Air
Appliances
- Included: Range, Dishwasher, Refrigerator
- Laundry: In Unit
Features
- Basement: None
Interior area
- Total structure area: 0
- Total interior livable area: 1,152 sqft
Property
Parking
- Total spaces: 2
- Parking features: Yes, Garage Owned, Attached, Garage
- Attached garage spaces: 2
Accessibility
- Accessibility features: Two or More Access Exits, Disability Access
Details
- Parcel number: 0701204060261005
- Special conditions: None
Construction
Type & style
- Home type: Townhouse
- Property subtype: Townhouse, Single Family Residence
Materials
- Vinyl Siding, Stone
Condition
- New construction: No
- Year built: 2003
Utilities & green energy
- Sewer: Public Sewer
- Water: Public
Community & HOA
Community
- Subdivision: Townes Of Auburn Lakes
HOA
- Has HOA: Yes
- Services included: Exterior Maintenance, Lawn Care, Snow Removal
- HOA fee: $217 monthly
Location
- Region: Plainfield
Financial & listing details
- Price per square foot: $243/sqft
- Tax assessed value: $213,120
- Annual tax amount: $4,872
- Date on market: 7/17/2026
- Ownership: Condo
Estimated market value
Not available
Estimated sales range
Not available
Not available
Price history
| Date | Event | Price |
|---|---|---|
| 7/17/2026 | Listing removed | $280,000$243/sqft |
Source:  MRED as distributed by MLS GRID #12649312 Report a problem MRED as distributed by MLS GRID #12649312 Report a problem | ||
| 7/16/2026 | Price change | $280,000-1.8%$243/sqft |
Source: MRED as distributed by MLS GRID #12649312 Report a problem | ||
| 6/5/2026 | Price change | $285,000-1.7%$247/sqft |
Source: MRED as distributed by MLS GRID #12649312 Report a problem | ||
| 5/15/2026 | Listed for sale | $290,000$252/sqft |
Source: MRED as distributed by MLS GRID #12649312 Report a problem | ||
| 5/15/2026 | Listing removed | $290,000$252/sqft |
Source: MRED as distributed by MLS GRID #12630007 Report a problem | ||
| 5/9/2026 | Price change | $290,000-3%$252/sqft |
Source: MRED as distributed by MLS GRID #12630007 Report a problem | ||
| 4/30/2026 | Listed for sale | $299,000+4.9%$260/sqft |
Source: MRED as distributed by MLS GRID #12630007 Report a problem | ||
| 4/9/2025 | Sold | $285,000+4.8%$247/sqft |
Source: MRED as distributed by MLS GRID #12305141 Report a problem | ||
| 3/23/2025 | Contingent | $272,000$236/sqft |
Source: MRED as distributed by MLS GRID #12305141 Report a problem | ||
| 3/15/2025 | Listed for sale | $272,000+55.4%$236/sqft |
Source: MRED as distributed by MLS GRID #12305141 Report a problem | ||
| 5/19/2010 | Listing removed | $175,000$152/sqft |
Source: NRT Chicago #07448214 Report a problem | ||
| 2/22/2010 | Listed for sale | $175,000+19.9%$152/sqft |
Source: NRT Chicago #07448214 Report a problem | ||
| 6/20/2003 | Sold | $146,000$127/sqft |
Source: Public Record Report a problem | ||
Public tax history
| Year | Property taxes | Tax assessment |
|---|---|---|
| 2024 | $5,170 +6.1% | $71,040 +13.2% |
| 2023 | $4,872 +8.9% | $62,756 +12.4% |
| 2022 | $4,475 +3.6% | $55,838 +5% |
| 2021 | $4,320 0% | $53,179 +1.6% |
| 2020 | $4,321 +1.4% | $52,336 +2.9% |
| 2019 | $4,262 +7.6% | $50,861 +9.8% |
| 2018 | $3,962 +0.4% | $46,329 +2.6% |
| 2017 | $3,947 -0.4% | $45,133 +2.2% |
| 2016 | $3,962 -5.6% | $44,162 +4% |
| 2015 | $4,196 | $42,464 -4.4% |
| 2014 | $4,196 +17.4% | $44,398 |
| 2013 | $3,575 +6% | $44,398 |
| 2012 | $3,373 +1.1% | $44,398 -13.9% |
| 2011 | $3,337 +23.5% | $51,580 -4.8% |
| 2010 | $2,701 +5.4% | $54,193 -1.7% |
| 2009 | $2,564 +0.1% | $55,130 |
| 2008 | $2,561 | $55,130 -3.8% |
| 2007 | -- | $57,291 +15.4% |
| 2006 | $2,633 -0.1% | $49,625 +6.2% |
| 2005 | $2,635 -37.8% | $46,715 +1.3% |
| 2004 | $4,236 | $46,120 |
Find assessor info on the county website
Monthly payment
Est. payment
Payment breakdown
Explore the cost of this home by adjusting the details. Changes won't be saved.Climate risks
Neighborhood: 60585
Nearby schools
Schools provided by the listing agent
- District: 202
Source: MRED as distributed by MLS GRID. This data may not be complete. We recommend contacting the local school district to confirm school assignments for this home.
- $311,5002 bd3 ba1.3k sqft24854 W Franklin Ln, Plainfield, IL 60585Off Market
- $325,8003 bd3 ba1.6k sqft24858 W Franklin Ln, Plainfield, IL 60585Off Market
- $336,900-- bd2 ba1.5k sqft24852 W Franklin Ln, Plainfield, IL 60585Off Market
- $333,2003 bd3 ba1.6k sqft24858 Franklin Ln, Plainfield, IL 60585Off Market

Similar homes
- $275,0002 bd2 ba1.3k sqft145 Springbrook Trl S, Oswego, IL 60543Active
 MLS ID #12738043, Francesca Markos, john greene, Realtor. MRED as distributed by MLS GRID
 - $275,0002 bd3 ba1.3k sqft2348 Woodhill Ct, Plainfield, IL 60586New
 MLS ID #12755740, Julie Oswald, Keller Williams Infinity. MRED as distributed by MLS GRID
 - $269,9993 bd3 ba1.6k sqft145 Azalea Cir, Romeoville, IL 60446Active
 MLS ID #12752101, Aaron Gaines, Keller Williams Preferred Realty. MRED as distributed by MLS GRID
 - $260,0002 bd3 ba1.1k sqft21242 W Edison Ln, Plainfield, IL 60544Active
 MLS ID #12745897, Daniel Adamski, Coldwell Banker Realty. MRED as distributed by MLS GRID
