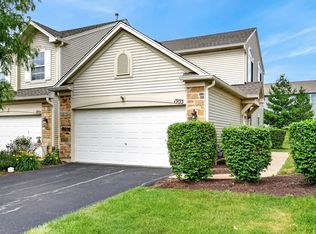
Move in ready townhome in a great Aurora location! This 2 bedroom, 2.1 bath home offers a bright, open layout with plenty of living and storage space throughout. The main level features an updated kitchen with two tone cabinetry, soft close hinges, newer hardware and an eat in area with access to the private balcony. The adjoining living and dining spaces are perfect for everyday living or entertaining, highlighted by a two sided fireplace with a natural wood surround. A separate laundry room with white cabinetry and additional walk in storage complete the main level. Upstairs, the spacious primary suite features double door entry, abundant natural light, a walk in closet and private bath with a large shower, newer flooring and toilet. The second bedroom also includes its own full ensuite bath with updated tile flooring. An additional walk in closet in the upstairs hallway provides even more storage. The finished lower level offers a versatile family room with laminate flooring that works well as a second living area, home office, workout space or playroom. The attached 2 car garage features an epoxy floor and suspended storage. Additional updates include fresh paint throughout, updated light fixtures and blinds, HVAC replaced in 2022, water heater in 2021 and dishwasher in 2020. Conveniently located near shopping, dining, parks and major roadways, and served by Oswego Community Unit School District 308. A well cared for home with a functional layout and plenty of space to make your own!
Contingent
Price cut: $11K (9/7)
$299,000
2292 Daybreak Dr, Aurora, IL 60503
2beds
1,396sqft
Townhouse, Single Family Residence
Built in 2001
-- sqft lot
$296,300 Zestimate®
$214/sqft
$331/mo HOA
What's special
Private balconyAbundant natural lightFresh paint throughoutNewer hardwareBright open layoutAdditional walk in storageDouble door entry
- 66 days
- 43
- 0
Zillow last checked:
Listing updated:
Listed by:
Kyle Evans 630-861-1800,
Compass
Source: MRED as distributed by MLS GRID,MLS#: 12733091
Facts & features
Interior
Bedrooms & bathrooms
- Bedrooms: 2
- Bathrooms: 3
- Full bathrooms: 2
- 1/2 bathrooms: 1
Rooms
- Room types: No additional rooms
Primary bedroom
- Features: Flooring (Carpet), Window Treatments (Blinds), Bathroom (Full)
- Level: Second
- Area: 225 Square Feet
- Dimensions: 15X15
Bedroom 2
- Features: Flooring (Carpet)
- Level: Second
- Area: 169 Square Feet
- Dimensions: 13X13
Dining room
- Features: Flooring (Wood Laminate)
- Level: Main
- Area: 144 Square Feet
- Dimensions: 16X9
Family room
- Features: Flooring (Wood Laminate)
- Level: Lower
- Area: 195 Square Feet
- Dimensions: 15X13
Kitchen
- Features: Kitchen (Eating Area-Table Space), Flooring (Ceramic Tile)
- Level: Main
- Area: 208 Square Feet
- Dimensions: 16X13
Laundry
- Level: Main
- Area: 45 Square Feet
- Dimensions: 9X5
Living room
- Features: Flooring (Wood Laminate), Window Treatments (Blinds)
- Level: Main
- Area: 182 Square Feet
- Dimensions: 14X13
Heating
- Natural Gas, Forced Air
Cooling
- Central Air
Appliances
- Included: Range, Microwave, Dishwasher, Refrigerator, Washer, Dryer, Gas Cooktop
- Laundry: Washer Hookup, Gas Dryer Hookup, In Unit
Features
- Cathedral Ceiling(s), Walk-In Closet(s)
- Flooring: Laminate
- Basement: Finished,Daylight
- Number of fireplaces: 1
- Fireplace features: Double Sided, Gas Log, Family Room
Interior area
- Total structure area: 0
- Total interior livable area: 1,396 sqft
Property
Parking
- Total spaces: 2
- Parking features: Asphalt, Garage Door Opener, Yes, Garage Owned, Attached, Garage
- Attached garage spaces: 2
- Has uncovered spaces: Yes
Accessibility
- Accessibility features: No Disability Access
Features
- Exterior features: Balcony
Details
- Parcel number: 0701063020301002
- Special conditions: None
- Other equipment: Ceiling Fan(s)
Construction
Type & style
- Home type: Townhouse
- Property subtype: Townhouse, Single Family Residence
Materials
- Vinyl Siding, Brick
- Foundation: Concrete Perimeter
- Roof: Asphalt
Condition
- New construction: No
- Year built: 2001
- Major remodel year: 2022
Utilities & green energy
- Sewer: Public Sewer
- Water: Public
Community & HOA
HOA
- Has HOA: Yes
- Services included: Insurance, Exterior Maintenance, Lawn Care, Snow Removal
- HOA fee: $331 monthly
Location
- Region: Aurora
Financial & listing details
- Price per square foot: $214/sqft
- Tax assessed value: $245,388
- Annual tax amount: $6,836
- Date on market: 8/14/2026
- Ownership: Condo
Estimated market value
$296,300
$281,000 - $311,000
$2,313/mo
Price history
| Date | Event | Price |
|---|---|---|
| 9/18/2026 | Contingent | $299,000$214/sqft |
Source:  MRED as distributed by MLS GRID #12733091 Report a problem MRED as distributed by MLS GRID #12733091 Report a problem | ||
| 9/7/2026 | Price change | $299,000-3.5%$214/sqft |
Source: MRED as distributed by MLS GRID #12733091 Report a problem | ||
| 8/31/2026 | Price change | $310,000-3.1%$222/sqft |
Source: MRED as distributed by MLS GRID #12733091 Report a problem | ||
| 8/25/2026 | Listed for sale | $319,999$229/sqft |
Source: MRED as distributed by MLS GRID #12733091 Report a problem | ||
| 8/21/2026 | Contingent | $319,999$229/sqft |
Source: MRED as distributed by MLS GRID #12733091 Report a problem | ||
| 8/14/2026 | Listed for sale | $319,999+24.5%$229/sqft |
Source: MRED as distributed by MLS GRID #12733091 Report a problem | ||
| 9/8/2022 | Sold | $257,000-0.8%$184/sqft |
Source: MRED as distributed by MLS GRID #11473437 Report a problem | ||
| 8/3/2022 | Contingent | $259,000$186/sqft |
Source: MRED as distributed by MLS GRID #11473437 Report a problem | ||
| 7/29/2022 | Listed for sale | $259,000+38.5%$186/sqft |
Source: MRED as distributed by MLS GRID #11473437 Report a problem | ||
| 4/26/2007 | Sold | $187,000+11%$134/sqft |
Source: Public Record Report a problem | ||
| 2/22/2002 | Sold | $168,500-9.9%$121/sqft |
Source: Public Record Report a problem | ||
| 12/31/1969 | Sold | $187,000$134/sqft |
Source: Agent Provided Report a problem | ||
Public tax history
| Year | Property taxes | Tax assessment |
|---|---|---|
| 2024 | $6,432 +5% | $81,796 +13.2% |
| 2023 | $6,125 +11.3% | $72,258 +17.9% |
| 2022 | $5,503 +0.9% | $61,297 +5% |
| 2021 | $5,456 +4.5% | $58,378 +1.6% |
| 2020 | $5,219 -0.9% | $57,453 +2.9% |
| 2019 | $5,266 +11.1% | $55,834 +13.2% |
| 2018 | $4,741 +1.9% | $49,331 +2.7% |
| 2017 | $4,654 -0.1% | $48,057 +2.2% |
| 2016 | $4,658 +21.4% | $47,023 +4% |
| 2015 | $3,837 | $45,214 +28.3% |
| 2014 | $3,837 +2.3% | $35,240 |
| 2013 | $3,751 -31.5% | $35,240 -30.4% |
| 2012 | $5,478 +9.9% | $50,667 -3.9% |
| 2011 | $4,984 -6.3% | $52,700 -12.7% |
| 2010 | $5,321 +8.6% | $60,357 -1.7% |
| 2009 | $4,901 -2.1% | $61,400 -2.5% |
| 2008 | $5,005 | $63,000 -22.5% |
| 2007 | -- | $81,267 +19.5% |
| 2006 | $5,532 +5.8% | $68,021 +6.2% |
| 2005 | $5,227 -1.9% | $64,032 +1.3% |
| 2004 | $5,328 +28.3% | $63,217 +19.3% |
| 2003 | $4,154 -8.4% | $52,975 -0.7% |
| 2002 | $4,537 | $53,357 |
Find assessor info on the county website
Monthly payment
Est. payment
Payment breakdown
Explore the cost of this home by adjusting the details. Changes won't be saved.Climate risks
Neighborhood: Wheatlands
Nearby schools
Schools provided by the listing agent
- Elementary: The Wheatlands Elementary School
- Middle: Bednarcik Junior High School
- District: 308
Source: MRED as distributed by MLS GRID. This data may not be complete. We recommend contacting the local school district to confirm school assignments for this home.
Similar homes
- $305,0002 bd2 ba1.5k sqft2264 Summerlin Dr #2264, Aurora, IL 60503Price Change
 MLS ID #12777736, Vicki Morice, CSC, Keller Williams Infinity. MRED as distributed by MLS GRID
 - $294,9002 bd2 ba1.1k sqft1933 Misty Ridge Ln #0, Aurora, IL 60503Active
 MLS ID #12676145, Michael Odeh, M K LAne Realty, LLC. MRED as distributed by MLS GRID
 - $329,9003 bd3 ba1.6k sqft2247 Stoughton Dr, Aurora, IL 60502Active
 MLS ID #12778039, Jose Ramon Martinez, RE/MAX Mi Casa. MRED as distributed by MLS GRID
 - $315,0003 bd2 ba1.5k sqft97 Cammeron Ct, Aurora, IL 60504Price Change
 MLS ID #12745147, Blake Hardy, @properties Christies International Real Estate. MRED as distributed by MLS GRID
