Move-in ready 2-Bedroom townhome with serene pond views! Freshly painted with new carpet, this inviting home offers a bright, polished interior and a desirable open-concept layout. The main level showcases hardwood flooring throughout, a well-appointed kitchen with stainless steel appliances, granite countertops, a breakfast bar, and 42-inch cabinetry, plus a cozy fireplace anchoring the spacious living room. Sliding glass doors open to a private rear deck overlooking the tranquil pond-an ideal setting for morning coffee or relaxing at the end of the day. Generously sized bedrooms provide comfortable retreats. The finished basement adds exceptional versatility with a large recreation/family room area and an additional bonus room, perfect for a home office, playroom, fitness space, or hobby room. Ideally located just minutes from the expressway and conveniently close to schools, shopping, dining, and everyday amenities. A wonderful combination of comfort, style, flexible living space, and picturesque pond views!
Contingent
Price cut: $5K (10/19)
$275,000
1460 Foxcroft Dr, Aurora, IL 60506
2beds
1,943sqft
Townhouse, Single Family Residence
Built in 1991
1,320 Square Feet Lot
$-- Zestimate®
$142/sqft
$200/mo HOA
What's special
Cozy fireplaceFinished basementGenerously sized bedroomsBright polished interiorSerene pond viewsAdditional bonus roomNew carpet
- --
- 799
- views
- 70
- saves
Zillow last checked:
Listing updated:
Listed by:
Adam Stary (630)615-5500,
eXp Realty
Source: MRED as distributed by MLS GRID,MLS#: 12708940
Facts & features
Interior
Bedrooms & bathrooms
- Bedrooms: 2
- Bathrooms: 3
- Full bathrooms: 2
- 1/2 bathrooms: 1
Rooms
- Room types: Bonus Room
Primary bedroom
- Features: Bathroom (Full)
- Area: 216 Square Feet
- Dimensions: 18X12
Bedroom 2
- Area: 190 Square Feet
- Dimensions: 19X10
Bonus room
- Area: 110 Square Feet
- Dimensions: 11X10
Dining room
- Area: 70 Square Feet
- Dimensions: 10X7
Family room
- Area: 252 Square Feet
- Dimensions: 21X12
Kitchen
- Features: Kitchen (Eating Area-Breakfast Bar)
- Area: 126 Square Feet
- Dimensions: 14X9
Laundry
- Area: 24 Square Feet
- Dimensions: 6X4
Living room
- Area: 273 Square Feet
- Dimensions: 21X13
Heating
- Forced Air
Cooling
- Central Air
Appliances
- Included: Range, Microwave, Dishwasher, Washer, Dryer, Disposal
- Laundry: In Unit
Features
- Flooring: Hardwood
- Doors: Sliding Doors
- Basement: Finished,Full
- Number of fireplaces: 1
- Fireplace features: Attached Fireplace Doors/Screen, Gas Log, Family Room
Interior area
- Total structure area: 0
- Total interior livable area: 1,943 sqft
Property
Parking
- Total spaces: 1
- Parking features: Asphalt, Garage Door Opener, Yes, Garage Owned, Attached, Garage
- Attached garage spaces: 1
- Has uncovered spaces: Yes
Accessibility
- Accessibility features: No Disability Access
Features
- Patio & porch: Deck
- Has view: Yes
- View description: Back of Property
- Has water view: Yes
- Water view: Back of Property
Lot
- Size: 1,320 Square Feet
- Dimensions: 22x60
- Features: Common Grounds
Details
- Parcel number: 1507442004
- Special conditions: None
Construction
Type & style
- Home type: Townhouse
- Property subtype: Townhouse, Single Family Residence
Materials
- Vinyl Siding
- Roof: Asphalt
Condition
- New construction: No
- Year built: 1991
Utilities & green energy
- Sewer: Public Sewer
- Water: Public
Community & HOA
Community
- Security: Carbon Monoxide Detector(s)
HOA
- Has HOA: Yes
- Services included: Insurance, Exterior Maintenance, Lawn Care, Snow Removal
- HOA fee: $200 monthly
Location
- Region: Aurora
Financial & listing details
- Price per square foot: $142/sqft
- Tax assessed value: $269,262
- Annual tax amount: $6,072
- Date on market: 9/17/2026
- Ownership: Fee Simple w/ HO Assn.
Estimated market value
Not available
Estimated sales range
Not available
Not available
Price history
| Date | Event | Price |
|---|---|---|
| 10/21/2026 | Contingent | $275,000$142/sqft |
Source: eXp Realty #12708940 Report a problem | ||
| 10/19/2026 | Price change | $275,000-1.8%$142/sqft |
Source: eXp Realty #12708940 Report a problem | ||
| 10/3/2026 | Listed for sale | $280,000$144/sqft |
Source: eXp Realty #12708940 Report a problem | ||
| 9/28/2026 | Contingent | $280,000$144/sqft |
Source: eXp Realty #12708940 Report a problem | ||
| 9/17/2026 | Listed for sale | $280,000+154.5%$144/sqft |
Source: eXp Realty #12708940 Report a problem | ||
| 7/18/2014 | Sold | $110,000$57/sqft |
Source: Public Record Report a problem | ||
Public tax history
| Year | Property taxes | Tax assessment |
|---|---|---|
| 2025 | $6,072 +13.6% | $89,754 +18.8% |
| 2024 | $5,347 +4.9% | $75,523 +11.9% |
| 2023 | $5,095 +3.6% | $67,479 +9.6% |
| 2022 | $4,919 +4.9% | $61,568 +7.4% |
| 2021 | $4,689 -3.2% | $57,321 -0.7% |
| 2020 | $4,845 +4.3% | $57,752 +7.9% |
| 2019 | $4,646 -1.5% | $53,509 +0.5% |
| 2018 | $4,717 +2% | $53,254 +4.5% |
| 2017 | $4,627 -9.8% | $50,955 +5.5% |
| 2016 | $5,129 | $48,278 +15.8% |
| 2015 | -- | $41,678 +8.5% |
| 2014 | -- | $38,402 -2.3% |
| 2013 | -- | $39,321 -11.7% |
| 2012 | -- | $44,521 -7.4% |
| 2011 | -- | $48,098 -3.5% |
| 2010 | -- | $49,862 -18.8% |
| 2009 | -- | $61,391 -3.2% |
| 2008 | -- | $63,444 +12% |
| 2007 | -- | $56,632 +6.6% |
| 2006 | -- | $53,116 +7.6% |
| 2005 | -- | $49,387 -4% |
| 2004 | -- | $51,419 +7.3% |
| 2003 | -- | $47,934 +8.2% |
| 2002 | -- | $44,297 +8.6% |
| 2001 | -- | $40,801 +6.6% |
| 2000 | -- | $38,278 |
Find assessor info on the county website
Monthly payment
Est. payment
Payment breakdown
Explore the cost of this home by adjusting the details. Changes won't be saved.Climate risks
Neighborhood: 60506
Nearby schools
Schools provided by the listing agent
- District: 129
Source: MRED as distributed by MLS GRID. This data may not be complete. We recommend contacting the local school district to confirm school assignments for this home.


Similar homes
- $250,0003 bd2 ba1.5k sqft1326 Elder Dr, Aurora, IL 60506Active
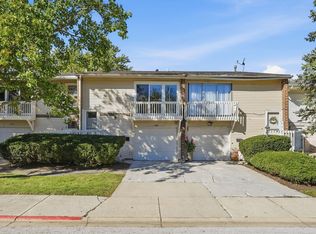 MLS ID #12759708, Krystal Heredia, eXp Realty. MRED as distributed by MLS GRID
- $275,0002 bd2 ba1.5k sqft570 Springbrook Trl N, Oswego, IL 60543Price Change
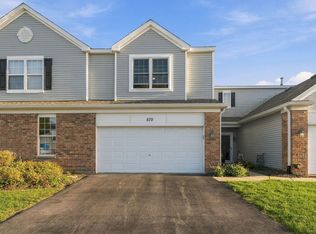 MLS ID #12780824, Nick Metrou, Legacy Properties, A Sarah Leonard Company, LLC. MRED as distributed by MLS GRID
- $245,0002 bd2 ba1k sqft194 Aspen Ct, North Aurora, IL 60542Price Change
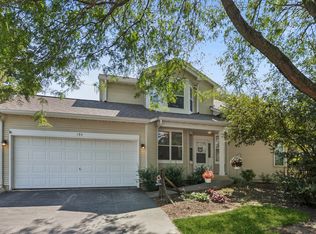 MLS ID #12746457, Millie Klinnert, ABR,CSC,PSA,RENE,SFR,SRES, Baird & Warner Fox Valley-Geneva. MRED as distributed by MLS GRID
- $335,0002 bd3 ba1.4k sqft1062 Stamford Ct, Aurora, IL 60502Active
 MLS ID #12782942, Simmi Malhotra, john greene, Realtor. MRED as distributed by MLS GRID
