Gated 55+ community. Welcome to resort-style living in Grand Haven! This inviting 2-bedroom, 2-bathroom ranch townhome offering comfort, convenience, and low maintenance living. Enjoy the bright sunroom. The kitchen features stainless steel appliances replaced in 2021, and the garage door opener was replaced in 2023. Grand Haven offers abundance of amenities, clubs, and activities. Enjoy the clubhouse, indoor and outdoor pool, tennis court, horseshoes pit, grilling area, scenic walking trails, bocce court and stocked fishing pond. Inside the clubhouse you'll find a fitness center, computer room, library, hair salon, ceramic and pottery room, billiards room, pub, grand ballroom for events and gatherings. Conveniently located near shopping, restaurants, and retail destination, this home offers the perfect blend of relaxation, recreation, and convenience. Come discover all that Grand Haven has to Offer and enjoy the lifestyle you deserve!
Active
$279,000
646 S Empire Way, Romeoville, IL 60446
2beds
1,300sqft
Townhouse, Single Family Residence
Built in 2003
2,088 Square Feet Lot
$-- Zestimate®
$215/sqft
$456/mo HOA
What's special
Stocked fishing pondIndoor and outdoor poolBocce courtBright sunroomTennis courtGrilling areaHorseshoes pit
- --
- 267
- views
- 4
- saves
Zillow last checked:
Listing updated:
Listed by:
Carrie Seitz 815-272-6575,
Village Realty Inc
Source: MRED as distributed by MLS GRID,MLS#: 12788815
Facts & features
Interior
Bedrooms & bathrooms
- Bedrooms: 2
- Bathrooms: 2
- Full bathrooms: 2
Rooms
- Room types: Sun Room
Primary bedroom
- Features: Flooring (Carpet), Bathroom (Full, Double Sink, Shower Only)
- Level: Main
- Area: 156 Square Feet
- Dimensions: 13X12
Bedroom 2
- Features: Flooring (Carpet)
- Level: Main
- Area: 120 Square Feet
- Dimensions: 12X10
Dining room
- Features: Flooring (Carpet)
- Level: Main
- Dimensions: COMBO
Kitchen
- Features: Kitchen (Eating Area-Table Space, Pantry-Closet), Flooring (Vinyl)
- Level: Main
- Area: 189 Square Feet
- Dimensions: 9X21
Laundry
- Features: Flooring (Vinyl)
- Level: Main
- Area: 40 Square Feet
- Dimensions: 5X8
Living room
- Features: Flooring (Carpet)
- Level: Main
- Area: 300 Square Feet
- Dimensions: 15X20
Sun room
- Features: Flooring (Vinyl)
- Level: Main
- Area: 110 Square Feet
- Dimensions: 11X10
Heating
- Has Heating (Unspecified Type)
Cooling
- Central Air
Appliances
- Included: Range, Microwave, Dishwasher, Refrigerator, Washer, Dryer
- Laundry: Main Level, Washer Hookup, Gas Dryer Hookup, In Unit, Laundry Closet
Features
- 1st Floor Bedroom, 1st Floor Full Bath, Walk-In Closet(s), Open Floorplan, Dining Combo, Pantry
- Doors: Sliding Doors, Storm Door(s)
- Windows: Screens, Window Treatments, Drapes, Blinds
- Basement: None
Interior area
- Total structure area: 0
- Total interior livable area: 1,300 sqft
Property
Parking
- Total spaces: 4
- Parking features: Asphalt, Garage Door Opener, Yes, Garage Owned, Attached, Driveway, Additional Parking, Owned, Garage
- Attached garage spaces: 2
- Has uncovered spaces: Yes
Accessibility
- Accessibility features: Main Level Entry, Disability Access
Features
- Patio & porch: Patio
- Has view: Yes
- View description: Water
- Has water view: Yes
- Water view: Water
Lot
- Size: 2,088 Square Feet
- Dimensions: 36x58
- Features: Landscaped
Details
- Parcel number: 1104183070210000
- Special conditions: Standard
Construction
Type & style
- Home type: Townhouse
- Property subtype: Townhouse, Single Family Residence
Materials
- Vinyl Siding
Condition
- New construction: No
- Year built: 2003
Utilities & green energy
- Sewer: Public Sewer
- Water: Public
Community & HOA
Community
- Subdivision: Grand Haven
HOA
- Has HOA: Yes
- Amenities included: Exercise Room, On Site Manager/Engineer, Party Room, Indoor Pool, Pool, Security Door Lock(s), Tennis Court(s), Spa/Hot Tub, Clubhouse, Accessible, Patio, Picnic Area, Trail(s), Wheelchair Orientd
- Services included: Insurance, Clubhouse, Exercise Facilities, Pool, Exterior Maintenance, Lawn Care, Scavenger, Snow Removal
- HOA fee: $456 monthly
Location
- Region: Romeoville
Financial & listing details
- Price per square foot: $215/sqft
- Tax assessed value: $213,426
- Annual tax amount: $4,670
- Date on market: 10/29/2026
- Ownership: Fee Simple w/ HO Assn.
Estimated market value
Not available
Estimated sales range
Not available
Not available
Price history
| Date | Event | Price |
|---|---|---|
| 10/26/2007 | Sold | $195,000$150/sqft |
Source: Public Record Report a problem | ||
Public tax history
| Year | Property taxes | Tax assessment |
|---|---|---|
| 2024 | $4,670 +8.9% | $71,142 +11.4% |
| 2023 | $4,290 -3% | $63,868 +6.2% |
| 2022 | $4,422 +6.7% | $60,167 +6.4% |
| 2021 | $4,145 +3.2% | $56,542 +3.4% |
| 2020 | $4,015 +6.5% | $54,683 +5.5% |
| 2019 | $3,769 +2.2% | $51,832 +4% |
| 2018 | $3,686 +6.8% | $49,838 +5.9% |
| 2017 | $3,453 +6% | $47,048 +6.7% |
| 2016 | $3,257 +17.9% | $44,094 +8.3% |
| 2015 | $2,762 | $40,732 +8% |
| 2014 | $2,762 -23.1% | $37,715 -19.2% |
| 2013 | $3,590 -5.7% | $46,663 -9% |
| 2012 | $3,806 +2% | $51,278 -6% |
| 2011 | $3,733 -0.6% | $54,551 -8.5% |
| 2010 | $3,754 -9% | $59,633 -8% |
| 2009 | $4,123 +0.7% | $64,819 |
| 2008 | $4,094 | $64,819 +3.5% |
| 2007 | -- | $62,597 +4% |
| 2006 | $3,630 +7.9% | $60,189 +9.8% |
| 2005 | $3,364 -14.3% | $54,800 |
| 2004 | $3,926 | $54,800 |
Find assessor info on the county website
Monthly payment
Est. payment
Payment breakdown
Explore the cost of this home by adjusting the details. Changes won't be saved.Climate risks
Neighborhood: 60446
Nearby schools
Schools provided by the listing agent
- Elementary: Richland Elementary School
- Middle: Richland Elementary School
- High: Lockport Township High School
- District: 88A
Source: MRED as distributed by MLS GRID. This data may not be complete. We recommend contacting the local school district to confirm school assignments for this home.
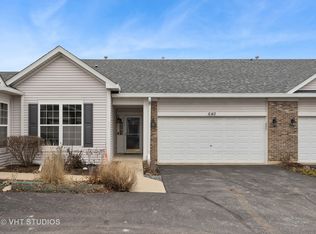
Similar homes
- $299,9002 bd3 ba1.4k sqft1474 Snapdragon Ct, Romeoville, IL 60446Active
 MLS ID #12793826, Jamie Haake, Coldwell Banker Realty. MRED as distributed by MLS GRID
- $255,9002 bd2 ba1.2k sqft16364 Crescent Lake Dr, Crest Hill, IL 60403New
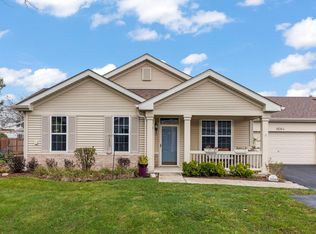 MLS ID #12788985, Micah Kirstein, john greene, Realtor. MRED as distributed by MLS GRID
- $270,0003 bd3 ba1.5k sqft76 Strawflower Ct, Romeoville, IL 60446Active
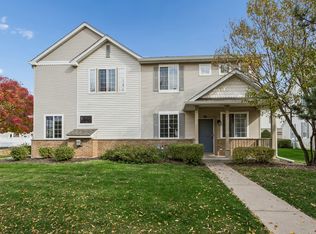 MLS ID #12793543, Indu Sethi, Baird & Warner. MRED as distributed by MLS GRID
- $309,9002 bd2 ba1.6k sqft1566 Benzie Cir, Romeoville, IL 60446Active
 MLS ID #12763208, Valarie Wharrie, Coldwell Banker Real Estate Group. MRED as distributed by MLS GRID
