Opportunity Knocks in Popular Wespark! Tucked away at the end of a quiet cul-de-sac with no through traffic, this spacious home offers privacy, a fenced backyard, and an unbeatable location near shopping, dining, I-55 access, the Metra station, parks, scenic walking paths, and neighborhood ponds. Enjoy low-maintenance living with snow removal included in the affordable HOA fee. Inside, you'll find a bright and open floor plan featuring a living room, dining room, family room, vaulted ceilings, and a generously sized kitchen with adjacent mudroom space that could easily be converted to a convenient main-floor laundry area. Upstairs offers two well-appointed bedrooms, including a spacious primary suite with a walk-in closet and private ensuite bath. The oversized loft provides incredible flexibility as a home office, homework hub, recreation area, or potential third bedroom. The full unfinished basement expands the living space and offers endless possibilities for recreation, hobbies, fitness, or storage. Major mechanicals have been well maintained, including a newer roof, HVAC system, and other key components. While the home could benefit from cosmetic updates, including paint, flooring, cleaning, and minor drywall repairs, the potential here is undeniable. The property is currently being cleared out, and the seller would prefer to sell as-is/where is. Bring your vision and your offers. With a little TLC, this could be a truly spectacular home in one of Romeoville's most desirable neighborhoods.
Active
$299,900
1474 Snapdragon Ct, Romeoville, IL 60446
2beds
1,436sqft
Single Family Residence
Built in 1999
-- sqft lot
$297,900 Zestimate®
$209/sqft
$98/mo HOA
What's special
Fenced backyardTwo well-appointed bedroomsFamily roomAdjacent mudroom spaceGenerously sized kitchenVaulted ceilingsDining room
- 7 days
- 858
- 90
Zillow last checked:
Listing updated:
Listed by:
Jamie Haake (630)725-8416,
Coldwell Banker Realty
Source: MRED as distributed by MLS GRID,MLS#: 12793826
Facts & features
Interior
Bedrooms & bathrooms
- Bedrooms: 2
- Bathrooms: 3
- Full bathrooms: 2
- 1/2 bathrooms: 1
Rooms
- Room types: Mud Room, Walk In Closet, Loft, Storage
Primary bedroom
- Features: Flooring (Carpet), Window Treatments (All), Bathroom (Full)
- Level: Second
- Area: 143 Square Feet
- Dimensions: 11X13
Bedroom 2
- Features: Flooring (Carpet), Window Treatments (All)
- Level: Second
- Area: 110 Square Feet
- Dimensions: 10X11
Dining room
- Features: Flooring (Carpet), Window Treatments (All)
- Level: Main
- Area: 104 Square Feet
- Dimensions: 8X13
Family room
- Features: Flooring (Carpet), Window Treatments (All)
- Level: Main
- Area: 169 Square Feet
- Dimensions: 13X13
Kitchen
- Features: Kitchen (Galley, Pantry-Closet), Flooring (Vinyl), Window Treatments (All)
- Level: Main
- Area: 108 Square Feet
- Dimensions: 9X12
Living room
- Features: Flooring (Carpet), Window Treatments (All)
- Level: Main
- Area: 156 Square Feet
- Dimensions: 12X13
Loft
- Features: Flooring (Carpet), Window Treatments (All)
- Level: Second
- Area: 273 Square Feet
- Dimensions: 13X21
Mud room
- Features: Flooring (Vinyl)
- Level: Main
- Area: 90 Square Feet
- Dimensions: 9X10
Storage
- Features: Flooring (Other)
- Level: Basement
- Area: 1056 Square Feet
- Dimensions: 32X33
Walk in closet
- Features: Flooring (Carpet)
- Level: Second
- Area: 24 Square Feet
- Dimensions: 4X6
Heating
- Forced Air
Cooling
- Central Air
Appliances
- Included: Range, Microwave, Dishwasher, Refrigerator, Washer, Dryer
Features
- Basement: Unfinished,Full
Interior area
- Total structure area: 0
- Total interior livable area: 1,436 sqft
Property
Parking
- Total spaces: 2
- Parking features: Yes, Garage Owned, Attached, Garage
- Attached garage spaces: 2
Accessibility
- Accessibility features: No Disability Access
Features
- Stories: 2
Lot
- Dimensions: 59x84x58x84
Details
- Parcel number: 1104072060250000
- Special conditions: None
Construction
Type & style
- Home type: SingleFamily
- Property subtype: Single Family Residence
Materials
- Vinyl Siding
Condition
- New construction: No
- Year built: 1999
Utilities & green energy
- Sewer: Public Sewer
- Water: Public
Community & HOA
Community
- Subdivision: Wespark
HOA
- Has HOA: Yes
- Services included: Snow Removal
- HOA fee: $98 monthly
Location
- Region: Romeoville
Financial & listing details
- Price per square foot: $209/sqft
- Tax assessed value: $254,103
- Annual tax amount: $7,431
- Date on market: 11/12/2026
- Ownership: Fee Simple w/ HO Assn.
Estimated market value
$297,900
$283,000 - $313,000
$2,416/mo
Price history
| Date | Event | Price |
|---|---|---|
| 11/12/2026 | Listed for sale | $299,900+127.2%$209/sqft |
Source:  MRED as distributed by MLS GRID #12793826 Report a problem | ||
| 4/14/1999 | Sold | $132,000$92/sqft |
Source: Public Record Report a problem | ||
Public tax history
| Year | Property taxes | Tax assessment |
|---|---|---|
| 2024 | $7,000 +8.8% | $84,701 +11.4% |
| 2023 | $6,432 +1.9% | $76,040 +10.4% |
| 2022 | $6,312 +5.8% | $68,852 +6.4% |
| 2021 | $5,969 +3.1% | $64,705 +3.4% |
| 2020 | $5,790 -3.8% | $62,578 +5.5% |
| 2019 | $6,019 +8.8% | $59,315 +9.2% |
| 2018 | $5,532 +6.2% | $54,293 +5.9% |
| 2017 | $5,209 +6.1% | $51,254 +6.7% |
| 2016 | $4,909 +16% | $48,035 +8.3% |
| 2015 | $4,232 | $44,373 +9.5% |
| 2014 | $4,232 +3.8% | $40,527 |
| 2013 | $4,078 -5.3% | $40,527 -11% |
| 2012 | $4,305 -6.4% | $45,536 -15% |
| 2011 | $4,597 -3.9% | $53,572 -12.6% |
| 2010 | $4,782 -5.5% | $61,264 -10% |
| 2009 | $5,058 +4.8% | $68,071 |
| 2008 | $4,829 | $68,071 +3.6% |
| 2007 | -- | $65,737 +9% |
| 2006 | $4,426 +2.3% | $60,309 +5.6% |
| 2005 | $4,325 +16.1% | $57,105 +15% |
| 2004 | $3,725 +3.8% | $49,656 +5.1% |
| 2003 | $3,587 +2.4% | $47,250 +5.3% |
| 2002 | $3,502 -0.7% | $44,889 +2% |
| 2001 | $3,529 +11.1% | $44,000 +5.4% |
| 2000 | $3,175 | $41,743 |
Find assessor info on the county website
Monthly payment
Est. payment
Payment breakdown
Explore the cost of this home by adjusting the details. Changes won't be saved.Climate risks
Neighborhood: Wespark
Nearby schools
Schools provided by the listing agent
- District: 365U
Source: MRED as distributed by MLS GRID. This data may not be complete. We recommend contacting the local school district to confirm school assignments for this home.
- $302,9003 bd2 ba1.4k sqft1478 Snapdragon Ct, Romeoville, IL 60446Off Market
- $309,4002 bd3 ba1.5k sqft1467 Snapdragon Ct, Romeoville, IL 60446Off Market
- $366,3004 bd4 ba2.1k sqft1477 Snapdragon Ct, Romeoville, IL 60446Off Market
- $325,9003 bd4 ba1.6k sqft1471 Snapdragon Ct, Romeoville, IL 60446Off Market
Similar homes
- $299,9004 bd3 ba1.5k sqft122 Azalea Cir Unit 122, Romeoville, IL 60446Active
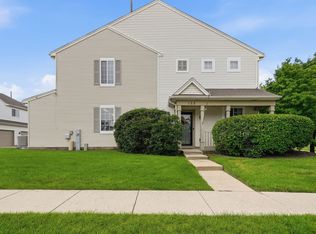 MLS ID #12729423, Lorena Ramirez-Carrillo, YUB Realty Inc. MRED as distributed by MLS GRID
- $270,0003 bd3 ba1.5k sqft76 Strawflower Ct, Romeoville, IL 60446Active
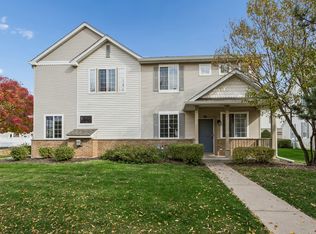 MLS ID #12793543, Indu Sethi, Baird & Warner. MRED as distributed by MLS GRID
- $319,9004 bd2 ba1.9k sqft726 Rogers Rd, Romeoville, IL 60446Active
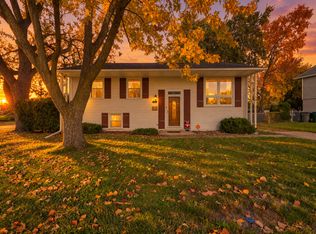 MLS ID #12798469, Jamie Haake, Coldwell Banker Realty. MRED as distributed by MLS GRID
- $299,0003 bd3 ba1.6k sqft811 Sheila Dr, Joliet, IL 60435Active
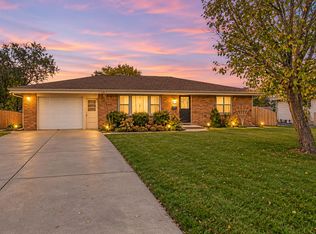 MLS ID #12798266, Amy Smith, ABR,PSA, RE/MAX Ultimate Professionals. MRED as distributed by MLS GRID
