Looking for assistance? This home is IHDAccess Eligible for many buyers! Step into this darling 3-bedroom, 1-bathroom ranch home that's been lovingly refreshed and ready to steal your heart! With a spacious 2.5-car garage, this gem sparkles with fresh paint and plush new carpet throughout, creating a warm and inviting vibe. The kitchen is a delightful haven, offering ample counter space for your culinary creations and plenty of room for a chic dining table to host cozy gatherings. Glide through sliding doors to a sweet backyard, perfect for morning coffee or evening stargazing. Stay cool and comfy with central AC and a brand-new water heater, ensuring year-round comfort. Plus, the home comes complete with all appliances, including a washer and dryer, for effortless living. Outside, a freshly paved asphalt driveway adds a polished touch to this adorable abode. Ready to make it yours? Take a virtual stroll through the 3-D tour and schedule your private showing today to fall in love with this charming retreat!
Active
$295,700
164 Galewood Dr, Bolingbrook, IL 60440
3beds
900sqft
Single Family Residence
Built in 1972
6,621 Square Feet Lot
$295,700 Zestimate®
$329/sqft
$-- HOA
What's special
Fresh paintFreshly paved asphalt drivewayBrand-new water heaterPlush new carpet throughoutCentral ac
- --
- 1,443
- views
- 59
- saves
Zillow last checked:
Listing updated:
Listed by:
Neil Gates 630-528-0497,
Chase Real Estate LLC
Source: MRED as distributed by MLS GRID,MLS#: 12600949
Facts & features
Interior
Bedrooms & bathrooms
- Bedrooms: 3
- Bathrooms: 1
- Full bathrooms: 1
Rooms
- Room types: No additional rooms
Primary bedroom
- Level: Main
- Area: 143 Square Feet
- Dimensions: 11X13
Bedroom 2
- Level: Main
- Area: 90 Square Feet
- Dimensions: 9X10
Bedroom 3
- Level: Main
- Area: 81 Square Feet
- Dimensions: 9X9
Kitchen
- Features: Kitchen (Eating Area-Table Space)
- Level: Main
- Area: 154 Square Feet
- Dimensions: 11X14
Laundry
- Level: Main
- Area: 35 Square Feet
- Dimensions: 5X7
Living room
- Level: Main
- Area: 182 Square Feet
- Dimensions: 13X14
Heating
- Natural Gas, Forced Air
Cooling
- Central Air
Appliances
- Included: Range, Microwave, Refrigerator, Washer, Dryer
- Laundry: Main Level, In Unit
Features
- 1st Floor Bedroom, 1st Floor Full Bath
- Basement: None
Interior area
- Total structure area: 0
- Total interior livable area: 900 sqft
Video & virtual tour
Property
Parking
- Total spaces: 2
- Parking features: Asphalt, Garage Door Opener, Yes, Garage Owned, Detached, Garage
- Garage spaces: 2
- Has uncovered spaces: Yes
Accessibility
- Accessibility features: No Disability Access
Features
- Stories: 1
- Patio & porch: Deck
Lot
- Size: 6,621 Square Feet
- Dimensions: 120X75
Details
- Parcel number: 1202162130120000
- Special conditions: None
Construction
Type & style
- Home type: SingleFamily
- Architectural style: Ranch
- Property subtype: Single Family Residence
Materials
- Aluminum Siding
- Foundation: Concrete Perimeter
- Roof: Asphalt
Condition
- New construction: No
- Year built: 1972
- Major remodel year: 2025
Utilities & green energy
- Electric: Circuit Breakers
- Sewer: Public Sewer
- Water: Public
Community & HOA
Community
- Features: Curbs, Sidewalks, Street Lights, Street Paved
HOA
- Services included: None
Location
- Region: Bolingbrook
Financial & listing details
- Price per square foot: $329/sqft
- Tax assessed value: $195,387
- Annual tax amount: $5,684
- Date on market: 3/25/2026
- Ownership: Fee Simple
Estimated market value
$295,700
$281,000 - $310,000
$2,299/mo
Price history
| Date | Event | Price |
|---|---|---|
| 8/26/2026 | Price change | $2,395-4%$3/sqft |
Source: Zillow Rentals Report a problem | ||
| 7/24/2026 | Listed for rent | $2,495$3/sqft |
Source: Zillow Rentals Report a problem | ||
| 3/25/2026 | Listing removed | $295,700$329/sqft |
Source:  MRED as distributed by MLS GRID #12540659 Report a problem MRED as distributed by MLS GRID #12540659 Report a problem | ||
| 3/5/2026 | Price change | $295,700-0.7%$329/sqft |
Source: MRED as distributed by MLS GRID #12540659 Report a problem | ||
| 2/19/2026 | Price change | $297,700-0.7%$331/sqft |
Source: MRED as distributed by MLS GRID #12540659 Report a problem | ||
| 1/30/2026 | Price change | $299,700-1.6%$333/sqft |
Source: MRED as distributed by MLS GRID #12540659 Report a problem | ||
| 1/5/2026 | Listed for sale | $304,700$339/sqft |
Source: MRED as distributed by MLS GRID #12540659 Report a problem | ||
| 1/5/2026 | Listing removed | $304,700$339/sqft |
Source: MRED as distributed by MLS GRID #12495635 Report a problem | ||
| 9/16/2025 | Price change | $304,700-1.6%$339/sqft |
Source: MRED as distributed by MLS GRID #12451231 Report a problem | ||
| 7/23/2025 | Price change | $309,700-3.1%$344/sqft |
Source: MRED as distributed by MLS GRID #12412960 Report a problem | ||
| 7/9/2025 | Listed for sale | $319,700+77.6%$355/sqft |
Source: MRED as distributed by MLS GRID #12412960 Report a problem | ||
| 9/21/2021 | Sold | $180,000+0.1%$200/sqft |
Source: MRED as distributed by MLS GRID #11178572 Report a problem | ||
| 8/17/2021 | Contingent | $179,900$200/sqft |
Source: MRED as distributed by MLS GRID #11178572 Report a problem | ||
| 8/4/2021 | Listed for sale | $179,900+24.1%$200/sqft |
Source: MRED as distributed by MLS GRID #11178572 Report a problem | ||
| 5/17/2005 | Sold | $145,000+3.6%$161/sqft |
Source: Public Record Report a problem | ||
| 1/17/2003 | Sold | $140,000$156/sqft |
Source: Public Record Report a problem | ||
Public tax history
| Year | Property taxes | Tax assessment |
|---|---|---|
| 2024 | $6,015 +5.8% | $65,129 +11.1% |
| 2023 | $5,684 +12.1% | $58,601 +14.2% |
| 2022 | $5,070 +20% | $51,292 +6.9% |
| 2021 | $4,224 +3.4% | $47,959 +3.4% |
| 2020 | $4,085 +3.7% | $46,382 +5% |
| 2019 | $3,938 +7% | $44,173 +6.6% |
| 2018 | $3,682 +5.5% | $41,450 +5.5% |
| 2017 | $3,489 +3.5% | $39,289 +5.1% |
| 2016 | $3,372 +14.2% | $37,400 +4.2% |
| 2015 | $2,952 | $35,900 +10.1% |
| 2014 | $2,952 +6.7% | $32,600 +2.8% |
| 2013 | $2,768 -8.6% | $31,700 -13.4% |
| 2012 | $3,027 +14.7% | $36,600 |
| 2011 | $2,639 -9.4% | $36,600 -15.9% |
| 2010 | $2,911 +5.5% | $43,500 |
| 2009 | $2,760 -18% | $43,500 -20% |
| 2008 | $3,366 | $54,400 +4.2% |
| 2007 | -- | $52,200 +5% |
| 2006 | $3,148 +11.3% | $49,700 +15% |
| 2005 | $2,829 -0.6% | $43,200 |
| 2004 | $2,845 +12.9% | $43,200 +15.2% |
| 2003 | $2,520 +0.3% | $37,500 +5.9% |
| 2002 | $2,512 +10.6% | $35,400 +14.2% |
| 2001 | $2,271 +21.4% | $31,000 +13.6% |
| 2000 | $1,871 | $27,300 |
Find assessor info on the county website
Monthly payment
Est. payment
Payment breakdown
Explore the cost of this home by adjusting the details. Changes won't be saved.Climate risks
Neighborhood: 60440
Nearby schools
Schools provided by the listing agent
- Elementary: Independence Elementary School
- Middle: Jane Addams Middle School
- High: Bolingbrook High School
- District: 365U
Source: MRED as distributed by MLS GRID. This data may not be complete. We recommend contacting the local school district to confirm school assignments for this home.
Similar homes
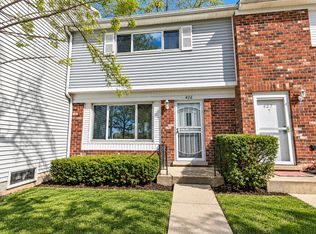
- $294,9003 bd2 ba1.2k sqft208 Granada Ct, Bolingbrook, IL 60440Active
 MLS ID #12694864, Kevin Rampersad, RE/MAX Professionals Select. MRED as distributed by MLS GRID
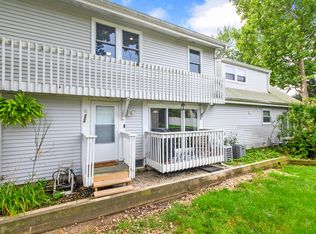
 - $207,0002 bd1 ba1k sqft426 Greentree Ln, Bolingbrook, IL 60440New
 MLS ID #12751567, Sarah Leonard, E-PRO, Legacy Properties, A Sarah Leonard Company, LLC. MRED as distributed by MLS GRID
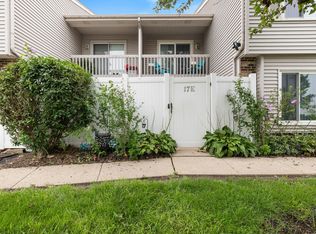
 - $230,0002 bd2 ba986 sqft224 Foxhead Ct Unit B, Bolingbrook, IL 60440Active
 MLS ID #12743041, Marcy Tobin, ABR,CSC,SFR, @properties Christie's International Real Estate. MRED as distributed by MLS GRID
 - $240,0003 bd2 ba1.2k sqft17 Fernwood Dr #E, Bolingbrook, IL 60440Active
 MLS ID #12734261, Tanya Orndorff, Equity Partners Real Estate, LLC. MRED as distributed by MLS GRID
