MULTIPLE OFFERS RECEIVED! HIGHEST & BEST DUE MARCH 12th BY 6 PM**** LOCATED IN A DESIRABLE BOLINGBROOK NEIGHBORHOOD CLOSE TO PARKS, SHOPPING, DINING. AND MAJOR COMMUTER ROUTES. THE UPDATED KITCHEN FEATURES AMISH CRAFTED HICKORY WOOD CABINETS WITH CONVENIENT PULLOUTS, STAINLESS STEEL APPLIANCES, AND A BRIGHT GARDEN WINDOW THAT BRINGS IN NATURAL LIGHT. A BRAND NEW CUSTOM DOOR LEADS TO THE DECK, CREATING A PERFECT FLOW FOR OUTDOOR ENTERTAINING OR RELAXING EVENINGS. BOTH FULL BATHS HAVE BEEN PROFESSIONALLY UPDATED. (BATH FITTERS - NOV 2025) NEW FLOORING THROUGHOUT (NOV 2025) CREATING A FRESH AND MODERN FEEL. ENJOY THE OUTDOORS IN THE FULLY FENCED BACK YARD WITH NEWER MAINTENANCE-FREE VINYL FENCING, PLUS THE CONVENIENCE OF A 2.5 CAR DETACHED GARAGE. NEWLY PAVED DRIVEWAY (JUNE 2025) HOT WATER HEATER, SUMP PUMP AND CLEAN OUT (NOV 2024) GUTTERS (MAR 2024) CENTRAL AIR CONDITIONER (2018) TERMITE INSPECTION (MAY 2025) A WELL CARED FOR HOME - JUST MOVE IN AND ENJOY!
Closed
$380,000
160 Galewood Dr, Bolingbrook, IL 60440
4beds
1,859sqft
Single Family Residence
Built in 1972
6,600 Square Feet Lot
$382,700 Zestimate®
$204/sqft
$2,956 Estimated rent
Home value
$382,700
$352,000 - $413,000
$2,956/mo
Zestimate® history
Owner options
List your home for rent
$2,956/mo
Rent Zestimate®
Find your next renter with Zillow Rental Manager. Plus, with online applications, you can quickly screen prospective tenants – for free.
$2,956/mo
Rent Zestimate®
Refinance and save
$2,781/mo
Est. payment
Refinancing to a lower rate could help reduce your monthly payments and save thousands over the life of the loan.
$2,781/mo
Est. payment
Explore your selling options
Work with a Zillow partner agent
Leverage their expertise and Zillow's premium Showcase listings to get your home seen by more buyers.
Get startedList with your own agent
Get your home in front of millions of buyers by listing it on Zillow.
Learn how to do itSell it yourself
Take full control of how buyers see your home on Zillow by listing For Sale by Owner (FSBO).
List your homeWhat's special
Updated kitchenNewly paved drivewayCentral air conditionerStainless steel appliances
Zillow last checked:
Listing updated:
Listed by:
Lisa Nowogurski clientcare@starckre.com,
Berkshire Hathaway HomeServices Starck Real Estate
Bought with:
Barbara Stamper, CSC
Results Realty ERA Powered
Source: MRED as distributed by MLS GRID,MLS#: 12585502
Facts & features
Interior
Bedrooms & bathrooms
- Bedrooms: 4
- Bathrooms: 2
- Full bathrooms: 2
Rooms
- Room types: No additional rooms
Primary bedroom
- Features: Flooring (Carpet)
- Level: Main
- Area: 144 Square Feet
- Dimensions: 12X12
Bedroom 2
- Features: Flooring (Carpet)
- Level: Main
- Area: 120 Square Feet
- Dimensions: 12X10
Bedroom 3
- Features: Flooring (Carpet)
- Level: Main
- Area: 90 Square Feet
- Dimensions: 10X09
Bedroom 4
- Features: Flooring (Carpet)
- Level: Lower
- Area: 165 Square Feet
- Dimensions: 15X11
Dining room
- Features: Flooring (Wood Laminate)
- Level: Main
- Area: 90 Square Feet
- Dimensions: 10X09
Family room
- Features: Flooring (Carpet)
- Level: Lower
- Area: 494 Square Feet
- Dimensions: 26X19
Kitchen
- Features: Kitchen (Galley, Updated Kitchen), Flooring (Wood Laminate), Window Treatments (Garden Window(s))
- Level: Main
- Area: 100 Square Feet
- Dimensions: 10X10
Laundry
- Features: Flooring (Other)
- Level: Lower
- Area: 187 Square Feet
- Dimensions: 17X11
Living room
- Features: Flooring (Wood Laminate)
- Level: Main
- Area: 154 Square Feet
- Dimensions: 14X11
Heating
- Natural Gas, Forced Air
Cooling
- Central Air
Appliances
- Included: Range, Microwave, Dishwasher, Refrigerator, Washer, Dryer, Stainless Steel Appliance(s), Gas Cooktop, Gas Oven
- Laundry: Gas Dryer Hookup, In Unit
Features
- Flooring: Laminate, Carpet
- Basement: Finished,Exterior Entry,Daylight
Interior area
- Total structure area: 1,859
- Total interior livable area: 1,859 sqft
Property
Parking
- Total spaces: 2.5
- Parking features: Asphalt, Garage Door Opener, Yes, Garage Owned, Detached, Garage
- Garage spaces: 2.5
- Has uncovered spaces: Yes
Accessibility
- Accessibility features: No Disability Access
Features
- Levels: Bi-Level
- Patio & porch: Deck
- Exterior features: Fire Pit
Lot
- Size: 6,600 Square Feet
- Dimensions: 60 X 110
Details
- Parcel number: 1202162130110000
- Special conditions: None
- Other equipment: Ceiling Fan(s), Fan-Whole House, Sump Pump
Construction
Type & style
- Home type: SingleFamily
- Architectural style: Bi-Level
- Property subtype: Single Family Residence
Materials
- Aluminum Siding, Brick
- Foundation: Concrete Perimeter
- Roof: Asphalt
Condition
- New construction: No
- Year built: 1972
Details
- Builder model: Bi-level
Utilities & green energy
- Electric: Circuit Breakers, 100 Amp Service
- Sewer: Public Sewer
- Water: Lake Michigan
Community & HOA
Community
- Features: Park, Curbs, Sidewalks, Street Lights, Street Paved
- Security: Security System, Carbon Monoxide Detector(s)
- Subdivision: Sugarbrook
HOA
- Services included: None
Location
- Region: Bolingbrook
Financial & listing details
- Price per square foot: $204/sqft
- Tax assessed value: $250,758
- Date on market: 3/10/2026
- Listing terms: VA
- Ownership: Fee Simple
Price history
| Date | Event | Price |
|---|---|---|
| 4/23/2026 | Sold | $380,000+4.1%$204/sqft |
Source:  MRED as distributed by MLS GRID #12585502 Report a problem MRED as distributed by MLS GRID #12585502 Report a problem | ||
| 3/13/2026 | Contingent | $365,000$196/sqft |
Source: MRED as distributed by MLS GRID #12585502 Report a problem | ||
| 3/10/2026 | Listed for sale | $365,000+151.7%$196/sqft |
Source: MRED as distributed by MLS GRID #12585502 Report a problem | ||
| 11/28/2014 | Sold | $145,000-6.4%$78/sqft |
Source: MRED as distributed by MLS GRID #08701880 Report a problem | ||
| 8/15/2014 | Listing removed | $154,900$83/sqft |
Source: Re/Max Professionals #08538833 Report a problem | ||
| 8/13/2014 | Listed for sale | $154,900$83/sqft |
Source: Re/Max Professionals #08538833 Report a problem | ||
| 6/25/2014 | Pending sale | $154,900$83/sqft |
Source: Re/Max Professionals #08538833 Report a problem | ||
| 5/30/2014 | Listed for sale | $154,900$83/sqft |
Source: Re/Max Professionals #08538833 Report a problem | ||
| 4/22/2014 | Pending sale | $154,900$83/sqft |
Source: Re/Max Professionals #08538833 Report a problem | ||
| 3/23/2014 | Price change | $154,900-3.1%$83/sqft |
Source: Re/Max Professionals #08538833 Report a problem | ||
| 2/18/2014 | Price change | $159,900-13.6%$86/sqft |
Source: Re/Max Professionals #08538833 Report a problem | ||
| 2/5/2009 | Listed for sale | $185,000$100/sqft |
Source: Baird & Warner - Downers Grove #07119442 Report a problem | ||
Public tax history
| Year | Property taxes | Tax assessment |
|---|---|---|
| 2024 | -- | $83,586 +11.1% |
| 2023 | -- | $75,208 +14.2% |
| 2022 | -- | $65,828 +6.9% |
| 2021 | -- | $61,551 +3.4% |
| 2020 | -- | $59,527 +5% |
| 2019 | -- | $56,692 +6.6% |
| 2018 | -- | $53,197 +5.5% |
| 2017 | -- | $50,424 +5.1% |
| 2016 | $4,510 +13.5% | $48,000 +4.3% |
| 2015 | $3,973 | $46,000 +10% |
| 2014 | $3,973 +6.6% | $41,800 +3% |
| 2013 | $3,726 -7.7% | $40,600 -13.2% |
| 2012 | $4,036 +14.7% | $46,800 |
| 2011 | $3,519 -8.8% | $46,800 -16% |
| 2010 | $3,858 +5.5% | $55,700 |
| 2009 | $3,657 -17% | $55,700 -19.9% |
| 2008 | $4,405 | $69,500 +4.2% |
| 2007 | -- | $66,700 +5% |
| 2006 | $4,120 +10.8% | $63,500 +15% |
| 2005 | $3,717 -0.6% | $55,200 |
| 2004 | $3,739 +13.6% | $55,200 +15.2% |
| 2003 | $3,291 -0.3% | $47,900 +5.5% |
| 2002 | $3,300 +11.6% | $45,400 +15.5% |
| 2001 | $2,957 +22.5% | $39,300 +14.9% |
| 2000 | $2,413 | $34,200 |
Find assessor info on the county website
Neighborhood: 60440
Nearby homes
- $309,3004 bd2 ba1k sqft156 Galewood Dr, Bolingbrook, IL 60440Off Market
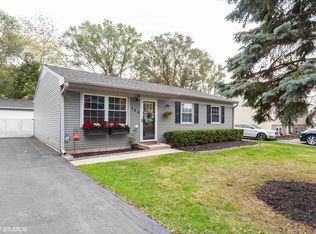
- $295,7003 bd1 ba900 sqft164 Galewood Dr, Bolingbrook, IL 60440For Sale
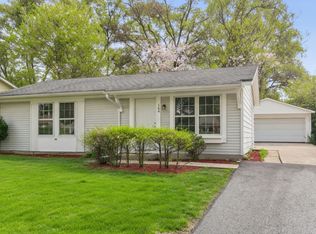
- $270,9003 bd1 ba864 sqft155 Creekside Dr, Bolingbrook, IL 60440Off Market
- $341,2004 bd2 ba1.8k sqft159 Creekside Dr, Bolingbrook, IL 60440Off Market
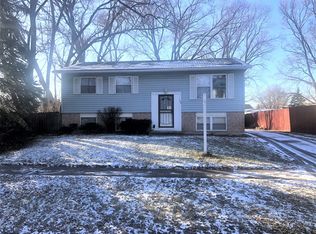
- $303,0003 bd2 ba1.2k sqft168 Galewood Dr, Bolingbrook, IL 60440Off Market
- $333,6003 bd2 ba1.5k sqft152 Galewood Dr, Bolingbrook, IL 60440Off Market
- $237,4003 bd1 ba864 sqft151 Creekside Dr, Bolingbrook, IL 60440Off Market
- $264,5003 bd1 ba864 sqft163 Creekside Dr, Bolingbrook, IL 60440Sold
Nearby schools
GreatSchools rating
- 7/10Independence Elementary SchoolGrades: K-5Distance: 0.3 mi
- 9/10Jane Addams Middle SchoolGrades: 6-8Distance: 0.9 mi
- 8/10Bolingbrook High SchoolGrades: 9-12Distance: 0.5 mi
Schools provided by the listing agent
- Elementary: Independence Elementary School
- Middle: Jane Addams Middle School
- High: Bolingbrook High School
- District: 365U
Source: MRED as distributed by MLS GRID. This data may not be complete. We recommend contacting the local school district to confirm school assignments for this home.
Get a cash offer in 3 minutes
Find out how much your home could sell for in as little as 3 minutes with a no-obligation cash offer.
Estimated market value
$382,700
Get a cash offer in 3 minutes
Find out how much your home could sell for in as little as 3 minutes with a no-obligation cash offer.
Estimated market value
$382,700
- Illinois
- Will County
- Bolingbrook
- 60440
- 160 Galewood Dr
Nearby cities
Nearby zip codes
Other Bolingbrook Topics
