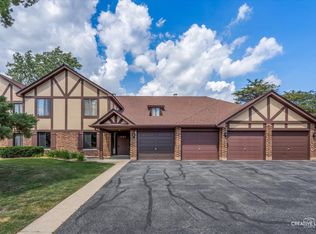
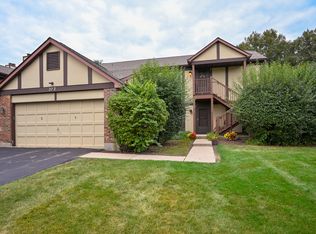
Welcome to Briarcliffe Lakes Condominium Manor Homes! This beautifully updated **3-bedroom, 2-bath first-floor unit** offers convenient living with easy access through the attached garage. Step inside to an inviting open-concept living and dining area featuring updated vinyl flooring and plenty of natural light. The spacious kitchen offers ample cabinet space and an aluminum window overlooking the surroundings. The primary bedroom suite features a walk-in shower and a large closet for extra storage. The second full bathroom is conveniently located near the additional two bedrooms. Enjoy the convenience of a separate laundry room. Two extra storage areas, one in the garage and the other by the balcony. This move-in-ready home has been update include freshly paint (2026), New Vinyl flooring ( 2026), All bedrooms carpet (2026), New Refrigerator (2026), New stove (2026) New Microwave (2026), New Shower head and faucet (2026). Heater motor (2025), Bathroom Mirror (2026). Located in a desirable community with great schools, this home combines comfort, updates, and convenience. Don't miss this opportunity to make Briarcliffe Lakes your new home!
Active
$305,000
1659 Dover Ct APT A, Wheaton, IL 60189
3beds
1,311sqft
Condominium, Single Family Residence
Built in 1978
-- sqft lot
$-- Zestimate®
$233/sqft
$432/mo HOA
What's special
Primary bedroom suitePlenty of natural lightSpacious kitchenAmple cabinet spaceSeparate laundry roomUpdated vinyl flooringWalk-in shower
- 25 days
- 597
- 30
Zillow last checked:
Listing updated:
Listed by:
Enok Tluangzelhmung (630)923-4741,
Real People Realty
Source: MRED as distributed by MLS GRID,MLS#: 12757331
Facts & features
Interior
Bedrooms & bathrooms
- Bedrooms: 3
- Bathrooms: 2
- Full bathrooms: 2
Rooms
- Room types: No additional rooms
Primary bedroom
- Features: Flooring (Carpet), Window Treatments (Aluminum Frames), Bathroom (Full)
- Level: Main
- Area: 154 Square Feet
- Dimensions: 11X14
Bedroom 2
- Features: Flooring (Carpet), Window Treatments (Aluminum Frames)
- Level: Main
- Area: 165 Square Feet
- Dimensions: 11X15
Bedroom 3
- Features: Flooring (Carpet), Window Treatments (Aluminum Frames)
- Level: Main
- Area: 99 Square Feet
- Dimensions: 9X11
Dining room
- Features: Flooring (Vinyl)
- Level: Main
- Area: 99 Square Feet
- Dimensions: 9X11
Kitchen
- Features: Flooring (Vinyl)
- Level: Main
- Area: 90 Square Feet
- Dimensions: 9X10
Laundry
- Level: Main
- Area: 40 Square Feet
- Dimensions: 5X8
Living room
- Features: Flooring (Vinyl), Window Treatments (Aluminum Frames, Blinds)
- Level: Main
- Area: 240 Square Feet
- Dimensions: 12X20
Heating
- Natural Gas
Cooling
- Central Air
Appliances
- Included: Range, Microwave, Dishwasher, Refrigerator, Washer, Dryer, Disposal
Features
- Basement: None
Interior area
- Total structure area: 0
- Total interior livable area: 1,311 sqft
Property
Parking
- Total spaces: 1
- Parking features: Garage Door Opener, Yes, Attached, Garage
- Attached garage spaces: 1
- Has uncovered spaces: Yes
Accessibility
- Accessibility features: No Disability Access
Details
- Parcel number: 0527107274
- Special conditions: None
Construction
Type & style
- Home type: Condo
- Property subtype: Condominium, Single Family Residence
Materials
- Brick, Cedar, Stucco
- Roof: Asphalt
Condition
- New construction: No
- Year built: 1978
Utilities & green energy
- Sewer: Public Sewer
- Water: Lake Michigan
Community & HOA
HOA
- Has HOA: Yes
- Services included: Insurance, Exterior Maintenance, Lawn Care, Snow Removal
- HOA fee: $432 monthly
Location
- Region: Wheaton
Financial & listing details
- Price per square foot: $233/sqft
- Tax assessed value: $73,998
- Annual tax amount: $4,767
- Date on market: 9/11/2026
- Ownership: Condo
Estimated market value
Not available
Estimated sales range
Not available
Not available
Price history
| Date | Event | Price |
|---|---|---|
| 9/11/2026 | Listed for sale | $305,000+1.7%$233/sqft |
Source:  MRED as distributed by MLS GRID #12757331 Report a problem MRED as distributed by MLS GRID #12757331 Report a problem | ||
| 9/9/2026 | Listing removed | $299,900$229/sqft |
Source: MRED as distributed by MLS GRID #12693994 Report a problem | ||
| 8/21/2026 | Price change | $299,900-3.3%$229/sqft |
Source: MRED as distributed by MLS GRID #12693994 Report a problem | ||
| 7/2/2026 | Listed for sale | $310,000+105.3%$236/sqft |
Source: MRED as distributed by MLS GRID #12693994 Report a problem | ||
| 3/2/2017 | Sold | $151,000+31.9%$115/sqft |
Source: Public Record Report a problem | ||
| 9/11/2013 | Sold | $114,500-7.3%$87/sqft |
Source: Public Record Report a problem | ||
| 9/22/1998 | Sold | $123,500+13.3%$94/sqft |
Source: Public Record Report a problem | ||
| 11/15/1995 | Sold | $109,000$83/sqft |
Source: Public Record Report a problem | ||
Public tax history
| Year | Property taxes | Tax assessment |
|---|---|---|
| 2025 | $4,767 +4.8% | $73,998 +8.5% |
| 2024 | $4,550 +5.4% | $68,226 +8.6% |
| 2023 | $4,316 +12.2% | $62,800 +14.5% |
| 2022 | $3,845 +0.2% | $54,830 +2.4% |
| 2021 | $3,839 -0.9% | $53,530 +0.9% |
| 2020 | $3,874 +2.9% | $53,030 +2.7% |
| 2019 | $3,765 +12.7% | $51,630 +12.2% |
| 2018 | $3,341 +15.8% | $46,000 +10.4% |
| 2017 | $2,886 +2% | $41,680 +4.1% |
| 2016 | $2,830 +1.3% | $40,020 +4.8% |
| 2015 | $2,792 -16% | $38,180 -12.7% |
| 2014 | $3,325 +3.1% | $43,720 -0.3% |
| 2013 | $3,225 +13.7% | $43,850 -4.1% |
| 2012 | $2,836 -20.6% | $45,720 -23.5% |
| 2011 | $3,572 +4% | $59,741 -3.8% |
| 2010 | $3,434 +3% | $62,130 -3.7% |
| 2009 | $3,334 +1.3% | $64,550 |
| 2008 | $3,292 +3% | $64,550 +4.8% |
| 2007 | $3,195 +6.1% | $61,590 +9.2% |
| 2006 | $3,012 +5.3% | $56,400 +7.1% |
| 2005 | $2,860 +6.6% | $52,660 +7.3% |
| 2004 | $2,682 +0% | $49,070 +8.4% |
| 2003 | $2,681 -6.3% | $45,270 +0.9% |
| 2002 | $2,863 +3.1% | $44,870 +7.5% |
| 2001 | $2,776 +3.2% | $41,740 +5.1% |
| 2000 | $2,691 | $39,710 |
Find assessor info on the county website
Monthly payment
Est. payment
Payment breakdown
Explore the cost of this home by adjusting the details. Changes won't be saved.Climate risks
Neighborhood: 60189
Nearby schools
Schools provided by the listing agent
- High: Glenbard East High School
- District: 89
Source: MRED as distributed by MLS GRID. This data may not be complete. We recommend contacting the local school district to confirm school assignments for this home.
Similar homes
- $255,0002 bd1 ba1k sqft1717 Lakecliffe Dr APT C, Wheaton, IL 60189Active
 MLS ID #12758699, Thomas Ennessy, REVV Realty LLC. MRED as distributed by MLS GRID
 - $249,0002 bd1 ba1k sqft1624 Salisbury Ct APT C, Wheaton, IL 60189Active
 MLS ID #12740198, Michael Zwemke, Charles Rutenberg Realty of IL. MRED as distributed by MLS GRID
 - $239,9002 bd2 ba992 sqft1546 Timber Trl #1546, Wheaton, IL 60189Active
 MLS ID #12756091, John Guilfoyle, CRS,GRI, HomeSmart Realty Group. MRED as distributed by MLS GRID
 - $250,0002 bd2 ba1.2k sqft372 Sandhurst Cir APT 3, Glen Ellyn, IL 60137Active
 MLS ID #12758940, Margaret Giffin, Keller Williams Premiere Properties. MRED as distributed by MLS GRID
