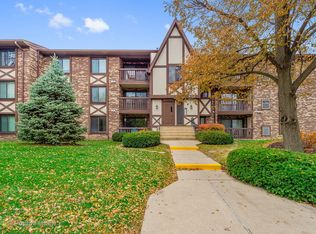
UNBELIEVABLE PRICE on a spacious PENTHOUSE UNIT! So much to love in this well-maintained condo! HUGE living room/dining room combo with incredible vaulted ceilings, gorgeous stone fireplace & sliding glass doors leading to your private balcony. Fully applianced eat-in kitchen and gleaming, LUXURY BAMBOO flooring throughout. LOADS OF UPDATES including NEW countertop (2026), NEW refrigerator (2026), NEW vent hood (2026), beautifully UPDATED bathrooms (2026) & NEWER in-unit laundry (2025)! Freshly painted throughout! Great updates, but still plenty of charm! Detached garage with built-in shelving for extra storage. PRIME LOCATION! Close to train, major expressways, shopping & everyday conveniences. TRADER JOE'S AND ALDI RIGHT ACROSS THE STREET! How convenient is that? Plus, located in the highly rated Downers Grove North High School District! You can't beat this combination of space, updates, location & price! DON'T MISS OUT!
New
$279,900
525 Cumnor Rd APT 303, Westmont, IL 60559
2beds
1,100sqft
Condominium, Single Family Residence
Built in ----
-- sqft lot
$-- Zestimate®
$254/sqft
$318/mo HOA
What's special
Gorgeous stone fireplaceSpacious penthouse unitFreshly painted throughoutBeautifully updated bathroomsFully applianced eat-in kitchenIncredible vaulted ceilingsNewer in-unit laundry
- --
- 248
- views
- 23
- saves
Zillow last checked:
Listing updated:
Listed by:
Michelle Paz 312-493-0830,
Worth Clark Realty
Source: MRED as distributed by MLS GRID,MLS#: 12802903
Facts & features
Interior
Bedrooms & bathrooms
- Bedrooms: 2
- Bathrooms: 2
- Full bathrooms: 2
Rooms
- Room types: No additional rooms
Primary bedroom
- Features: Flooring (Bamboo), Bathroom (Full)
- Level: Main
- Area: 176 Square Feet
- Dimensions: 16X11
Bedroom 2
- Features: Flooring (Bamboo)
- Level: Main
- Area: 121 Square Feet
- Dimensions: 11X11
Dining room
- Features: Flooring (Bamboo)
- Level: Main
- Area: 80 Square Feet
- Dimensions: 10X8
Kitchen
- Features: Kitchen (Eating Area-Table Space), Flooring (Bamboo)
- Level: Main
- Area: 108 Square Feet
- Dimensions: 12X9
Laundry
- Level: Main
- Area: 28 Square Feet
- Dimensions: 7X4
Living room
- Features: Flooring (Bamboo)
- Level: Main
- Area: 192 Square Feet
- Dimensions: 16X12
Heating
- Forced Air
Cooling
- Central Air
Appliances
- Included: Range, Dishwasher, Refrigerator, Washer, Dryer, Range Hood, Gas Water Heater
- Laundry: Washer Hookup
Features
- Vaulted Ceiling(s), Cathedral Ceiling(s), Walk-In Closet(s)
- Flooring: Hardwood
- Windows: Screens
- Basement: None
- Number of fireplaces: 1
- Fireplace features: Living Room
Interior area
- Total structure area: 0
- Total interior livable area: 1,100 sqft
Property
Parking
- Total spaces: 3
- Parking features: Garage Door Opener, Yes, Detached, Garage
- Garage spaces: 1
- Has uncovered spaces: Yes
Accessibility
- Accessibility features: No Disability Access
Features
- Exterior features: Balcony
Details
- Parcel number: 0904314019
- Special conditions: None
Construction
Type & style
- Home type: Condo
- Property subtype: Condominium, Single Family Residence
Materials
- Brick
Condition
- New construction: No
Utilities & green energy
- Sewer: Public Sewer
- Water: Lake Michigan
Community & HOA
HOA
- Has HOA: Yes
- Services included: Insurance, Exterior Maintenance, Lawn Care, Snow Removal
- HOA fee: $318 monthly
Location
- Region: Westmont
Financial & listing details
- Price per square foot: $254/sqft
- Tax assessed value: $79,133
- Annual tax amount: $3,951
- Date on market: 11/6/2026
- Ownership: Condo
Estimated market value
Not available
Estimated sales range
Not available
Not available
Price history
| Date | Event | Price |
|---|---|---|
| 10/29/2009 | Sold | $133,000+8.6%$121/sqft |
Source:  MRED as distributed by MLS GRID #07226047 Report a problem | ||
| 6/8/2001 | Sold | $122,500$111/sqft |
Source: Public Record Report a problem | ||
Public tax history
| Year | Property taxes | Tax assessment |
|---|---|---|
| 2025 | $4,233 +7.1% | $79,133 +7.9% |
| 2024 | $3,951 +5.9% | $73,339 +8.8% |
| 2023 | $3,732 +14.4% | $67,420 +15.1% |
| 2022 | $3,263 +7.6% | $58,560 +1.2% |
| 2021 | $3,033 +2% | $57,890 +2% |
| 2020 | $2,974 +3.4% | $56,740 |
| 2019 | $2,877 +4.3% | -- |
| 2018 | $2,759 +3.8% | $51,600 +3.9% |
| 2017 | $2,659 +2.3% | $49,660 +4.8% |
| 2016 | $2,599 +1.8% | $47,390 +6.3% |
| 2015 | $2,552 +18.6% | $44,590 +18.3% |
| 2014 | $2,152 +2.9% | $37,690 +0.5% |
| 2013 | $2,091 -10.7% | $37,510 -14.8% |
| 2012 | $2,342 +3.4% | $44,050 -6.1% |
| 2011 | $2,265 -4.1% | $46,910 -9.8% |
| 2010 | $2,362 +1.1% | $52,030 -5.8% |
| 2009 | $2,336 +3.2% | $55,230 |
| 2008 | $2,264 +2.6% | $55,230 +3.8% |
| 2007 | $2,207 +4.4% | $53,230 +7% |
| 2006 | $2,114 +6.8% | $49,740 +7.7% |
| 2005 | $1,979 +2.3% | $46,190 +7% |
| 2004 | $1,936 +1.7% | $43,170 +10% |
| 2003 | $1,903 +0.3% | $39,240 +4.8% |
| 2002 | $1,896 +2.6% | $37,430 +6.7% |
| 2001 | $1,849 +0.7% | $35,070 +3.5% |
| 2000 | $1,836 | $33,890 |
Find assessor info on the county website
Monthly payment
Est. payment
Payment breakdown
Explore the cost of this home by adjusting the details. Changes won't be saved.Climate risks
Neighborhood: 60559
Nearby schools
Schools provided by the listing agent
- District: 58
Source: MRED as distributed by MLS GRID. This data may not be complete. We recommend contacting the local school district to confirm school assignments for this home.
Similar homes
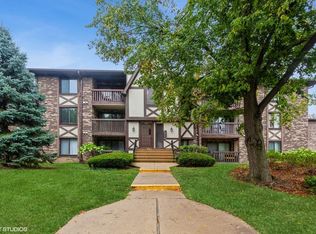
- $270,0002 bd2 ba1.2k sqft4248 Saratoga Ave APT 114, Downers Grove, IL 60515Active
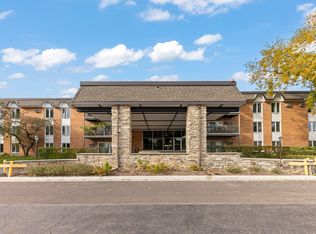 MLS ID #12800222, Slav Polinski, CNC, @properties Christies International Real Estate. MRED as distributed by MLS GRID
- $230,0002 bd2 ba1.1k sqft1198 Royal Glen Dr APT 120E, Glen Ellyn, IL 60137New
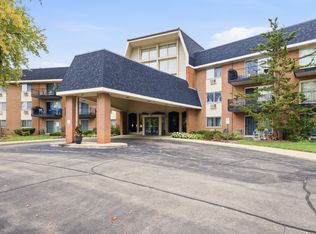 MLS ID #12804146, Josie Morrison, ABR,CRS,SRES, RE/MAX Action. MRED as distributed by MLS GRID
- $264,8503 bd2 ba1k sqft6443 Clarendon Hills Rd APT 301C, Willowbrook, IL 60527Active
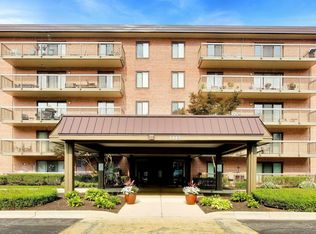 MLS ID #12746675, Hisham Bedeir, ABR,PSA,RSPS,SRS, Compass. MRED as distributed by MLS GRID
- $257,5002 bd1 ba1k sqft835 Farnham Ln APT D, Wheaton, IL 60189Active
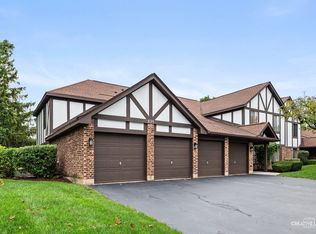 MLS ID #12800447, Joe Biewer, Baird & Warner. MRED as distributed by MLS GRID
