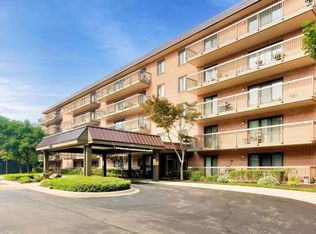
Step inside and experience the space, privacy, and convenience this beautifully updated 3-bedroom, 2-full-bath corner unit has to offer. From the moment you arrive, you'll appreciate the private entrance, attached garage, soaring ceilings, and inviting layout. Offering approximately 1,500 sq. ft., this home gives you the space you've been looking for with thoughtful updates throughout. Kitchen offers plenty of storage and Corian countertops. The spacious main living area is perfect for relaxing or entertaining, with generously sized bedrooms and a large primary bedroom. Laminate flooring was installed in 2023 throughout nearly the entire home, while the dining area features a brand-new modern LED light fixture that adds a stylish finishing touch. Step outside onto the extended balcony, featuring both a screened-in porch and open-air balcony-perfect for morning coffee, summer BBQs, or enjoying the beautiful weather. The full in-unit laundry room adds everyday convenience, and all appliances remain. Recent improvements include a 2024 furnace and A/C, newer washer and dryer, and newer LG, GE and Samsung kitchen appliances, several of which are still under warranty. Smart-home features include Alexa-enabled lighting and a Google Nest thermostat. Enjoy HOA amenities including clubhouse, exercise facility, indoor and outdoor pools and parks. Conveniently located between Harlem and LaGrange, close to schools, shopping, Metra, restaurants, and entertainment. Come see it for yourself-you may just find the place you've been waiting for!
Active
$279,900
15713 Orlan Brook Dr Unit 100, Orland Park, IL 60462
3beds
1,500sqft
Condominium, Single Family Residence
Built in 1978
-- sqft lot
$-- Zestimate®
$187/sqft
$415/mo HOA
What's special
Extended balconyOpen-air balconySoaring ceilingsGenerously sized bedroomsAttached garagePrivate entranceFull in-unit laundry room
- --
- 708
- views
- 56
- saves
Likely to sell faster than
Zillow last checked:
Listing updated:
Listed by:
Lena Matariyeh 708-478-1212,
Village Realty, Inc.
Source: MRED as distributed by MLS GRID,MLS#: 12731772
Facts & features
Interior
Bedrooms & bathrooms
- Bedrooms: 3
- Bathrooms: 2
- Full bathrooms: 2
Rooms
- Room types: Enclosed Porch, Balcony/Porch/Lanai
Primary bedroom
- Features: Flooring (Vinyl), Window Treatments (Blinds), Bathroom (Full)
- Level: Main
- Area: 160 Square Feet
- Dimensions: 16X10
Bedroom 2
- Features: Flooring (Vinyl), Window Treatments (Blinds)
- Level: Main
- Area: 130 Square Feet
- Dimensions: 13X10
Bedroom 3
- Features: Flooring (Vinyl), Window Treatments (Blinds)
- Level: Main
- Area: 110 Square Feet
- Dimensions: 11X10
Balcony porch lanai
- Level: Main
- Area: 100 Square Feet
- Dimensions: 5X20
Dining room
- Features: Flooring (Vinyl)
- Level: Main
- Area: 80 Square Feet
- Dimensions: 10X8
Enclosed porch
- Features: Flooring (Vinyl)
- Level: Main
- Area: 60 Square Feet
- Dimensions: 5X12
Kitchen
- Features: Flooring (Vinyl)
- Level: Main
- Area: 90 Square Feet
- Dimensions: 10X9
Laundry
- Features: Flooring (Vinyl)
Living room
- Features: Flooring (Vinyl), Window Treatments (Blinds)
- Level: Main
- Area: 224 Square Feet
- Dimensions: 16X14
Heating
- Natural Gas
Cooling
- Central Air
Appliances
- Included: Range, Microwave, Dishwasher, Refrigerator, Washer, Dryer
- Laundry: Washer Hookup, In Unit
Features
- Walk-In Closet(s)
- Basement: None
- Number of fireplaces: 1
- Fireplace features: Family Room
- Common walls with other units/homes: End Unit
Interior area
- Total structure area: 0
- Total interior livable area: 1,500 sqft
Property
Parking
- Total spaces: 3
- Parking features: Yes, Garage Owned, Attached, Owned, Garage
- Attached garage spaces: 1
Accessibility
- Accessibility features: No Disability Access
Features
- Patio & porch: Screened
- Exterior features: Balcony
- Pool features: In Ground
Lot
- Features: Corner Lot
Details
- Parcel number: 27143020181100
- Special conditions: None
Construction
Type & style
- Home type: Condo
- Property subtype: Condominium, Single Family Residence
Materials
- Brick
Condition
- New construction: No
- Year built: 1978
Utilities & green energy
- Sewer: Public Sewer
- Water: Lake Michigan
Community & HOA
HOA
- Has HOA: Yes
- Amenities included: Exercise Room, Party Room, Indoor Pool, Pool, Clubhouse
- Services included: Water, Insurance, Clubhouse, Exercise Facilities, Pool, Exterior Maintenance, Lawn Care, Snow Removal
- HOA fee: $415 monthly
Location
- Region: Orland Park
Financial & listing details
- Price per square foot: $187/sqft
- Tax assessed value: $174,270
- Annual tax amount: $3,738
- Date on market: 8/20/2026
- Ownership: Condo
Estimated market value
Not available
Estimated sales range
Not available
Not available
Price history
| Date | Event | Price |
|---|---|---|
| 8/17/2026 | Listing removed | $268,900$179/sqft |
Source:  MRED as distributed by MLS GRID #12717627 Report a problem MRED as distributed by MLS GRID #12717627 Report a problem | ||
| 7/28/2026 | Listed for sale | $268,9000%$179/sqft |
Source: MRED as distributed by MLS GRID #12717627 Report a problem | ||
| 7/28/2026 | Listing removed | $269,000$179/sqft |
Source: MRED as distributed by MLS GRID #12678853 Report a problem | ||
| 6/19/2026 | Listed for sale | $269,000-0.3%$179/sqft |
Source: MRED as distributed by MLS GRID #12678853 Report a problem | ||
| 6/15/2026 | Listing removed | $269,900$180/sqft |
Source: MRED as distributed by MLS GRID #12620176 Report a problem | ||
| 4/15/2026 | Listed for sale | $269,900-5.3%$180/sqft |
Source: MRED as distributed by MLS GRID #12620176 Report a problem | ||
| 4/15/2026 | Listing removed | $284,900$190/sqft |
Source: MRED as distributed by MLS GRID #12604214 Report a problem | ||
| 3/7/2026 | Listed for sale | $284,900-1.4%$190/sqft |
Source: MRED as distributed by MLS GRID #12586317 Report a problem | ||
| 3/7/2026 | Listing removed | $289,000$193/sqft |
Source: MRED as distributed by MLS GRID #12574708 Report a problem | ||
| 2/23/2026 | Listed for sale | $289,000$193/sqft |
Source: MRED as distributed by MLS GRID #12574708 Report a problem | ||
| 2/23/2026 | Listing removed | $289,000$193/sqft |
Source: MRED as distributed by MLS GRID #12574397 Report a problem | ||
| 2/22/2026 | Listed for sale | $289,000-0.3%$193/sqft |
Source: MRED as distributed by MLS GRID #12574397 Report a problem | ||
| 2/22/2026 | Listing removed | $289,900$193/sqft |
Source: MRED as distributed by MLS GRID #12562512 Report a problem | ||
| 2/6/2026 | Listed for sale | $289,900+56.7%$193/sqft |
Source: MRED as distributed by MLS GRID #12562512 Report a problem | ||
| 9/16/2022 | Sold | $185,000-2.1%$123/sqft |
Source: MRED as distributed by MLS GRID #11609630 Report a problem | ||
| 9/14/2022 | Pending sale | $189,000$126/sqft |
Source: MRED as distributed by MLS GRID #11609630 Report a problem | ||
| 9/3/2022 | Contingent | $189,000$126/sqft |
Source: MRED as distributed by MLS GRID #11609630 Report a problem | ||
| 8/30/2022 | Listed for sale | $189,000$126/sqft |
Source: MRED as distributed by MLS GRID #11609630 Report a problem | ||
Public tax history
| Year | Property taxes | Tax assessment |
|---|---|---|
| 2024 | $3,634 -16.7% | $17,427 +0% |
| 2023 | $4,361 +280.9% | $17,426 +74.6% |
| 2022 | $1,145 -0.7% | $9,978 |
| 2021 | $1,152 -5.8% | $9,978 |
| 2020 | $1,224 +17% | $9,978 -0.1% |
| 2019 | $1,046 +277.3% | $9,983 |
| 2018 | $277 -72.8% | $9,983 |
| 2017 | $1,020 -18.2% | $9,983 +14.1% |
| 2016 | $1,246 +6.1% | $8,748 |
| 2015 | $1,175 -0.7% | $8,748 |
| 2014 | $1,183 -42.1% | $8,748 -29.9% |
| 2013 | $2,043 -2.7% | $12,477 |
| 2012 | $2,100 -5.8% | $12,477 |
| 2011 | $2,230 -8.5% | $12,477 -11.1% |
| 2010 | $2,437 +12.1% | $14,042 -22% |
| 2009 | $2,175 +6.4% | $18,003 -5% |
| 2008 | $2,044 -1% | $18,950 +42.2% |
| 2007 | $2,065 +3.7% | $13,330 |
| 2006 | $1,991 +5.3% | $13,330 |
| 2005 | $1,891 -2.7% | $13,330 +10.9% |
| 2004 | $1,944 +5.5% | $12,024 |
| 2003 | $1,843 +2.7% | $12,024 |
| 2002 | $1,795 +0.3% | $12,024 +8.6% |
| 2001 | $1,790 +1.3% | $11,072 |
| 2000 | $1,767 | $11,072 |
| 1999 | $1,767 | $11,072 |
Find assessor info on the county website
Monthly payment
Est. payment
Payment breakdown
Explore the cost of this home by adjusting the details. Changes won't be saved.Climate risks
Neighborhood: 60462
Nearby schools
Schools provided by the listing agent
- Elementary: Center School
- Middle: Jerling Junior High School
- High: Carl Sandburg High School
- District: 135
Source: MRED as distributed by MLS GRID. This data may not be complete. We recommend contacting the local school district to confirm school assignments for this home.
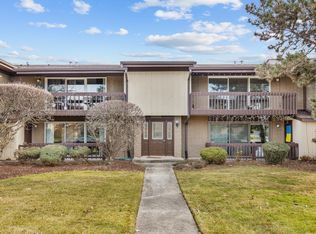
- $220,0002 bd2 ba1k sqft15833 Orlan Brook Dr UNIT 11, Orland Park, IL 60462Sold
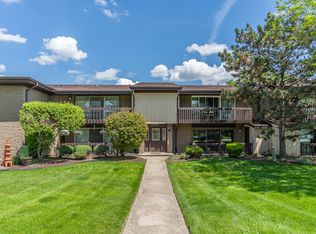
- $203,0002 bd1 ba-- sqft15833 Orlan Brook Dr UNIT 12, Orland Park, IL 60462Off Market
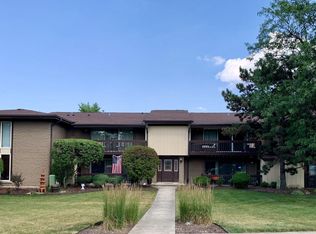
- $201,6002 bd2 ba1.2k sqft15833 Orlan Brook Dr UNIT 13, Orland Park, IL 60462Off Market
- $190,0002 bd2 ba1.1k sqft15833 Orlan Brook Dr UNIT 14, Orland Park, IL 60462Sold

Similar homes
- $280,0002 bd2 ba1.7k sqft15417 Aster St, Orland Park, IL 60462Active
 MLS ID #12723891, Marla Hosmer, Century 21 Harthside Realtors. MRED as distributed by MLS GRID
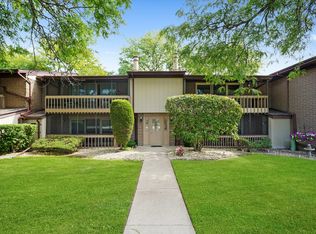
 - $214,5002 bd2 ba1.2k sqft15713 Orlan Brook Dr Unit 98, Orland Park, IL 60462Active
 MLS ID #12472144, Dany Bourjas, Kale Realty. MRED as distributed by MLS GRID
 - $199,9002 bd2 ba1.3k sqft7305 W Tiffany Dr #3A, Orland Park, IL 60462Active
 MLS ID #12728420, Evan Dolinsky, HomeSmart Connect LLC. MRED as distributed by MLS GRID
 - $269,9003 bd2 ba1k sqft6443 Clarendon Hills Rd APT 301C, Willowbrook, IL 60527New
 MLS ID #12746675, Hisham Bedeir, ABR,PSA,RSPS,SRS, Compass. MRED as distributed by MLS GRID
