Welcome home to this well-maintained 3-bedroom, 3-bath split-level offering space, comfort, and outstanding potential! This solid home has been lovingly cared for and features excellent bones, making it the perfect opportunity to add your own cosmetic touches and build instant equity. The spacious lower-level family room is enhanced with heated floors, creating a warm and inviting space for relaxing or entertaining. Outside, you'll find a fully fenced backyard, ideal for pets, play, or outdoor gatherings. A detached 2.5-car garage and oversized side drive provide abundant parking for multiple vehicles, guests, or recreational equipment. Major mechanical updates offer peace of mind, including a 2-year-old boiler, 4-year-old central A/C, hot water heater replaced in 2026, kitchen appliances approximately 4 years old, most windows replaced approximately 8 years ago, and a roof that's only 10 years old. With its generous layout, numerous big-ticket updates, and exceptional potential, this home is ready for its next owner to make it their own. Don't miss this fantastic opportunity!
Contingent
Price cut: $20.9K (9/8)
$299,000
5432 137th St, Crestwood, IL 60418
3beds
1,325sqft
Single Family Residence
Built in 1971
6,316 Square Feet Lot
$-- Zestimate®
$226/sqft
$-- HOA
What's special
Fully fenced backyardSpacious lower-level family roomOversized side driveGenerous layoutHeated floors
- 63 days
- 469
- 49
Likely to sell faster than
Zillow last checked:
Listing updated:
Listed by:
Norah Russo 708-935-4916,
RE/MAX 10
Source: MRED as distributed by MLS GRID,MLS#: 12714821
Facts & features
Interior
Bedrooms & bathrooms
- Bedrooms: 3
- Bathrooms: 3
- Full bathrooms: 3
Rooms
- Room types: Storage
Primary bedroom
- Features: Flooring (Carpet), Bathroom (Full)
- Level: Second
- Area: 143 Square Feet
- Dimensions: 13X11
Bedroom 2
- Features: Flooring (Carpet)
- Level: Second
- Area: 110 Square Feet
- Dimensions: 11X10
Bedroom 3
- Features: Flooring (Carpet)
- Level: Second
- Area: 140 Square Feet
- Dimensions: 14X10
Dining room
- Features: Flooring (Wood Laminate)
- Level: Main
- Area: 99 Square Feet
- Dimensions: 11X9
Family room
- Features: Flooring (Wood Laminate)
- Level: Lower
- Area: 322 Square Feet
- Dimensions: 23X14
Kitchen
- Features: Kitchen (Eating Area-Table Space), Flooring (Wood Laminate)
- Level: Main
- Area: 143 Square Feet
- Dimensions: 13X11
Laundry
- Level: Lower
- Area: 80 Square Feet
- Dimensions: 8X10
Living room
- Features: Flooring (Wood Laminate)
- Level: Main
- Area: 288 Square Feet
- Dimensions: 24X12
Storage
- Level: Lower
- Area: 63 Square Feet
- Dimensions: 9X7
Heating
- Steam
Cooling
- Central Air
Appliances
- Included: Range, Microwave, Dishwasher, Refrigerator, Freezer, Washer, Dryer
Features
- Basement: Finished,Partial
Interior area
- Total structure area: 0
- Total interior livable area: 1,325 sqft
Property
Parking
- Total spaces: 2.5
- Parking features: Asphalt, Garage Door Opener, Yes, Garage Owned, Detached, Garage
- Garage spaces: 2.5
- Has uncovered spaces: Yes
Accessibility
- Accessibility features: No Disability Access
Features
- Levels: Tri-Level
Lot
- Size: 6,316 Square Feet
- Dimensions: 54 x 114
Details
- Parcel number: 28041050210000
- Special conditions: None
Construction
Type & style
- Home type: SingleFamily
- Property subtype: Single Family Residence
Materials
- Brick
Condition
- New construction: No
- Year built: 1971
Utilities & green energy
- Sewer: Public Sewer
- Water: Lake Michigan
Community & HOA
HOA
- Services included: None
Location
- Region: Crestwood
Financial & listing details
- Price per square foot: $226/sqft
- Annual tax amount: $6,209
- Date on market: 8/5/2026
- Ownership: Fee Simple
Estimated market value
Not available
Estimated sales range
Not available
Not available
Price history
| Date | Event | Price |
|---|---|---|
| 9/12/2026 | Contingent | $299,000$226/sqft |
Source:  MRED as distributed by MLS GRID #12714821 Report a problem MRED as distributed by MLS GRID #12714821 Report a problem | ||
| 9/8/2026 | Price change | $299,000-6.5%$226/sqft |
Source: MRED as distributed by MLS GRID #12714821 Report a problem | ||
| 8/24/2026 | Price change | $319,900-1.6%$241/sqft |
Source: MRED as distributed by MLS GRID #12714821 Report a problem | ||
| 8/5/2026 | Listed for sale | $325,000$245/sqft |
Source: MRED as distributed by MLS GRID #12714821 Report a problem | ||
Public tax history
Tax history is unavailable.
Monthly payment
Est. payment
Payment breakdown
Explore the cost of this home by adjusting the details. Changes won't be saved.Climate risks
Neighborhood: 60418
Nearby schools
Schools provided by the listing agent
- District: 130
Source: MRED as distributed by MLS GRID. This data may not be complete. We recommend contacting the local school district to confirm school assignments for this home.

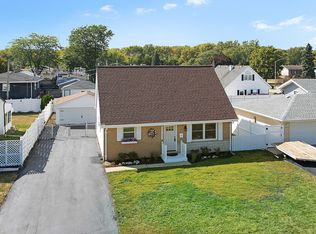
Similar homes
- $295,9003 bd2 ba1k sqft4228 W 127th St, Chicago, IL 60803Active
 MLS ID #12746286, Nancy Cisneros, Duarte Realty Company. MRED as distributed by MLS GRID
 - $327,4004 bd2 ba1.3k sqft6743 W 106th Pl, Chicago Ridge, IL 60415Active
 MLS ID #12773610, Dennis Flynn, RE/MAX 10. MRED as distributed by MLS GRID
 - $309,0003 bd2 ba1.1k sqft8516 Austin Ave, Burbank, IL 60459Active
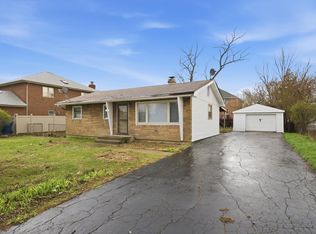 MLS ID #12775899, Steve Budzik, ICandy Realty LLC. MRED as distributed by MLS GRID
 - $299,9004 bd2 ba1.3k sqft4524 W 100th Pl, Oak Lawn, IL 60453Price Change
 MLS ID #12733320, Robert Medinger, Keller Williams Preferred Rlty. MRED as distributed by MLS GRID
