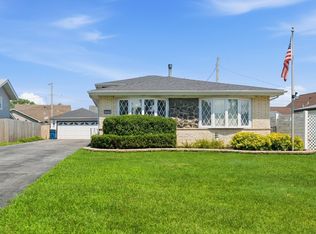
JUST COMPLETELY UPDATED AND REMODELED TO PERFECTION IS THIS 4 BEDROOM 2 FULL BATH CAPE CODE HOME WITH A BIG 2.5 CAR GARAGE* CHECK OUT THE UPDATES: EAT IN KITCHEN HAS BRAND NEW CABINETS, COUNTER TOPS, SINK AND PLUMBING FIXTURES, ATTRACTIVE LAMINATE FLOORING AND ALL BRAND NEW STAINLESS STEEL APPLIANCES; BOTH BATH ROOMS GUTTED AND REBUILT WITH ALL NEW FIXTURES AND STUNNING CERAMIC TILE WORK* CEILING FANS WITH LIGHT FIXTURES IN EVERY ROOM IN THE HOME* TONS OF CANNED LIGHTS * AUTOMATIC SENSORS TURN ON LIGHTS IN MANY ROOMS AS YOU WALK IN* HARDWOOD FLOORS ON MAIN LEVEL* LIVING ROOM BAY WINDOW* BRAND NEW CARPETING UPSTAIRS* SOME WHAT NEWER VINYL WINDOWS* NEWER VINYL SIDING* NEW FRONT & REAR ENTRY DOORS* BRAND NEW HOT WATER HEATER* 2 YEAR OLD FURNACE AND CENTRAL AIR* BRAND NEW WASHER AND DRYER* NICE BIG BRICK PAVER PATIO IN REAR YARD* SOME OF THE FINISHING TOUCHES BEING DONE AS WE SPEAK* COME CHECK IT OUT, YOU WILL BE IMPRESSED!
Sold for $290,000
$290,000
13616 Short Dr, Crestwood, IL 60445
4beds
1,400sqft
SingleFamily
Built in 1968
5,815 Square Feet Lot
$303,000 Zestimate®
$207/sqft
$2,737 Estimated rent
Home value
$303,000
$273,000 - $336,000
$2,737/mo
Zestimate® history
Owner options
List your home for rent
$2,737/mo
Rent Zestimate®
Find your next renter with Zillow Rental Manager. Plus, with online applications, you can quickly screen prospective tenants – for free.
$2,737/mo
Rent Zestimate®
Refinance and save
$2,180/mo
Est. payment
Refinancing to a lower rate could help reduce your monthly payments and save thousands over the life of the loan.
$2,180/mo
Est. payment
Explore your selling options
Work with a Zillow partner agent
Leverage their expertise and Zillow's premium Showcase listings to get your home seen by more buyers.
Get startedList with your own agent
Get your home in front of millions of buyers by listing it on Zillow.
Learn how to do itSell it yourself
Take full control of how buyers see your home on Zillow by listing For Sale by Owner (FSBO).
List your homeWhat's special
Facts & features
Interior
Bedrooms & bathrooms
- Bedrooms: 4
- Bathrooms: 2
- Full bathrooms: 2
Heating
- Forced air, Gas
Cooling
- Central
Appliances
- Included: Dishwasher, Dryer, Microwave, Range / Oven, Refrigerator, Washer
Features
- Flooring: Carpet, Hardwood, Laminate
- Basement: Unfinished
Interior area
- Total interior livable area: 1,400 sqft
Property
Parking
- Parking features: Garage - Detached
Features
- Exterior features: Brick
Lot
- Size: 5,815 Square Feet
Details
- Parcel number: 2804105016
Construction
Type & style
- Home type: SingleFamily
Materials
- Frame
- Foundation: Crawl/Raised
- Roof: Asphalt
Condition
- Year built: 1968
Utilities & green energy
- Sewer: Sewer-Public
Community & HOA
Location
- Region: Crestwood
Financial & listing details
- Price per square foot: $207/sqft
- Tax assessed value: $190,000
- Annual tax amount: $4,587
Price history
| Date | Event | Price |
|---|---|---|
| 1/16/2026 | Sold | $290,000+45%$207/sqft |
Source: Public Record Report a problem | ||
| 7/17/2019 | Sold | $200,000+0.1%$143/sqft |
Source: Public Record Report a problem | ||
| 6/1/2019 | Pending sale | $199,900$143/sqft |
Source: RE/MAX Synergy #10373876 Report a problem | ||
| 5/8/2019 | Listed for sale | $199,900$143/sqft |
Source: RE/MAX Synergy #10373876 Report a problem | ||
| 5/2/2019 | Pending sale | $199,900$143/sqft |
Source: RE/MAX Synergy #10373876 Report a problem | ||
| 4/27/2019 | Listed for sale | $199,900$143/sqft |
Source: RE/MAX Synergy #10373876 Report a problem | ||
| 4/9/2019 | Pending sale | $199,900$143/sqft |
Source: RE/MAX Synergy #10373876 Report a problem | ||
| 10/29/2018 | Listed for sale | $199,900+31.5%$143/sqft |
Source: RE/MAX Synergy #10124524 Report a problem | ||
| 3/6/2010 | Listing removed | $152,000$109/sqft |
Source: RE/MAX Team 2000 Report a problem | ||
| 11/13/2009 | Listed for sale | $152,000+8.6%$109/sqft |
Source: RE/MAX Team 2000 Report a problem | ||
| 6/29/2001 | Sold | $140,000+103.9%$100/sqft |
Source: Public Record Report a problem | ||
| 2/14/1994 | Sold | $68,666$49/sqft |
Source: Public Record Report a problem | ||
Public tax history
| Year | Property taxes | Tax assessment |
|---|---|---|
| 2024 | $4,587 -2.6% | $19,000 +0% |
| 2023 | $4,708 +9.7% | $18,999 +23.7% |
| 2022 | $4,293 +5% | $15,361 |
| 2021 | $4,090 -0.2% | $15,361 |
| 2020 | $4,096 -0.7% | $15,361 -1.1% |
| 2019 | $4,126 +4.5% | $15,538 |
| 2018 | $3,950 -3.6% | $15,538 |
| 2017 | $4,095 +3.7% | $15,538 +13.1% |
| 2016 | $3,950 +2.8% | $13,744 |
| 2015 | $3,845 +1.7% | $13,744 |
| 2014 | $3,779 -2.3% | $13,744 -9.2% |
| 2013 | $3,869 +3.2% | $15,137 |
| 2012 | $3,751 +2.2% | $15,137 |
| 2011 | $3,671 +1.4% | $15,137 -15.1% |
| 2010 | $3,618 +11.8% | $17,837 |
| 2009 | $3,235 +9.5% | $17,837 -5% |
| 2008 | $2,955 +2.5% | $18,776 +28.1% |
| 2007 | $2,881 +3.7% | $14,661 |
| 2006 | $2,777 +8.4% | $14,661 |
| 2005 | $2,563 -1.4% | $14,661 +4.9% |
| 2004 | $2,598 +5.5% | $13,982 |
| 2003 | $2,463 -10.7% | $13,982 |
| 2002 | $2,759 +38.6% | $13,982 +11.9% |
| 2001 | $1,991 +2.3% | $12,491 |
| 2000 | $1,945 | $12,491 |
| 1999 | -- | $12,491 |
Find assessor info on the county website
Neighborhood: 60445
Nearby homes
- $284,5003 bd1 ba1.3k sqft13618 Short Dr, Midlothian, IL 60445Off Market
- $298,7003 bd1 ba1.5k sqft13614 Short Dr, Crestwood, IL 60445Off Market
- $327,1003 bd2 ba1.2k sqft5436 137th St, Crestwood, IL 60445Off Market

- $299,0003 bd3 ba1.3k sqft5432 137th St, Crestwood, IL 60418For Sale
- $350,2003 bd3 ba1.3k sqft5432 137th St, Crestwood, IL 60445Off Market
- $333,9003 bd1 ba1.6k sqft5440 137th St, Crestwood, IL 60445Off Market
- $341,4004 bd2 ba1.7k sqft13628 Loomis Ln, Crestwood, IL 60445Off Market
- $299,2003 bd1 ba1k sqft13612 Short Dr, Crestwood, IL 60445Off Market
Nearby schools
GreatSchools rating
- 3/10Nathan Hale Primary SchoolGrades: PK-3Distance: 0.3 mi
- 4/10Nathan Hale Middle SchoolGrades: 6-8Distance: 0.4 mi
- 3/10A B Shepard High School (Campus)Grades: 9-12Distance: 1.3 mi
Get a cash offer in 3 minutes
Find out how much your home could sell for in as little as 3 minutes with a no-obligation cash offer.
Estimated market value
$303,000
Get a cash offer in 3 minutes
Find out how much your home could sell for in as little as 3 minutes with a no-obligation cash offer.
Estimated market value
$303,000
- Illinois
- Cook County
- Crestwood
- 60445
- 13616 Short Dr
