Skip main navigation
Off market
  • $336,300

    5436 137th St, Crestwood, IL 60445

    3beds
    1,200sqft
    SingleFamily
    Built in 1966
    6,316 Square Feet Lot
    $336,300 Zestimate®
    $280/sqft
    $2,531 Estimated rent

    Home value

    $336,300

    $319,000 - $353,000

    $2,531/mo

    Zestimate® history
    Loading
    Loading...

    Owner options

    List your home for rent

    $2,531/mo

    Rent Zestimate®

    Find your next renter with Zillow Rental Manager. Plus, with online applications, you can quickly screen prospective tenants – for free.

    Learn more

    $2,531/mo

    Rent Zestimate®

    Refinance and save

    $2,371/mo

    Est. payment

    Refinancing to a lower rate could help reduce your monthly payments and save thousands over the life of the loan.

    See today's rates

    $2,371/mo

    Est. payment

    Explore your selling options

    Work with a Zillow partner agent

    Leverage their expertise and Zillow's premium Showcase listings to get your home seen by more buyers.

    Get started

    List with your own agent

    Get your home in front of millions of buyers by listing it on Zillow.

    Learn how to do it

    Sell it yourself

    Take full control of how buyers see your home on Zillow by listing For Sale by Owner (FSBO).

    List your home

    What's special

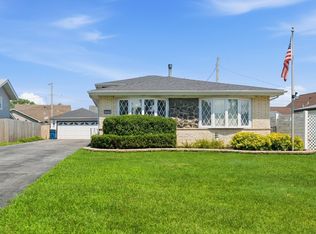
    Overflowing with curb appeal and a huge garage that will stop you dead in your tracks, this cozy 3 bedroom, 2 full bath split level will have you telling your agent to write an offer on the spot! Between the large eat in kitchen, warm and cozy lower level and beautifully updated upstairs bath- it will be hard to pick your favorite space. This home has been well cared for and includes many extras you will love such as white doors and trim, custom wood blinds, crown moulding in the living room, some white shiplap accent walls, oak cabinets, oak railings, and hardwood under the carpeting. Outside you will find a generously sized backyard with beautiful 6 foot privacy fence, extended driveway that holds 5 cars and an enormous 2.5 car workman's garage that can not be beat! The garage has built-in shelving, tons of outlets, the capacity to add a heater AND barn doors that lead into a separate, 21x12 foot space that can be used for storage, a complete workshop or extra toys! This home is conveniently located close to public transportation and highway access, with easy access to schools, Crestwood fitness center and the Crestwood shopping district. The city of Crestwood offers an annual tax rebate to homeowners as well which is just icing on the cake! Book your showing before this one slips away!

    This property is off market, which means it's not currently listed for sale or rent on Zillow. This may be different from what's available on other websites or public sources.
    Facts & features

    Interior

    Bedrooms & bathrooms
    • Bedrooms: 3
    • Bathrooms: 2
    • Full bathrooms: 2
    Heating
    • Forced air, Gas
    Cooling
    • Central
    Appliances
    • Included: Dishwasher, Dryer, Microwave, Range / Oven, Refrigerator, Washer
    Features
    • Flooring: Tile, Carpet
    • Basement: Finished
    Interior area
    • Total interior livable area: 1,200 sqft

    Property

    Parking
    • Total spaces: 7
    • Parking features: Garage - Attached
    Features
    • Exterior features: Vinyl, Brick
    Lot
    • Size: 6,316 sqft
    Details
    • Parcel number: 2804105022

    Construction

    Type & style
    • Home type: SingleFamily
    Materials
    • Frame
    • Roof: Shake / Shingle
    Condition
    • Year built: 1966

    Utilities & green energy

    • Sewer: Sewer-Public

    Community & neighborhood

    Location
    • Region: Crestwood

    Other

    Other facts
    • Addtl Room 1 Level: Not Applicable
    • Addtl Room 2 Level: Not Applicable
    • Addtl Room 3 Level: Not Applicable
    • Addtl Room 4 Level: Not Applicable
    • Addtl Room 5 Level: Not Applicable
    • Air Conditioning: Central Air
    • Appliances: Oven/Range, Microwave, Dishwasher, Refrigerator, Washer, Dryer
    • 2nd Bedroom Level: 2nd Level
    • 4th Bedroom Level: Not Applicable
    • Built Before 1978 (Y/N): Yes
    • Driveway: Asphalt
    • Exterior Building Type: Brick, Vinyl Siding
    • Heat/Fuel: Gas
    • Sewer: Sewer-Public
    • Water: Public
    • Listing Type: Exclusive Right To Sell
    • Living Room Flooring: Carpet
    • Master Bedroom Flooring: Carpet
    • Master Bedroom Level: 2nd Level
    • Parking Type: Garage, Space/s
    • Tax Exemptions: Homeowner
    • Equipment: Ceiling Fan, CO Detectors, Sump Pump, Humidifier, Backup Sump Pump;
    • Kitchen Level: Main Level
    • Living Room Level: Main Level
    • Kitchen Flooring: Ceramic Tile
    • Dining Room Level: Not Applicable
    • Other Information: School Bus Service, Commuter Train, Commuter Bus, Interstate Access
    • Basement Bathrooms (Y/N): Yes
    • Kitchen Type: Eating Area-Table Space
    • 3rd Bedroom Flooring: Carpet
    • Family Room Flooring: Carpet
    • Basement: Finished
    • 3rd Bedroom Level: Main Level
    • Family Room Level: Basement
    • Addtl Room 10 Level: Not Applicable
    • Addtl Room 6 Level: Not Applicable
    • Addtl Room 7 Level: Not Applicable
    • Addtl Room 8 Level: Not Applicable
    • Addtl Room 9 Level: Not Applicable
    • Frequency: Not Applicable
    • Status: Contingent
    • Square Feet Source: Estimated
    • Age: 51-60 Years
    • Area Amenities: Curbs/Gutters, Street Lights, Street Paved, Sidewalks
    • Garage On-Site: Yes
    • Interior Property Features: 1st Floor Bedroom
    • Parking On-Site: Yes
    • Additional Rooms: No additional rooms
    • Parking Ownership: Owned
    • Exterior Property Features: Storms/Screens, Workshop
    • Parking: Driveway
    • Garage Type: Attached2, Attached
    • Managing Broker (Y/N): Yes
    • Laundry Flooring: Ceramic Tile
    • Basement (Y/N): English, Partial
    • 2nd Bedroom Flooring: Carpet
    • Laundry Level: Basement
    • Garage Ownership: Owned
    • Type of House 2: Split Level
    • Aprox. Total Finished Sq Ft: 0
    • Total Sq Ft: 0
    • Tax Year: 2019
    • Lot Dimensions: 53X114X53X115
    • Parcel Identification Number: 28041050220000

    Price history

    DateEventPrice
    2/19/2021Sold$225,000+0%$188/sqft
    Source: Public Record Report a problem
    1/19/2021Pending sale$224,900$187/sqft
    Source: Coldwell Banker Real Estate Group #10936984 Report a problem
    1/5/2021Contingent$224,900$187/sqft
    Source: MRED as distributed by MLS GRID #10936984 Report a problem
    11/25/2020Pending sale$224,900$187/sqft
    Source: Coldwell Banker Real Estate Group #10936984 Report a problem
    11/19/2020Listed for sale$224,900+35.9%$187/sqft
    Source: Coldwell Banker Real Estate Group #10936984 Report a problem
    9/6/2001Sold$165,500$138/sqft
    Source: Public Record Report a problem

    Public tax history

    YearProperty taxesTax assessment
    2024-- $22,000 +0%
    2023$5,609 -12.2%$21,999 +23.8%
    2022$6,389 +30.2%$17,769
    2021$4,909 +0.2%$17,769
    2020$4,901 -1.5%$17,769 -1.4%
    2019$4,974 +4.5%$18,025
    2018$4,761 -3.5%$18,025
    2017$4,933 +4.1%$18,025 +12.7%
    2016$4,740 +2.6%$15,992
    2015$4,622 +1.8%$15,992
    2014$4,538 -8.2%$15,992 -14.1%
    2013$4,945 +3.4%$18,615
    2012$4,783 +3%$18,615
    2011$4,644 +1.4%$18,615 -22.1%
    2010$4,579 +12.8%$23,911
    2009$4,059 +22.8%$23,911 -5%
    2008$3,304 -1%$25,169 +32.2%
    2007$3,336 +5%$19,037
    2006$3,178 +10.9%$19,037
    2005$2,866 -1.4%$19,037 +23.6%
    2004$2,906 +5.6%$15,407
    2003$2,751 +2.6%$15,407
    2002$2,680 +18.7%$15,407 +10.8%
    2001$2,259 +2.4%$13,899
    2000$2,206 +1.3%$13,899
    1999$2,178 $13,899

    Find assessor info on the county website

    Neighborhood: 60445

    Nearby schools

    GreatSchools rating
    Get a cash offer in 3 minutes
    Find out how much your home could sell for in as little as 3 minutes with a no-obligation cash offer.
    Estimated market value
    $336,300
    Get a cash offer in 3 minutes
    Find out how much your home could sell for in as little as 3 minutes with a no-obligation cash offer.
    Estimated market value
    $336,300