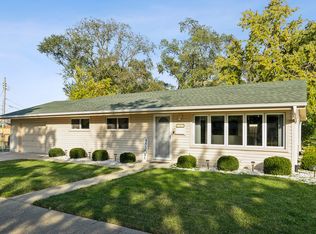
Ideally situated on a tree-lined street just moments from historic, vibrant downtown Tinley Park is this charming ranch home offering an incredible amount of space, versatility, & value! Featuring a spacious, open layout with generous room sizes throughout, this home is perfect for easy everyday living. The living room welcomes you into the home with neutral wood laminate floors, white trim, neutral paint, & updated light fixtures. The kitchen is the focal point of the space, with 42" painted cabinets with updated pulls, newer stainless steel appliances, & a large island with additional storage. Just beyond the kitchen is a large family room with soaring vaulted ceiling & sliding glass door to backyard - an awesome space ideal for entertaining or enjoying cozy moments at home. Right off the family room are two additional rooms offering endless possibilities to be used as an office, den, playroom, or guest room! There are three bedrooms & two full bathrooms (one remodeled in 2026). Outside, enjoy a FULLY FENCED backyard is complete with brick paver patio, green space, & mature trees. Updates include. New roof on both house and garage (2026), new carpeting in two of the bedrooms (2026) and in the family room (2026), all new light fixtures & ceiling fans throughout, new oven/range (2026), new luxury vinyl plank flooring in primary bedroom (2026), new water heater (2023), new wood laminate flooring in office & den (2022), new dishwasher & microwave (2020). There's also a huge concrete driveway leading to the detached two car garage, perfect for additional guest parking, extra vehicles, or recreational toys. Located moments to downtown Tinley Park offering awesome restaurants, fun activities year-round, unique shopping options, 1.6 acre Harmony Square park, & Metra station. This home is being sold "AS-IS". Don't miss out on this incredible opportunity! Willing to negotiate with a relator that brings a client
For sale by owner
$335,000
7128 173rd Pl, Tinley Park, IL 60477
3beds
1,738sqft
SingleFamily
Built in 1954
8,276 Square Feet Lot
$-- Zestimate®
$193/sqft
$-- HOA
What's special
Fully fenced backyardMature treesNeutral paintSpacious open layoutGreen spaceDetached two car garageThree bedrooms
- 18 days
- 2,052
- 194
Listed by:
Property Owner (331) 575-2396
Facts & features
Interior
Bedrooms & bathrooms
- Bedrooms: 3
- Bathrooms: 2
- Full bathrooms: 2
Heating
- Forced air, Gas
Cooling
- Central
Appliances
- Included: Dishwasher, Dryer, Freezer, Garbage disposal, Microwave, Range / Oven, Refrigerator, Washer
Features
- Flooring: Tile, Carpet, Laminate
- Basement: None
Interior area
- Total interior livable area: 1,738 sqft
Property
Parking
- Total spaces: 2
- Parking features: Garage - Detached
Features
- Exterior features: Vinyl
Lot
- Size: 8,276 Square Feet
Details
- Parcel number: 2830304008
Construction
Type & style
- Home type: SingleFamily
Materials
- Frame
- Foundation: Slab
- Roof: Shake / Shingle
Condition
- New construction: No
- Year built: 1954
Utilities & green energy
- Sewer: Sewer-Public
Community & HOA
Location
- Region: Tinley Park
Financial & listing details
- Price per square foot: $193/sqft
- Tax assessed value: $260,010
- Annual tax amount: $8,202
- Date on market: 10/2/2026
Estimated market value
Not available
Estimated sales range
Not available
$2,919/mo
Price history
| Date | Event | Price |
|---|---|---|
| 10/2/2026 | Listed for sale | $335,000+9.8%$193/sqft |
Source: Owner Report a problem | ||
| 6/22/2026 | Sold | $305,000+1.7%$175/sqft |
Source:  MRED as distributed by MLS GRID #12653220 Report a problem MRED as distributed by MLS GRID #12653220 Report a problem | ||
| 5/25/2026 | Contingent | $300,000$173/sqft |
Source: MRED as distributed by MLS GRID #12653220 Report a problem | ||
| 5/21/2026 | Listed for sale | $300,000+76.5%$173/sqft |
Source: MRED as distributed by MLS GRID #12653220 Report a problem | ||
| 3/11/2021 | Sold | $170,000$98/sqft |
Source: Public Record Report a problem | ||
| 12/24/2020 | Sold | $170,000-10.1%$98/sqft |
Source: MRED as distributed by MLS GRID #10649286 Report a problem | ||
| 11/5/2020 | Pending sale | $189,000$109/sqft |
Source: REALTYONE and Associates LLC #10649286 Report a problem | ||
| 8/26/2020 | Price change | $189,000-5.3%$109/sqft |
Source: REALTYONE and Associates LLC #10649286 Report a problem | ||
| 7/22/2020 | Price change | $199,500-2.7%$115/sqft |
Source: REALTYONE and Associates LLC #10649286 Report a problem | ||
| 7/17/2020 | Listed for sale | $205,000$118/sqft |
Source: REALTYONE and Associates LLC #10649286 Report a problem | ||
| 7/6/2020 | Pending sale | $205,000$118/sqft |
Source: REALTYONE and Associates LLC #10649286 Report a problem | ||
| 5/5/2020 | Price change | $205,000-8.9%$118/sqft |
Source: REALTYONE and Associates LLC #10649286 Report a problem | ||
| 2/27/2020 | Price change | $225,000-10%$129/sqft |
Source: REALTYONE and Associates LLC #10649286 Report a problem | ||
| 12/27/2019 | Listed for sale | $249,900+19%$144/sqft |
Source: REALTYONE and Associates LLC #10649286 Report a problem | ||
| 10/25/2004 | Sold | $210,000+82.6%$121/sqft |
Source: Public Record Report a problem | ||
| 11/1/1999 | Sold | $115,000$66/sqft |
Source: Public Record Report a problem | ||
Public tax history
| Year | Property taxes | Tax assessment |
|---|---|---|
| 2024 | $8,202 +6.3% | $26,001 +0% |
| 2023 | $7,716 +37.9% | $25,999 +57.1% |
| 2022 | $5,594 +0.4% | $16,552 |
| 2021 | $5,574 -19.5% | $16,552 |
| 2020 | $6,925 -18.9% | $16,552 -18.4% |
| 2019 | $8,543 +1.1% | $20,288 |
| 2018 | $8,454 -0.6% | $20,288 |
| 2017 | $8,509 +13.5% | $20,288 +17.1% |
| 2016 | $7,499 +2% | $17,329 |
| 2015 | $7,353 +1.1% | $17,329 |
| 2014 | $7,272 +35.3% | $17,329 -6.5% |
| 2013 | $5,373 +1.6% | $18,536 |
| 2012 | $5,287 +5% | $18,536 |
| 2011 | $5,035 +29.5% | $18,536 -15.6% |
| 2010 | $3,887 -8% | $21,965 |
| 2009 | $4,226 +28.8% | $21,965 -5% |
| 2008 | $3,282 -6.7% | $23,122 +12% |
| 2007 | $3,518 +6.4% | $20,639 |
| 2006 | $3,306 -5.7% | $20,639 |
| 2005 | $3,507 +17.8% | $20,639 +56.6% |
| 2004 | $2,976 +4.6% | $13,182 |
| 2003 | $2,846 +4.2% | $13,182 |
| 2002 | $2,731 +20.3% | $13,182 +18.9% |
| 2001 | $2,270 +1.9% | $11,087 |
| 2000 | $2,227 -10.9% | $11,087 |
| 1999 | $2,498 | $11,087 |
Find assessor info on the county website
Monthly payment
Est. payment
Payment breakdown
Explore the cost of this home by adjusting the details. Changes won't be saved.Climate risks
Neighborhood: 60477
Nearby schools
Schools provided by the listing agent
- High: Tinley Park High School
Source: The MLS. This data may not be complete. We recommend contacting the local school district to confirm school assignments for this home.

Similar homes
- $399,8733 bd2 ba1.2k sqft8218 170th St, Tinley Park, IL 60477New
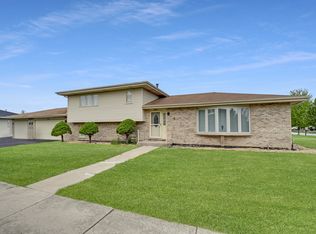 MLS ID #12787008, Thomas Domasik, RE/MAX 10 in the Park. MRED as distributed by MLS GRID
 - $339,9003 bd2 ba1.4k sqft7708 W 81st St, Bridgeview, IL 60455New
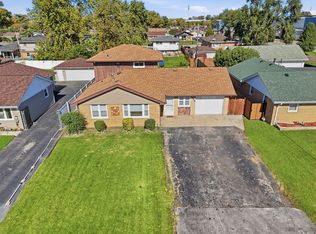 MLS ID #12788260, Lorena Ramirez-Carrillo, YUB Realty Inc. MRED as distributed by MLS GRID
 - $275,0004 bd2 ba2k sqft18055 Thomas Ln, Country Club Hills, IL 60478Active
 MLS ID #12702517, Mireya Rogoz-Bedore, Village Realty, Inc.. MRED as distributed by MLS GRID
 - $319,9003 bd2 ba1.7k sqft4936 153rd St, Oak Forest, IL 60452Active
 MLS ID #12776585, Leticia Marquez, You Properties LLC. MRED as distributed by MLS GRID
 - $339,0003 bd2 ba2.1k sqft3430 Norman Pl, Highland, IN 46322For Sale
 MLS ID #846257, Nancy Keeler, @properties/Christie's Intl RE. NIRA as distributed by MLS GRID
