Nestled on a corner lot, this charming 3 bedroom, 1 bathroom ranch home is a perfect blend of warmth and modern comfort. As you step inside, you'll be greeted by abundant natural light filling the large living room and dining room, creating an open and airy feel throughout the space. The kitchen boasts white cabinets, quartz countertops and stainless steel appliances. Vinyl plank flooring extends through the living room, dining room, kitchen and all three bedrooms providing a seamless flow and easy maintenance. The bathroom features tile floors & tub surround, convenient linen closet and even a built-in Bluetooth speaker for your comfort & entertainment. The home features four newly installed bedroom doors and white floor trim throughout. Modern lighting upgrades include recessed lights with dimmers, RGB lighting in one bedroom to add a fun personal touch and new lights in the garage. The attached 1+ car garage offers convenient built in storage. The fully fenced side yard complete with a patio is ideal for outdoor relaxation or entertaining. Recent updates include a new hot water heater and wood fence in 2021, as well as a new roof, gutters, siding and windows in 2020. Conveniently located near the train, schools, interstate and within walking distance to downtown Tinley Park, this home offers both comfort and accessibility. Move in ready. Don't miss the opportunity to make this lovely ranch your own!
Closed
$261,000
17327 71st Ct, Tinley Park, IL 60477
3beds
1,035sqft
Single Family Residence
Built in 1954
7,675 Square Feet Lot
$290,100 Zestimate®
$252/sqft
$2,453 Estimated rent
Home value
$290,100
$273,000 - $310,000
$2,453/mo
Zestimate® history
Owner options
List your home for rent
$2,453/mo
Rent Zestimate®
Find your next renter with Zillow Rental Manager. Plus, with online applications, you can quickly screen prospective tenants – for free.
$2,453/mo
Rent Zestimate®
Refinance and save
$1,865/mo
Est. payment
Refinancing to a lower rate could help reduce your monthly payments and save thousands over the life of the loan.
$1,865/mo
Est. payment
Explore your selling options
Work with a Zillow partner agent
Leverage their expertise and Zillow's premium Showcase listings to get your home seen by more buyers.
Get startedList with your own agent
Get your home in front of millions of buyers by listing it on Zillow.
Learn how to do itSell it yourself
Take full control of how buyers see your home on Zillow by listing For Sale by Owner (FSBO).
List your homeWhat's special
Modern lighting upgradesNewly installed bedroom doorsFully fenced side yardRecessed lights with dimmersAbundant natural lightCorner lotBuilt-in bluetooth speaker
Zillow last checked:
Listing updated:
Listed by:
Debbie Pokrzywa 708-921-1820,
@properties Christie's International Real Estate,
Renate Meyer, ABR 708-217-2271,
@properties Christie's International Real Estate
Bought with:
Angela Marie
@properties Christie's International Real Estate
Source: MRED as distributed by MLS GRID,MLS#: 12183959
Facts & features
Interior
Bedrooms & bathrooms
- Bedrooms: 3
- Bathrooms: 1
- Full bathrooms: 1
Rooms
- Room types: No additional rooms
Primary bedroom
- Features: Flooring (Other)
- Level: Main
- Area: 121 Square Feet
- Dimensions: 11X11
Bedroom 2
- Features: Flooring (Other)
- Level: Main
- Area: 108 Square Feet
- Dimensions: 12X9
Bedroom 3
- Features: Flooring (Other)
- Level: Main
- Area: 72 Square Feet
- Dimensions: 9X8
Dining room
- Features: Flooring (Other)
- Level: Main
- Area: 72 Square Feet
- Dimensions: 9X8
Kitchen
- Features: Flooring (Other)
- Level: Main
- Area: 88 Square Feet
- Dimensions: 11X8
Living room
- Features: Flooring (Other)
- Level: Main
- Area: 270 Square Feet
- Dimensions: 18X15
Heating
- Natural Gas, Forced Air
Cooling
- Central Air
Appliances
- Included: Range, Refrigerator, Washer, Dryer
- Laundry: Main Level
Features
- 1st Floor Bedroom, 1st Floor Full Bath
- Basement: None
Interior area
- Total structure area: 1,035
- Total interior livable area: 1,035 sqft
Property
Parking
- Total spaces: 1
- Parking features: Concrete, Garage Door Opener, On Site, Garage Owned, Attached, Garage
- Attached garage spaces: 1
- Has uncovered spaces: Yes
Accessibility
- Accessibility features: No Disability Access
Features
- Stories: 1
- Patio & porch: Patio
- Fencing: Fenced
Lot
- Size: 7,675 Square Feet
- Dimensions: 146X52
- Features: Corner Lot, Landscaped
Details
- Parcel number: 28303040070000
- Special conditions: None
Construction
Type & style
- Home type: SingleFamily
- Architectural style: Ranch
- Property subtype: Single Family Residence
Materials
- Vinyl Siding
- Foundation: Concrete Perimeter
- Roof: Asphalt
Condition
- New construction: No
- Year built: 1954
Utilities & green energy
- Sewer: Public Sewer
- Water: Lake Michigan
Community & HOA
Community
- Features: Curbs, Sidewalks, Street Lights, Street Paved
HOA
- Services included: None
Location
- Region: Tinley Park
Financial & listing details
- Price per square foot: $252/sqft
- Tax assessed value: $190,000
- Annual tax amount: $5,334
- Date on market: 10/11/2024
- Listing terms: Conventional
- Ownership: Fee Simple
Price history
| Date | Event | Price |
|---|---|---|
| 11/26/2024 | Sold | $261,000+2.4%$252/sqft |
Source:  MRED as distributed by MLS GRID #12183959 Report a problem MRED as distributed by MLS GRID #12183959 Report a problem | ||
| 10/24/2024 | Contingent | $255,000$246/sqft |
Source: MRED as distributed by MLS GRID #12183959 Report a problem | ||
| 10/11/2024 | Listed for sale | $255,000+40.9%$246/sqft |
Source: MRED as distributed by MLS GRID #12183959 Report a problem | ||
| 4/8/2021 | Sold | $181,000+1.7%$175/sqft |
Source: MRED as distributed by MLS GRID #10999293 Report a problem | ||
| 1/18/2021 | Contingent | $177,900$172/sqft |
Source:  MRED as distributed by MLS GRID #10968724 Report a problem MRED as distributed by MLS GRID #10968724 Report a problem | ||
| 1/18/2021 | Pending sale | $177,900$172/sqft |
Source: Crosstown Realtors Inc. #10968724 Report a problem | ||
| 1/12/2021 | Listed for sale | $177,900-3.8%$172/sqft |
Source: Crosstown Realtors Inc. #10968724 Report a problem | ||
| 10/10/2020 | Listing removed | $184,901$179/sqft |
Source: RE/MAX 10 #10854502 Report a problem | ||
| 9/11/2020 | Price change | $184,901-2.7%$179/sqft |
Source: RE/MAX 10 #10854502 Report a problem | ||
| 9/4/2020 | Price change | $189,995-5%$184/sqft |
Source: Crosstown Realtors Inc. #10805780 Report a problem | ||
| 8/22/2020 | Price change | $199,900-1%$193/sqft |
Source: Crosstown Realtors Inc. #10805780 Report a problem | ||
| 8/12/2020 | Price change | $201,900-1.5%$195/sqft |
Source: Crosstown Realtors Inc. #10805780 Report a problem | ||
| 8/4/2020 | Listed for sale | $204,900+46.4%$198/sqft |
Source: Crosstown Realtors Inc. #10805780 Report a problem | ||
| 11/8/2016 | Sold | $140,000-6.6%$135/sqft |
Source: Public Record Report a problem | ||
| 9/28/2016 | Listed for sale | $149,900+7.1%$145/sqft |
Source: Redfin Corporation #09353775 Report a problem | ||
| 9/16/2002 | Sold | $140,000+32.1%$135/sqft |
Source: Public Record Report a problem | ||
| 5/6/1999 | Sold | $106,000$102/sqft |
Source: Public Record Report a problem | ||
Public tax history
| Year | Property taxes | Tax assessment |
|---|---|---|
| 2024 | $5,673 +6.3% | $19,000 +0% |
| 2023 | $5,335 -14.1% | $18,999 +30.3% |
| 2022 | $6,210 +1% | $14,578 |
| 2021 | $6,146 +0.8% | $14,578 |
| 2020 | $6,099 +4.8% | $14,578 +5.5% |
| 2019 | $5,820 -7.5% | $13,821 -8.4% |
| 2018 | $6,290 -0.6% | $15,096 |
| 2017 | $6,331 +53.1% | $15,096 +25.2% |
| 2016 | $4,136 +3.3% | $12,056 |
| 2015 | $4,002 +0.5% | $12,056 |
| 2014 | $3,981 -15.4% | $12,056 -19.2% |
| 2013 | $4,707 +2.2% | $14,918 |
| 2012 | $4,606 +1.5% | $14,918 |
| 2011 | $4,540 +5.3% | $14,918 -18.5% |
| 2010 | $4,311 +9.8% | $18,310 |
| 2009 | $3,926 +6.2% | $18,310 -5% |
| 2008 | $3,695 +3.5% | $19,274 +20.2% |
| 2007 | $3,570 +4.8% | $16,035 |
| 2006 | $3,408 +13.3% | $16,035 |
| 2005 | $3,007 +0.3% | $16,035 +20.9% |
| 2004 | $2,996 +4.6% | $13,260 |
| 2003 | $2,865 +4.2% | $13,260 |
| 2002 | $2,750 +22.1% | $13,260 +20.3% |
| 2001 | $2,253 +1.9% | $11,020 |
| 2000 | $2,210 +41.9% | $11,020 |
| 1999 | $1,557 | $11,020 |
Find assessor info on the county website
Neighborhood: 60477
Nearby homes
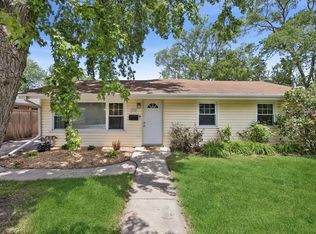
- $305,0003 bd2 ba1.7k sqft7128 173rd Pl, Tinley Park, IL 60477Sold
- $259,9003 bd1 ba960 sqft7122 173rd Pl, Tinley Park, IL 60477Off Market
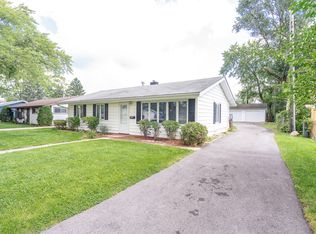
- $270,0003 bd1 ba1k sqft17315 71st Ct, Tinley Park, IL 60477Sold
- $250,0003 bd1 ba1.1k sqft7144 173rd Pl, Tinley Park, IL 60477Sold

- $315,5004 bd2 ba2.1k sqft7112 173rd Pl, Tinley Park, IL 60477Off Market
- $280,5003 bd1 ba1.3k sqft7131 173rd Pl, Tinley Park, IL 60477Off Market
- $296,5003 bd1 ba1.5k sqft17309 71st Ct, Tinley Park, IL 60477Off Market
- $287,7003 bd1 ba960 sqft7125 173rd Pl, Tinley Park, IL 60477Off Market
Nearby schools
GreatSchools rating
- 8/10Bert H Fulton SchoolGrades: PK-5Distance: 0.7 mi
- 8/10Central Middle SchoolGrades: 6-8Distance: 1.1 mi
- 8/10Tinley Park High SchoolGrades: 9-12Distance: 1.3 mi
Schools provided by the listing agent
- District: 146
Source: MRED as distributed by MLS GRID. This data may not be complete. We recommend contacting the local school district to confirm school assignments for this home.
Get a cash offer in 3 minutes
Find out how much your home could sell for in as little as 3 minutes with a no-obligation cash offer.
Estimated market value
$290,100
Get a cash offer in 3 minutes
Find out how much your home could sell for in as little as 3 minutes with a no-obligation cash offer.
Estimated market value
$290,100
- Illinois
- Cook County
- Tinley Park
- 60477
- 17327 71st Ct
Nearby cities
Nearby neighborhoods
Nearby zip codes
Other Tinley Park Topics
