Welcome to 1712 Wilcox Street in Crest Hill, a wellmaintained home offering thoughtful updates and flexible spaces throughout. Enjoy LVP flooring installed in 2024, fresh interior paint (2024), and an updated firstfloor bathroom completed in 2026. A fully insulated sunroom with a pellet stove (2016) provides a cozy yearround retreat, while the adjacent office offers versatility-its wall to the laundry room can be removed to create a larger combined space. Both TVs in the office and sunroom convey, along with the fully wired security system. Storage is abundant with dual storage areas at the rear of the garage plus two backyard sheds. The yard is fully fenced, ideal for pets, gardening, or outdoor enjoyment. Home is being sold asis, offering a great opportunity for buyers seeking value, updates, and functional space.
Active
$339,000
1712 Wilcox St, Crest Hill, IL 60403
4beds
1,592sqft
Single Family Residence
Built in 1949
9,583 Square Feet Lot
$-- Zestimate®
$213/sqft
$-- HOA
What's special
Pellet stoveTwo backyard shedsFully insulated sunroomFresh interior paint
- --
- 853
- views
- 97
- saves
Zillow last checked:
Listing updated:
Listed by:
Joseph Kruzich (641)895-9102,
Crosstown Realtors, Inc.,
Kelsey Domina 708-262-1714,
Crosstown Realtors, Inc.
Source: MRED as distributed by MLS GRID,MLS#: 12721010
Facts & features
Interior
Bedrooms & bathrooms
- Bedrooms: 4
- Bathrooms: 2
- Full bathrooms: 2
Rooms
- Room types: Office, Sun Room
Primary bedroom
- Features: Flooring (Wood Laminate)
- Level: Second
- Area: 182 Square Feet
- Dimensions: 14X13
Bedroom 2
- Features: Flooring (Laminate)
- Level: Second
- Area: 140 Square Feet
- Dimensions: 14X10
Bedroom 3
- Features: Flooring (Wood Laminate)
- Level: Main
- Area: 100 Square Feet
- Dimensions: 10X10
Bedroom 4
- Features: Flooring (Wood Laminate)
- Level: Main
- Area: 110 Square Feet
- Dimensions: 11X10
Kitchen
- Features: Kitchen (Eating Area-Table Space), Flooring (Wood Laminate)
- Level: Main
- Area: 169 Square Feet
- Dimensions: 13X13
Laundry
- Features: Flooring (Other)
- Level: Main
- Area: 132 Square Feet
- Dimensions: 12X11
Living room
- Features: Flooring (Wood Laminate)
- Level: Main
- Area: 361 Square Feet
- Dimensions: 19X19
Office
- Features: Flooring (Laminate)
- Level: Main
- Area: 192 Square Feet
- Dimensions: 16X12
Sun room
- Level: Main
- Area: 561 Square Feet
- Dimensions: 33X17
Heating
- Natural Gas, Forced Air
Cooling
- Central Air
Appliances
- Laundry: Main Level, Gas Dryer Hookup
Features
- 1st Floor Bedroom, 1st Floor Full Bath, Built-in Features
- Flooring: Carpet
- Basement: Crawl Space,None
Interior area
- Total structure area: 0
- Total interior livable area: 1,592 sqft
Video & virtual tour
Property
Parking
- Total spaces: 2
- Parking features: Concrete, Garage Door Opener, Yes, Garage Owned, Attached, Garage
- Attached garage spaces: 2
- Has uncovered spaces: Yes
Accessibility
- Accessibility features: No Disability Access
Features
- Stories: 2
Lot
- Size: 9,583 Square Feet
- Dimensions: 69 x 131.9 x 69 x 131.9
Details
- Parcel number: 1104333180040000
- Special conditions: None
- Other equipment: Ceiling Fan(s)
Construction
Type & style
- Home type: SingleFamily
- Property subtype: Single Family Residence
Materials
- Vinyl Siding
- Foundation: Concrete Perimeter
- Roof: Asphalt
Condition
- New construction: No
- Year built: 1949
Utilities & green energy
- Sewer: Public Sewer
- Water: Public
Community & HOA
Community
- Features: Curbs, Street Paved
- Security: Carbon Monoxide Detector(s)
HOA
- Services included: None
Location
- Region: Crest Hill
Financial & listing details
- Price per square foot: $213/sqft
- Tax assessed value: $208,134
- Annual tax amount: $5,061
- Date on market: 8/6/2026
- Ownership: Fee Simple
Estimated market value
Not available
Estimated sales range
Not available
Not available
Price history
| Date | Event | Price |
|---|---|---|
| 7/31/2006 | Sold | $168,000$106/sqft |
Source: Public Record Report a problem | ||
Public tax history
| Year | Property taxes | Tax assessment |
|---|---|---|
| 2024 | $4,826 +6.2% | $69,378 +11.4% |
| 2023 | $4,546 +10.9% | $62,284 +15% |
| 2022 | $4,098 +5.8% | $54,183 +6.4% |
| 2021 | $3,874 +2.4% | $50,919 +3.4% |
| 2020 | $3,784 +5.9% | $49,245 +5.5% |
| 2019 | $3,573 +3% | $46,678 +5% |
| 2018 | $3,468 +6.5% | $44,455 +8% |
| 2017 | $3,255 +8.2% | $41,144 +6.7% |
| 2016 | $3,009 +4% | $38,561 +5.1% |
| 2015 | $2,894 | $36,690 +4% |
| 2014 | $2,894 -5.6% | $35,278 -8% |
| 2013 | $3,065 +0.2% | $38,346 -6% |
| 2012 | $3,060 -3.2% | $40,794 -12% |
| 2011 | $3,162 -0.7% | $46,357 -8.2% |
| 2010 | $3,184 -1.3% | $50,485 -7% |
| 2009 | $3,226 +0.2% | $54,284 |
| 2008 | $3,218 | $54,284 +3.5% |
| 2007 | -- | $52,423 +8% |
| 2006 | $2,944 +4.1% | $48,540 +5.6% |
| 2005 | $2,829 +10% | $45,962 +14% |
| 2004 | $2,573 -0.2% | $40,318 +5.1% |
| 2003 | $2,577 +5.5% | $38,365 +7.8% |
| 2002 | $2,444 +2.5% | $35,605 +2% |
| 2001 | $2,384 +9.9% | $34,900 +6.2% |
| 2000 | $2,169 | $32,862 |
Find assessor info on the county website
Monthly payment
Est. payment
Payment breakdown
Explore the cost of this home by adjusting the details. Changes won't be saved.Climate risks
Neighborhood: 60403
Nearby schools
Schools provided by the listing agent
- High: Lockport Township High School
- District: 88
Source: MRED as distributed by MLS GRID. This data may not be complete. We recommend contacting the local school district to confirm school assignments for this home.
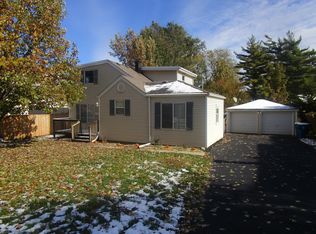
Similar homes
- $339,9005 bd2 ba1.8k sqft1307 Edgerton Dr, Joliet, IL 60435Re-activated
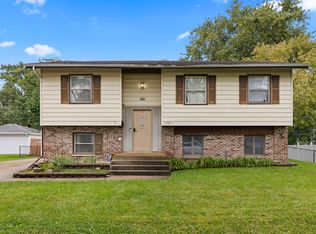 MLS ID #12759826, Micah Kirstein, john greene, Realtor. MRED as distributed by MLS GRID
 - $299,9004 bd3 ba2k sqft356 N William St, Joliet, IL 60435Active
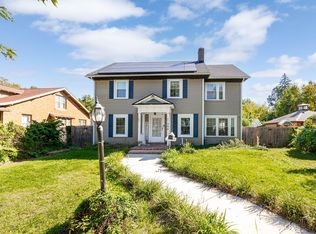 MLS ID #12768719, Ewelina Rafael, Coldwell Banker Realty. MRED as distributed by MLS GRID
 - $329,9003 bd2 ba1.6k sqft3906 W Theodore St, Joliet, IL 60431Active
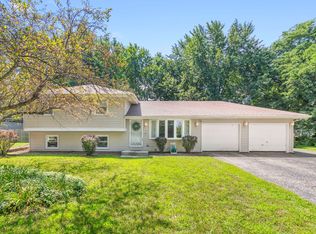 MLS ID #12731136, Armando Acosta, NextHome Acosta. MRED as distributed by MLS GRID
 - $315,0003 bd3 ba1.6k sqft1813 W Acres Rd, Joliet, IL 60435Re-activated
 MLS ID #12699946, Irina Allison, Allison Towne Realty, Inc.. MRED as distributed by MLS GRID
