Welcome home to this charming and thoughtfully updated Romeoville property! Enjoy hardwood floors, a refreshed kitchen with granite countertops and a new refrigerator, an updated bathroom, and fresh paint throughout. New windows, water heater, and sump pump were installed in 2025. The spacious family room opens to a fenced-in yard and generously sized deck, creating a great space to relax or gather. Ideally located near schools, shopping, dining, and entertainment, this home is ready for its next chapter!
Active
$340,000
310 McKool Ave, Romeoville, IL 60446
4beds
1,440sqft
Single Family Residence
Built in 1969
6,882 Square Feet Lot
$-- Zestimate®
$236/sqft
$-- HOA
What's special
Fenced-in yardUpdated bathroomFresh paint throughoutSpacious family roomGenerously sized deckNew refrigeratorHardwood floors
- 19 days
- 942
- 116
Zillow last checked:
Listing updated:
Listed by:
Lina Aguilar (630)870-1000,
Smart Home Realty,
Karina Fabela 630-277-6370,
Smart Home Realty
Source: MRED as distributed by MLS GRID,MLS#: 12745659
Facts & features
Interior
Bedrooms & bathrooms
- Bedrooms: 4
- Bathrooms: 2
- Full bathrooms: 1
- 1/2 bathrooms: 1
Rooms
- Room types: No additional rooms
Primary bedroom
- Features: Flooring (Hardwood)
- Level: Main
- Area: 130 Square Feet
- Dimensions: 13X10
Bedroom 2
- Features: Flooring (Hardwood)
- Level: Main
- Area: 120 Square Feet
- Dimensions: 12X10
Bedroom 3
- Features: Flooring (Hardwood)
- Level: Basement
- Area: 120 Square Feet
- Dimensions: 12X10
Bedroom 4
- Features: Flooring (Hardwood)
- Level: Basement
- Area: 90 Square Feet
- Dimensions: 10X9
Family room
- Features: Flooring (Hardwood)
- Level: Basement
- Area: 220 Square Feet
- Dimensions: 22X10
Kitchen
- Features: Flooring (Laminate)
- Level: Main
- Area: 165 Square Feet
- Dimensions: 15X11
Laundry
- Level: Basement
- Area: 20 Square Feet
- Dimensions: 4X5
Living room
- Features: Flooring (Hardwood)
- Level: Main
- Area: 168 Square Feet
- Dimensions: 14X12
Heating
- Natural Gas, Forced Air
Cooling
- Central Air
Appliances
- Included: Range, Microwave, Dishwasher, Refrigerator, Washer, Dryer, Disposal, Gas Water Heater
- Laundry: In Unit
Features
- Granite Counters
- Flooring: Hardwood, Laminate
- Doors: Sliding Doors
- Basement: Finished,Rec/Family Area,Full
Interior area
- Total structure area: 0
- Total interior livable area: 1,440 sqft
Property
Parking
- Total spaces: 2
- Parking features: Asphalt, Yes, Garage Owned, Attached, Garage
- Attached garage spaces: 2
Accessibility
- Accessibility features: No Disability Access
Features
- Fencing: Fenced
Lot
- Size: 6,882 Square Feet
- Dimensions: 111X62
Details
- Parcel number: 1104042100130000
- Special conditions: None
Construction
Type & style
- Home type: SingleFamily
- Property subtype: Single Family Residence
Materials
- Vinyl Siding
- Roof: Asphalt
Condition
- New construction: No
- Year built: 1969
Utilities & green energy
- Electric: Circuit Breakers
- Sewer: Public Sewer
- Water: Public
Community & HOA
HOA
- Services included: None
Location
- Region: Romeoville
Financial & listing details
- Price per square foot: $236/sqft
- Tax assessed value: $227,634
- Annual tax amount: $6,320
- Date on market: 9/3/2026
- Ownership: Fee Simple
Estimated market value
Not available
Estimated sales range
Not available
Not available
Price history
| Date | Event | Price |
|---|---|---|
| 9/3/2026 | Listed for sale | $340,000+21.4%$236/sqft |
Source:  MRED as distributed by MLS GRID #12745659 Report a problem MRED as distributed by MLS GRID #12745659 Report a problem | ||
| 3/25/2024 | Sold | $280,000+1.8%$194/sqft |
Source: MRED as distributed by MLS GRID #11977857 Report a problem | ||
| 3/4/2024 | Contingent | $275,000$191/sqft |
Source: MRED as distributed by MLS GRID #11977857 Report a problem | ||
| 2/27/2024 | Listed for sale | $275,000$191/sqft |
Source: MRED as distributed by MLS GRID #11977857 Report a problem | ||
| 2/25/2024 | Contingent | $275,000$191/sqft |
Source: MRED as distributed by MLS GRID #11977857 Report a problem | ||
| 2/20/2024 | Listed for sale | $275,000$191/sqft |
Source: MRED as distributed by MLS GRID #11977857 Report a problem | ||
| 2/18/2024 | Contingent | $275,000$191/sqft |
Source: MRED as distributed by MLS GRID #11977857 Report a problem | ||
| 2/15/2024 | Listed for sale | $275,000+91%$191/sqft |
Source: MRED as distributed by MLS GRID #11977857 Report a problem | ||
| 11/1/2018 | Listing removed | $143,961+19%$100/sqft |
Source: Auction.com Report a problem | ||
| 8/16/2018 | Listed for sale | -- |
Source: Auction.com Report a problem | ||
| 5/3/2013 | Sold | $121,000-6.9%$84/sqft |
Source: MRED as distributed by MLS GRID #08279112 Report a problem | ||
| 3/12/2013 | Pending sale | $129,900$90/sqft |
Source: Coldwell Banker Honig-Bell #08279112 Report a problem | ||
| 2/27/2013 | Listed for sale | $129,900$90/sqft |
Source: Honig Realty, Inc. (dba. Coldwell Banker Honig-Bell) #08279112 Report a problem | ||
Public tax history
| Year | Property taxes | Tax assessment |
|---|---|---|
| 2024 | $6,320 +7.5% | $75,878 +11.4% |
| 2023 | $5,880 +5.9% | $68,119 +10.4% |
| 2022 | $5,553 +5% | $61,679 +6.4% |
| 2021 | $5,288 +3% | $57,963 +3.4% |
| 2020 | $5,135 +4.7% | $56,057 +5.5% |
| 2019 | $4,905 +6.4% | $53,134 +7.1% |
| 2018 | $4,608 +6.7% | $49,607 +5.9% |
| 2017 | $4,321 +6.2% | $46,830 +6.7% |
| 2016 | $4,067 +18.9% | $43,890 +12.5% |
| 2015 | $3,422 | $39,028 +7% |
| 2014 | $3,422 +1.3% | $36,475 -2% |
| 2013 | $3,378 -3.1% | $37,219 -9% |
| 2012 | $3,487 +6.1% | $40,900 -13% |
| 2011 | $3,286 -2.6% | $47,011 -10.3% |
| 2010 | $3,374 -5.5% | $52,403 -9% |
| 2009 | $3,572 +4.9% | $57,586 |
| 2008 | $3,406 | $57,586 +3.5% |
| 2007 | -- | $55,612 +10% |
| 2006 | $3,352 +2.4% | $50,556 +5.6% |
| 2005 | $3,272 +22.8% | $47,870 +20% |
| 2004 | $2,664 +2.8% | $39,892 +5.1% |
| 2003 | $2,592 +3.5% | $37,959 +6.9% |
| 2002 | $2,505 -2.5% | $35,503 +2% |
| 2001 | $2,570 +13.5% | $34,800 +7.9% |
| 2000 | $2,265 | $32,249 |
Find assessor info on the county website
Monthly payment
Est. payment
Payment breakdown
Explore the cost of this home by adjusting the details. Changes won't be saved.Climate risks
Neighborhood: Hampton Park
Nearby schools
Schools provided by the listing agent
- High: Romeoville High School
- District: 365U
Source: MRED as distributed by MLS GRID. This data may not be complete. We recommend contacting the local school district to confirm school assignments for this home.
Similar homes
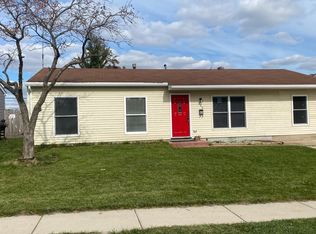
- $300,0004 bd2 ba1.3k sqft52 Beacon Ave, Romeoville, IL 60446Active
 MLS ID #12750867, Steven Boyles, Keller Williams Infinity. MRED as distributed by MLS GRID
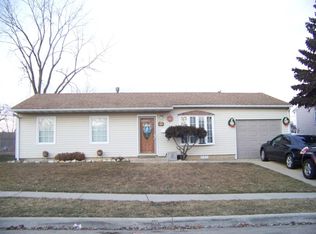
 - $349,0004 bd2 ba1.6k sqft173 Plainview Dr, Bolingbrook, IL 60440Active
 MLS ID #12742692, Robert Kalnicky, Baird & Warner Real Estate. MRED as distributed by MLS GRID
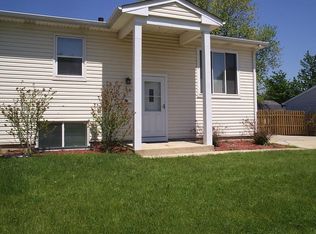
 - $339,0006 bd2 ba1.8k sqft1209 Colorado Ave, Joliet, IL 60435New
 MLS ID #12767486, Ivette Cano, Realty of America, LLC. MRED as distributed by MLS GRID
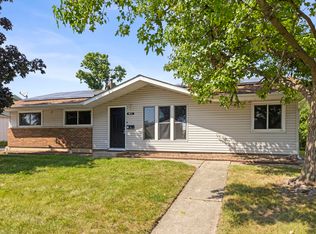
 - $339,0004 bd2 ba1.5k sqft1712 Wilcox St, Crest Hill, IL 60403Active
 MLS ID #12721010, Joseph Kruzich, Crosstown Realtors, Inc.. MRED as distributed by MLS GRID
