Calling all investors, home needs some TLC. Requires new roof, new AC, new rear deck and some other miscellaneous repairs. Approved Short Sale price adjustment 328k / ARV$380+
Re-activated
Price increase: $35.1K (10/19)
$328,000
2208 Cherry Ridge Dr, Plainfield, IL 60586
3beds
1,816sqft
Single Family Residence
Built in 2001
7,840 Square Feet Lot
$326,700 Zestimate®
$181/sqft
$17/mo HOA
What's special
- 9 hours
- 238
- 22
Zillow last checked:
Listing updated:
Listed by:
Tim Ryan, AHWD (708)478-9400,
Real People Realty,
Katie Ryan 708-218-6306,
Real People Realty
Source: MRED as distributed by MLS GRID,MLS#: 12630320
Facts & features
Interior
Bedrooms & bathrooms
- Bedrooms: 3
- Bathrooms: 2
- Full bathrooms: 1
- 1/2 bathrooms: 1
Rooms
- Room types: Breakfast Room, Deck, Loft
Primary bedroom
- Features: Flooring (Carpet)
- Level: Second
- Area: 340 Square Feet
- Dimensions: 20X17
Bedroom 2
- Features: Flooring (Carpet)
- Level: Second
- Area: 132 Square Feet
- Dimensions: 12X11
Bedroom 3
- Features: Flooring (Carpet)
- Level: Second
- Area: 140 Square Feet
- Dimensions: 14X10
Breakfast room
- Features: Flooring (Wood Laminate)
- Level: Main
- Area: 144 Square Feet
- Dimensions: 12X12
Deck
- Features: Flooring (Hardwood)
- Level: Main
- Area: 400 Square Feet
- Dimensions: 20X20
Kitchen
- Features: Flooring (Wood Laminate)
- Level: Main
- Area: 144 Square Feet
- Dimensions: 12X12
Laundry
- Features: Flooring (Vinyl)
- Level: Second
- Area: 42 Square Feet
- Dimensions: 7X6
Living room
- Features: Flooring (Wood Laminate)
- Level: Main
- Area: 368 Square Feet
- Dimensions: 23X16
Loft
- Features: Flooring (Carpet)
- Level: Second
- Area: 108 Square Feet
- Dimensions: 12X9
Heating
- Forced Air
Cooling
- Central Air
Appliances
- Included: Microwave, Dishwasher
- Laundry: Upper Level
Features
- Flooring: Laminate
- Windows: Screens
- Basement: Unfinished,Full
Interior area
- Total structure area: 0
- Total interior livable area: 1,816 sqft
Property
Parking
- Total spaces: 2.5
- Parking features: Concrete, Garage Door Opener, Yes, Garage Owned, Attached, Garage
- Attached garage spaces: 2.5
- Has uncovered spaces: Yes
Accessibility
- Accessibility features: No Disability Access
Features
- Stories: 2
- Patio & porch: Deck
- Fencing: Fenced
- Waterfront features: Pond
Lot
- Size: 7,840 Square Feet
- Dimensions: 56X140
- Features: Cul-De-Sac, Landscaped
Details
- Additional structures: Shed(s)
- Parcel number: 0603321020300000
- Special conditions: Short Sale
Construction
Type & style
- Home type: SingleFamily
- Property subtype: Single Family Residence
Materials
- Vinyl Siding
- Foundation: Concrete Perimeter
- Roof: Asphalt
Condition
- New construction: No
- Year built: 2001
Utilities & green energy
- Electric: 200+ Amp Service
- Sewer: Public Sewer
- Water: Public
Community & HOA
Community
- Features: Park, Lake, Curbs, Sidewalks, Street Lights, Street Paved
HOA
- Has HOA: Yes
- Services included: Other
- HOA fee: $50 quarterly
Location
- Region: Plainfield
Financial & listing details
- Price per square foot: $181/sqft
- Tax assessed value: $297,228
- Annual tax amount: $6,541
- Date on market: 10/19/2026
- Ownership: Fee Simple
Estimated market value
$326,700
$310,000 - $343,000
$2,966/mo
Price history
| Date | Event | Price |
|---|---|---|
| 10/19/2026 | Price change | $328,000+12%$181/sqft |
Source: MRED as distributed by MLS GRID #12630320 Report a problem | ||
| 6/9/2026 | Pending sale | $292,900$161/sqft |
Source: MRED as distributed by MLS GRID #12630320 Report a problem | ||
| 5/26/2026 | Price change | $292,900-2%$161/sqft |
Source: MRED as distributed by MLS GRID #12630320 Report a problem | ||
| 5/18/2026 | Listed for sale | $298,900+43%$165/sqft |
Source: MRED as distributed by MLS GRID #12630320 Report a problem | ||
| 11/19/2018 | Sold | $209,000-0.4%$115/sqft |
Source:  MRED as distributed by MLS GRID #10042402 Report a problem | ||
| 8/21/2018 | Pending sale | $209,900$116/sqft |
Source: CENTURY 21 T.K. Realty, Inc. #10020591 Report a problem | ||
| 7/17/2018 | Listing removed | $1,795$1/sqft |
Source: CENTURY 21 T.K. Realty, Inc. #10009613 Report a problem | ||
| 7/17/2018 | Listed for sale | $209,900+44.5%$116/sqft |
Source: Century 21 TK Realty #10020591 Report a problem | ||
| 7/8/2018 | Listed for rent | $1,795$1/sqft |
Source: Century 21 TK Realty #10009613 Report a problem | ||
| 4/11/2016 | Sold | $145,230+3%$80/sqft |
Source: MRED as distributed by MLS GRID #09105314 Report a problem | ||
| 1/10/2016 | Pending sale | $141,000$78/sqft |
Source: Kennedy Connection Realtors #09105314 Report a problem | ||
| 12/22/2015 | Listed for sale | $141,000-5.3%$78/sqft |
Source: Kennedy Connection Realtors #09105314 Report a problem | ||
| 8/12/2015 | Sold | $148,837-9.8%$82/sqft |
Source: Public Record Report a problem | ||
| 11/16/2012 | Sold | $165,000-2.4%$91/sqft |
Source: Public Record Report a problem | ||
| 9/6/2012 | Pending sale | $169,000$93/sqft |
Source: Honig Realty, Inc. (dba. Coldwell Banker Honig-Bell) #08094865 Report a problem | ||
| 8/30/2012 | Price change | $169,000-3.9%$93/sqft |
Source: Honig Realty, Inc. (dba. Coldwell Banker Honig-Bell) #08094865 Report a problem | ||
| 6/20/2012 | Listed for sale | $175,900-5.4%$97/sqft |
Source: Honig Realty, Inc. (dba. Coldwell Banker Honig-Bell) #08094865 Report a problem | ||
| 3/16/2005 | Sold | $186,000+26.5%$102/sqft |
Source: Public Record Report a problem | ||
| 12/13/2001 | Sold | $147,000$81/sqft |
Source: Public Record Report a problem | ||
Public tax history
| Year | Property taxes | Tax assessment |
|---|---|---|
| 2024 | $6,541 +4.6% | $99,076 +10.7% |
| 2023 | $6,251 +7% | $89,483 +11.3% |
| 2022 | $5,840 +5.6% | $80,368 +7% |
| 2021 | $5,531 +1.6% | $75,110 +2.9% |
| 2020 | $5,445 +3.7% | $72,979 +4.9% |
| 2019 | $5,251 +4.6% | $69,537 +6.4% |
| 2018 | $5,020 -6.8% | $65,334 +5.2% |
| 2017 | $5,385 +1.6% | $62,087 +4.9% |
| 2016 | $5,298 +22.8% | $59,215 +6.7% |
| 2015 | $4,314 | $55,471 +7.5% |
| 2014 | $4,314 +1.5% | $51,587 |
| 2013 | $4,252 +3.5% | $51,587 -2.3% |
| 2012 | $4,108 -3.6% | $52,775 -11.3% |
| 2011 | $4,259 +5.2% | $59,484 -2% |
| 2010 | $4,047 -14.4% | $60,698 -17.8% |
| 2009 | $4,731 +2.6% | $73,819 |
| 2008 | $4,613 | $73,819 +5% |
| 2007 | -- | $70,337 +4.3% |
| 2006 | $4,271 +3.1% | $67,431 +3.4% |
| 2005 | $4,141 +0.7% | $65,195 +5.2% |
| 2004 | $4,113 +8.7% | $61,949 +11.4% |
| 2003 | $3,784 -1.3% | $55,628 +6.7% |
| 2002 | $3,836 | $52,156 |
Find assessor info on the county website
Monthly payment
Est. payment
Payment breakdown
Explore the cost of this home by adjusting the details. Changes won't be saved.Climate risks
Neighborhood: 60586
Nearby schools
Schools provided by the listing agent
- District: 202
Source: MRED as distributed by MLS GRID. This data may not be complete. We recommend contacting the local school district to confirm school assignments for this home.
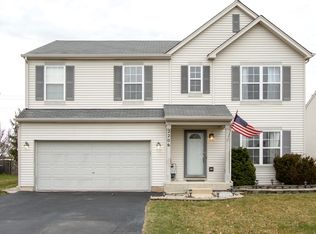
- $374,4003 bd3 ba1.7k sqft2206 Cherry Ridge Dr, Plainfield, IL 60586Off Market
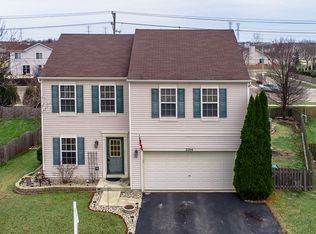
- $389,7004 bd3 ba1.9k sqft2210 Cherry Ridge Dr, Plainfield, IL 60586Off Market

- $376,9003 bd3 ba1.9k sqft2204 Cherry Ridge Dr, Plainfield, IL 60586Off Market
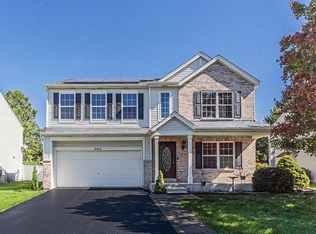
- $381,9003 bd3 ba1.9k sqft6007 Cherry Ridge Dr, Plainfield, IL 60586Off Market

Similar homes
- $429,0004 bd3 ba2.5k sqft2216 Caton Ridge Dr, Plainfield, IL 60586Price Change
 MLS ID #12776500, Wahab Mahmood, Guidance Realty. MRED as distributed by MLS GRID
- $269,9993 bd2 ba1.4k sqft2157 Rossiter Pkwy, Plainfield, IL 60586New
 MLS ID #12786258, Andrea Estrada, john greene, Realtor. MRED as distributed by MLS GRID
- $399,9004 bd3 ba2.5k sqft1251 Idabright Dr, Plainfield, IL 60586Price Change
 MLS ID #12780615, Rebeca Recio, CSC, John Greene Realtor. MRED as distributed by MLS GRID
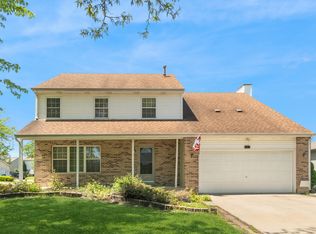
- $375,0005 bd3 ba2.2k sqft1401 Lasser Dr, Plainfield, IL 60586Active
 MLS ID #12687796, Mary Kaley, CSC, Baird & Warner. MRED as distributed by MLS GRID
