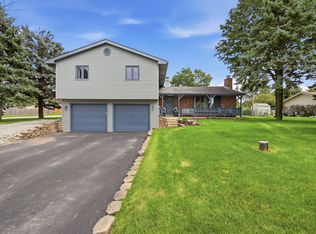
First time on the Market. Beautiful Raised Ranch 5 bedroom 2 bath, Main level you walk into a large Living room which leads to your beautiful updated kitchen and breakfast nook, down the hall are 3 large bedrooms, master bedroom shares the beautiful bathroom, the lower level has a large rec room, 2 bedrooms, laundry room and bathroom. The deck off the kitchen takes you to your large newer privacy fenced yard with its own hot tub house, detached garage. This home was built for entertaining.Make your appointment today!!
Price change
Price cut: $10K (8/31)
$439,000
7016 Lewis Clark Dr, Plainfield, IL 60586
5beds
2,506sqft
Single Family Residence
Built in 2000
-- sqft lot
$-- Zestimate®
$175/sqft
$-- HOA
What's special
Hot tub houseMaster bedroomDetached garageBreakfast nookDeck off the kitchenLaundry roomBeautiful updated kitchen
- 3 days
- 180
- 10
Zillow last checked:
Listing updated:
Listed by:
Stephanie Herbert 630-272-5161,
RE/MAX Action
Source: MRED as distributed by MLS GRID,MLS#: 12743235
Facts & features
Interior
Bedrooms & bathrooms
- Bedrooms: 5
- Bathrooms: 2
- Full bathrooms: 2
Rooms
- Room types: Bedroom 5
Primary bedroom
- Level: Main
- Area: 180 Square Feet
- Dimensions: 15X12
Bedroom 2
- Level: Main
- Area: 154 Square Feet
- Dimensions: 11X14
Bedroom 3
- Level: Main
- Area: 154 Square Feet
- Dimensions: 11X14
Bedroom 4
- Level: Lower
- Area: 165 Square Feet
- Dimensions: 15X11
Bedroom 5
- Level: Lower
- Area: 168 Square Feet
- Dimensions: 14X12
Dining room
- Level: Main
- Area: 96 Square Feet
- Dimensions: 8X12
Family room
- Level: Lower
- Area: 286 Square Feet
- Dimensions: 22X13
Kitchen
- Features: Kitchen (Eating Area-Table Space)
- Level: Main
- Area: 144 Square Feet
- Dimensions: 12X12
Laundry
- Level: Lower
- Area: 252 Square Feet
- Dimensions: 21X12
Living room
- Features: Flooring (Vinyl)
- Level: Main
- Area: 238 Square Feet
- Dimensions: 14X17
Heating
- Natural Gas, Forced Air
Cooling
- Central Air
Appliances
- Included: Range, Microwave, Dishwasher, Refrigerator, Stainless Steel Appliance(s)
Features
- Basement: Finished,Daylight
Interior area
- Total structure area: 0
- Total interior livable area: 2,506 sqft
Property
Parking
- Total spaces: 2.5
- Parking features: Yes, Detached, Garage
- Garage spaces: 2.5
Accessibility
- Accessibility features: No Disability Access
Lot
- Dimensions: 78x124x80x124
Details
- Parcel number: 0603311040010000
- Special conditions: None
Construction
Type & style
- Home type: SingleFamily
- Property subtype: Single Family Residence
Materials
- Vinyl Siding
Condition
- New construction: No
- Year built: 2000
Utilities & green energy
- Sewer: Public Sewer
- Water: Public
Community & HOA
HOA
- Services included: None
Location
- Region: Plainfield
Financial & listing details
- Price per square foot: $175/sqft
- Annual tax amount: $6,152
- Date on market: 8/29/2026
- Ownership: Fee Simple
Estimated market value
Not available
Estimated sales range
Not available
Not available
Price history
| Date | Event | Price |
|---|---|---|
| 8/31/2026 | Price change | $439,000-2.2%$175/sqft |
Source:  MRED as distributed by MLS GRID #12743235 Report a problem MRED as distributed by MLS GRID #12743235 Report a problem | ||
| 8/29/2026 | Listed for sale | $449,000$179/sqft |
Source: MRED as distributed by MLS GRID #12743235 Report a problem | ||
Public tax history
Tax history is unavailable.
Monthly payment
Est. payment
Payment breakdown
Explore the cost of this home by adjusting the details. Changes won't be saved.Climate risks
Neighborhood: 60586
Nearby schools
Schools provided by the listing agent
- District: 202
Source: MRED as distributed by MLS GRID. This data may not be complete. We recommend contacting the local school district to confirm school assignments for this home.
- $353,400-- bd2 ba2.5k sqft7016 Lewis And Clark Dr, Plainfield, IL 60586Off Market
- $359,7004 bd2 ba1.8k sqft7014 Lewis And Clark Dr, Plainfield, IL 60586Off Market
- $---- bd-- ba-- sqft7014 Lewis Clark Dr, Plainfield, IL 60586Off Market
- $352,300-- bd3 ba1.5k sqft7017 Manchester Dr, Plainfield, IL 60586Off Market
Similar homes
- $449,9004 bd3 ba2.5k sqft1251 Idabright Dr, Plainfield, IL 60586Active
 MLS ID #12739988, Rebeca Recio, CSC, John Greene Realtor. MRED as distributed by MLS GRID
 - $405,0004 bd3 ba2.3k sqft1803 Chestnut Hill Rd, Plainfield, IL 60586Active
 MLS ID #12742103, Hannah Fornelli, john greene Realtor. MRED as distributed by MLS GRID
 - $410,0004 bd3 ba2k sqft1718 Mountain Ridge Pass, Plainfield, IL 60586Active
 MLS ID #12709275, Diego Valdes, Keller Williams ONEChicago. MRED as distributed by MLS GRID
 - $399,9004 bd2 ba2.1k sqft16123 S Peerless Dr, Plainfield, IL 60586Active
 MLS ID #12735281, Rachel Derry, Town Center Realty LLC. MRED as distributed by MLS GRID
