STUNNINGLY REFRESHED HARTFORD MODEL IN DESIRABLE LAKEWOOD FALLS! Welcome to this beautifully updated Hartford model situated in the highly desirable area. One of the community's larger and sought-after models, this impressive home combines generous living space, beautiful surroundings, and an extensive list of recent improvements-making it truly move-in ready for its new homeowner! From the moment you arrive, you'll appreciate the exceptional curb appeal, premium brick and siding, and professionally maintained landscaping surrounding the property. Step through the front door into an impressive two-story foyer that welcomes you into a spacious and thoughtfully designed floor plan filled with natural light and plenty of room for everyday living, entertaining, and storage. This spacious home features 4 generously sized bedrooms, 2.5 bathrooms, and a full finished basement offering valuable additional living space for a recreation room, playroom, home office, media room, fitness area, or create the space you've always wanted-the possibilities are endless! The inviting living areas provide plenty of room to gather with family and friends, while the fireplace creates a warm and cozy focal point for relaxing evenings at home. Ceramic tile adds durability and timeless appeal, complementing the home's many refreshed finishes. The homeowners have completed numerous improvements within the last 8 months, including fresh interior painting, replacing carpeting with updated flooring, new lighting fixtures, new ceiling fans, updated door knobs and hinges, remodeled bathrooms, and a remodeled chimney. These updates give the home a fresh, clean, modern feel while eliminating many of the projects buyers typically face after moving in. Even more peace of mind comes from the major improvements already completed: the HVAC system was replaced within the last 5 years, and the roof was redone within the last 3 years. The hard work has been done-now it's time for the next homeowner to simply move in, settle in, and enjoy! Outside, enjoy your own private space on the deck for relaxing, entertaining, or simply enjoying those beautiful summer evenings looking at the pond and relaxing water fountain right behind the home. This home is conveniently situated near schools, parks, shopping, dining, entertainment, and major roadways-making commuting and everyday errands a breeze. Don't wait-homes in this desirable Plainfield location don't stay available forever! Schedule your private showing today. You don't want to miss it.
Active
$449,900
21824 W Kentwood Dr, Plainfield, IL 60544
4beds
2,164sqft
Single Family Residence
Built in 1996
7,800 Square Feet Lot
$-- Zestimate®
$208/sqft
$78/mo HOA
What's special
Professionally maintained landscapingFilled with natural lightPremium brick and sidingExceptional curb appealImpressive two-story foyerUpdated flooringNew ceiling fans
- -- |
- 1,029
- views |
- 93
- saves |
Likely to sell faster than
Zillow last checked:
Listing updated:
Listed by:
Vicmari Tirado 331-262-9047,
Alpha 7 Realty
Source: MRED as distributed by MLS GRID,MLS#: 12724473
Facts & features
Interior
Bedrooms & bathrooms
- Bedrooms: 4
- Bathrooms: 3
- Full bathrooms: 2
- 1/2 bathrooms: 1
Rooms
- Room types: Recreation Room, Breakfast Room
Primary bedroom
- Features: Bathroom (Full, Double Sink)
- Level: Second
- Area: 252 Square Feet
- Dimensions: 18X14
Bedroom 2
- Level: Second
- Area: 144 Square Feet
- Dimensions: 12X12
Bedroom 3
- Level: Second
- Area: 144 Square Feet
- Dimensions: 12X12
Bedroom 4
- Level: Second
- Area: 144 Square Feet
- Dimensions: 12X12
Breakfast room
- Level: Main
- Area: 110 Square Feet
- Dimensions: 11X10
Dining room
- Level: Main
- Area: 156 Square Feet
- Dimensions: 13X12
Family room
- Level: Main
- Area: 234 Square Feet
- Dimensions: 18X13
Kitchen
- Level: Main
- Area: 120 Square Feet
- Dimensions: 12X10
Laundry
- Features: Flooring (Ceramic Tile)
- Level: Main
- Area: 65 Square Feet
- Dimensions: 13X5
Living room
- Level: Main
- Area: 168 Square Feet
- Dimensions: 14X12
Recreation room
- Features: Flooring (Ceramic Tile)
- Level: Basement
- Area: 432 Square Feet
- Dimensions: 24X18
Heating
- Natural Gas
Cooling
- Central Air
Appliances
- Laundry: Main Level, Gas Dryer Hookup, In Unit
Features
- Vaulted Ceiling(s), Walk-In Closet(s), Separate Dining Room
- Doors: Sliding Glass Door(s)
- Basement: Finished,Crawl Space,Rec/Family Area,Full
- Number of fireplaces: 1
- Fireplace features: Gas Log, Family Room
Interior area
- Total structure area: 0
- Total interior livable area: 2,164 sqft
Property
Parking
- Total spaces: 4
- Parking features: Asphalt, Garage Door Opener, Yes, Garage Owned, Attached, Off Street, Driveway, On Street, Garage
- Attached garage spaces: 2
- Has uncovered spaces: Yes
Accessibility
- Accessibility features: No Disability Access
Features
- Stories: 2
- Patio & porch: Deck, Patio
- Has view: Yes
- View description: Back of Property
- Has water view: Yes
- Water view: Back of Property
Lot
- Size: 7,800 Square Feet
Details
- Parcel number: 0603012010120000
- Special conditions: None
Construction
Type & style
- Home type: SingleFamily
- Property subtype: Single Family Residence
Materials
- Vinyl Siding, Brick
- Foundation: Concrete Perimeter
- Roof: Asphalt
Condition
- New construction: No
- Year built: 1996
Utilities & green energy
- Electric: Circuit Breakers
- Sewer: Public Sewer
- Water: Public
Community & HOA
HOA
- Has HOA: Yes
- Services included: Clubhouse
- HOA fee: $78 monthly
Location
- Region: Plainfield
Financial & listing details
- Price per square foot: $208/sqft
- Tax assessed value: $351,567
- Annual tax amount: $8,156
- Date on market: 8/5/2026
- Ownership: Fee Simple w/ HO Assn.
Estimated market value
Not available
Estimated sales range
Not available
Not available
Price history
| Date | Event | Price |
|---|---|---|
| 9/21/2005 | Sold | $265,000+57.7%$122/sqft |
Source: Public Record Report a problem | ||
| 4/15/1996 | Sold | $168,000$78/sqft |
Source: Public Record Report a problem | ||
Public tax history
| Year | Property taxes | Tax assessment |
|---|---|---|
| 2024 | $7,825 +4.5% | $117,189 +10.7% |
| 2023 | $7,490 +6.9% | $105,843 +11.3% |
| 2022 | $7,009 +5.9% | $95,061 +7% |
| 2021 | $6,617 +1.2% | $88,842 +2.9% |
| 2020 | $6,536 +4.8% | $86,321 +4.9% |
| 2019 | $6,237 +2.1% | $82,250 +3.8% |
| 2018 | $6,109 +3.1% | $79,204 +5.2% |
| 2017 | $5,924 +2.3% | $75,268 +4.8% |
| 2016 | $5,789 +5.3% | $71,787 +6.7% |
| 2015 | $5,497 | $67,248 +3.7% |
| 2014 | $5,497 +1.5% | $64,874 |
| 2013 | $5,414 +4.3% | $64,874 -2.2% |
| 2012 | $5,190 -0.9% | $66,367 -9.6% |
| 2011 | $5,237 +1.3% | $73,391 -6.2% |
| 2010 | $5,169 -7.4% | $78,244 -12% |
| 2009 | $5,582 +1% | $88,892 |
| 2008 | $5,529 | $88,892 +5% |
| 2007 | -- | $84,699 +4.3% |
| 2006 | $5,134 +3.4% | $81,199 +4.1% |
| 2005 | $4,967 0% | $77,982 +5.2% |
| 2004 | $4,969 +11% | $74,099 +5% |
| 2003 | $4,476 +5.6% | $70,584 +8.1% |
| 2002 | $4,240 +4.5% | $65,296 +3.7% |
| 2001 | $4,058 +3.2% | $62,972 +0.7% |
| 2000 | $3,934 | $62,533 |
Find assessor info on the county website
Monthly payment
Est. payment
Payment breakdown
Explore the cost of this home by adjusting the details. Changes won't be saved.Climate risks
Neighborhood: Lakewood Falls
Nearby schools
GreatSchools rating
- 6/10Lakewood Falls Elementary SchoolGrades: K-5Distance: 0.6 mi
- 7/10Indian Trail Middle SchoolGrades: 6-8Distance: 2.7 mi
- 8/10Plainfield East High SchoolGrades: 9-12Distance: 2.3 mi
Schools provided by the listing agent
- Elementary: Lakewood Falls Elementary School
- Middle: Indian Trail Middle School
- High: Plainfield East High School
- District: 202
Source: MRED as distributed by MLS GRID. This data may not be complete. We recommend contacting the local school district to confirm school assignments for this home.
- $409,200-- bd2 ba2.1k sqft21828 W Kentwood Dr, Plainfield, IL 60544Off Market
- $425,0004 bd3 ba1.9k sqft21816 W Kentwood Dr, Plainfield, IL 60544Off Market
- $3-- bd-- ba-- sqftW Knollwood Dr, Plainfield, IL 60544Off Market
- $379,4004 bd2 ba2k sqft21834 W Kentwood Dr, Plainfield, IL 60544Off Market
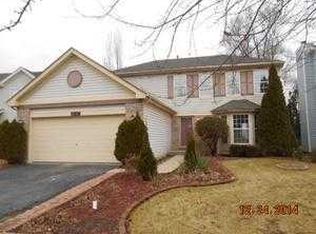
- $375,400-- bd2 ba1.6k sqft21812 W Kentwood Dr, Plainfield, IL 60544Off Market
- $417,1004 bd3 ba1.9k sqft13554 S Kalamazoo Ct, Plainfield, IL 60544Off Market
- $389,800-- bd2 ba2.1k sqft21821 W Kentwood Dr, Plainfield, IL 60544Off Market
- $388,6004 bd3 ba1.9k sqft21827 W Kentwood Dr, Plainfield, IL 60544Off Market
A local agent can set up tours, give advice and negotiate with sellers.
Similar homes
- $409,9003 bd2 ba1.6k sqft15162 S Thomas Ct, Plainfield, IL 60544New
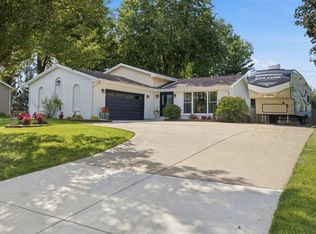 MLS ID #12738082, Shahzana Ripp, Coldwell Banker Realty. MRED as distributed by MLS GRID
 - $399,9004 bd2 ba2.1k sqft16123 S Peerless Dr, Plainfield, IL 60586New
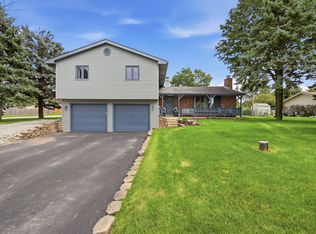 MLS ID #12735281, Rachel Derry, Town Center Realty LLC. MRED as distributed by MLS GRID
 - $405,0004 bd3 ba2.3k sqft1803 Chestnut Hill Rd, Plainfield, IL 60586New
 MLS ID #12742103, Hannah Fornelli, john greene Realtor. MRED as distributed by MLS GRID
 - $464,9004 bd3 ba2.2k sqft909 Brompton Cir, Bolingbrook, IL 60440Re-activated
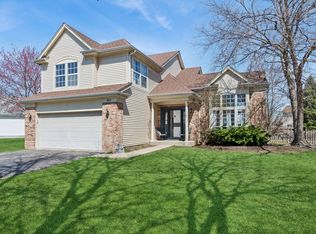 MLS ID #12596926, Betty Jo Finazzo, CSC, Baird & Warner. MRED as distributed by MLS GRID
 - $439,9004 bd3 ba2.5k sqft3809 Saratoga Dr, Joliet, IL 60435ActiveMLS ID #12714255, Tracy Tran, Coldwell Banker Realty. MRED as distributed by MLS GRID
- $408,9994 bd2 ba2.2k sqft4756 Flanders Ct, Plainfield, IL 60586ActiveMLS ID #12724373, Ruth J Cardona, HomeSmart Connect LLC. MRED as distributed by MLS GRID
- $449,9004 bd4 ba2.2k sqft2791 Squaw Valley Trl, Aurora, IL 60503ActiveMLS ID #12577021, Gesenia Cobb, Coldwell Banker Realty. MRED as distributed by MLS GRID
- $504,9005 bd4 ba2.3k sqft2462 Green Valley Ct, Aurora, IL 60503ActiveMLS ID #12736689, Hitesh Chadha, Charles Rutenberg Realty of IL. MRED as distributed by MLS GRID
- $415,2504 bd3 ba2.1k sqft1714 Caton Ridge Dr, Plainfield, IL 60586ActiveMLS ID #12718803, Sarah Toso, ABR, RE/MAX Ultimate Professionals. MRED as distributed by MLS GRID
- $410,0004 bd3 ba2k sqft1718 Mountain Ridge Pass, Plainfield, IL 60586ActiveMLS ID #12709275, Diego Valdes, Keller Williams ONEChicago. MRED as distributed by MLS GRID
- $400,0004 bd3 ba2k sqft2222 Lynn Ct, Montgomery, IL 60538NewMLS ID #12740594, Magaly Lopez, Realty of America, LLC. MRED as distributed by MLS GRID
- $450,0004 bd3 ba2.9k sqft24821 S River Trl, Channahon, IL 60410ActiveMLS ID #12736374, Stephen A Blount, Keller Williams Infinity. MRED as distributed by MLS GRID
- $499,0004 bd2 ba2.9k sqft20753 Mary Dr, Lockport, IL 60441ActiveMLS ID #12682609, Maria Del Carmen Cedano, Spring Realty. MRED as distributed by MLS GRID
- $465,0004 bd4 ba2.7k sqft1010 Marion Dr, Shorewood, IL 60404ActiveMLS ID #12714388, Leah Kapsimalis, RE/MAX Ultimate Professionals. MRED as distributed by MLS GRID
- $379,0004 bd3 ba1.7k sqft1739 Hickory Park Ln, Aurora, IL 60504NewMLS ID #12742389, Araceli Munoz, xr realty. MRED as distributed by MLS GRID
- $430,0005 bd3 ba2.4k sqft716 Dorchester Dr, Bolingbrook, IL 60440ActiveMLS ID #12718583, Danielle Procopio, CSC,PSA, Coldwell Banker Realty. MRED as distributed by MLS GRID
- $495,0004 bd2 ba1.6k sqft2201 Pontiac Cir, Naperville, IL 60565ActiveMLS ID #12691067, Zahara Bazigos, Keller Williams Infinity. MRED as distributed by MLS GRID
- $420,0003 bd3 ba2k sqft22854 W Bussey Dr, Plainfield, IL 60586ActiveMLS ID #12621808, Karen Robertson, BPOR,CIPS,e-PRO,GRI,RENE,SFR,SRES, Crosstown REALTORS Inc. MRED as distributed by MLS GRID
- $429,0003 bd4 ba2.8k sqft1875 Stirling Ln, Montgomery, IL 60538NewMLS ID #12737256, Rebekah Wipperfurth, Redfin Corporation. MRED as distributed by MLS GRID
- $399,9994 bd4 ba2.1k sqft3702 Fiday Rd, Joliet, IL 60431ActiveMLS ID #12683051, Janet Naranjo, Midwest SignatureProperties Co. MRED as distributed by MLS GRID
