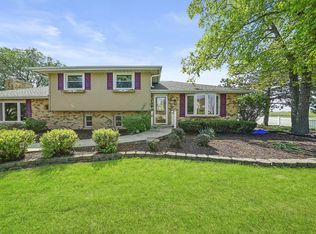
20753 Mary Dr Lockport, IL THIS HOME Welcome's you to own this resort style home & ultimate hobbyist's paradise. This sprawling Lockport property perfectly blends everyday comfortable living with unmatched functionality and resort-style entertaining, The Outdoor Oasis:Step into your fully fenced backyard oasis designed for hosting and relaxation.Inground Pool: The ultimate cure for hot summer days, with a brand-new liner on order on order to ensure a pristine swimming season.Twin Gazebos: Enjoy the shade and picturesque views of your expansive property, perfect for outdoor dining or lounging.The Car Buff & Hobbyist's Dream:If you have vehicles, recreational toys, or need extensive workspace, this property is in a league of its own. 5+ Car Garages: Features two separate detached garages offering abundant space for parking, projects or work from home. 3 separate paved driveways provide the ultimate convenience, with enough land to accommodate 10-15+ vehicles, RVs, or boats. Interior Inside generous 4-bedroom, 2-bathroom residence, you will find a bright and functional layout tailored for your family's lifestyle. The versatile floor plan features ample room for relaxing and entertaining, with large windows bringing in plenty of natural light. EVEN THOUGH THIS PROPERTY DOES NEED A BIT OF MAINTENANCE Whether you are looking for a car lover's dream estate, a place to run a home-based business, or just a backyard retreat with limitless space, this property delivers on every front. If you are ready to see this incredible property in person, let me know:What days and times work best for a tour FRIDAY 2 - 7 pm..VILLAGE REQUIRED REPAIR LIST AVAILABLE . POOL LINER on ORDER
Active
$499,000
20753 Mary Dr, Lockport, IL 60441
4beds
2,996sqft
Single Family Residence
Built in 1975
0.68 Acres Lot
$481,100 Zestimate®
$167/sqft
$-- HOA
What's special
Inground poolTwin gazebosTwo separate detached garagesExpansive propertyVersatile floor planBright and functional layout
- 83 days
- 944
- 34
Zillow last checked:
Listing updated:
Listed by:
Maria Del Carmen Cedano 815-560-1585,
Spring Realty
Source: MRED as distributed by MLS GRID,MLS#: 12682609
Facts & features
Interior
Bedrooms & bathrooms
- Bedrooms: 4
- Bathrooms: 2
- Full bathrooms: 2
Rooms
- Room types: Den, Office
Primary bedroom
- Level: Second
- Area: 360 Square Feet
- Dimensions: 18X20
Bedroom 2
- Level: Second
- Area: 240 Square Feet
- Dimensions: 12X20
Bedroom 3
- Level: Lower
- Area: 256 Square Feet
- Dimensions: 16X16
Bedroom 4
- Level: Lower
- Area: 420 Square Feet
- Dimensions: 21X20
Den
- Level: Lower
- Area: 126 Square Feet
- Dimensions: 9X14
Dining room
- Level: Main
- Dimensions: COMBO
Family room
- Level: Lower
- Area: 520 Square Feet
- Dimensions: 20X26
Kitchen
- Features: Flooring (Hardwood)
- Level: Main
- Area: 280 Square Feet
- Dimensions: 20X14
Laundry
- Level: Lower
- Area: 120 Square Feet
- Dimensions: 10X12
Living room
- Features: Flooring (Hardwood)
- Level: Main
- Area: 260 Square Feet
- Dimensions: 20X13
Office
- Level: Lower
- Area: 80 Square Feet
- Dimensions: 8X10
Heating
- Electric, Radiant
Cooling
- Wall Unit(s)
Features
- Basement: Finished,Partial
- Attic: Unfinished
- Number of fireplaces: 1
- Fireplace features: Wood Burning, Family Room
Interior area
- Total structure area: 0
- Total interior livable area: 2,996 sqft
Video & virtual tour
Property
Parking
- Total spaces: 5
- Parking features: Off Alley, Side Driveway, Garage, Yes, Detached
- Garage spaces: 5
- Has uncovered spaces: Yes
Accessibility
- Accessibility features: No Disability Access
Features
- Patio & porch: Deck
- Pool features: In Ground
- Has spa: Yes
- Spa features: Outdoor Hot Tub, Indoor Hot Tub
- Fencing: Fenced
Lot
- Size: 0.68 Acres
- Dimensions: 115X257
- Features: Corner Lot, Landscaped
Details
- Additional structures: Gazebo, Shed(s)
- Parcel number: 1104203020010000
- Special conditions: None
- Other equipment: Ceiling Fan(s), Fan-Whole House
Construction
Type & style
- Home type: SingleFamily
- Property subtype: Single Family Residence
Materials
- Brick, Cedar
- Foundation: Concrete Perimeter
- Roof: Shake
Condition
- New construction: No
- Year built: 1975
- Major remodel year: 2000
Utilities & green energy
- Sewer: Septic Tank
- Water: Well
Community & HOA
Community
- Features: Street Lights, Street Paved
- Security: Security System
HOA
- Services included: None
Location
- Region: Lockport
Financial & listing details
- Price per square foot: $167/sqft
- Annual tax amount: $10,092
- Date on market: 6/19/2026
- Ownership: Fee Simple
Estimated market value
$481,100
$457,000 - $505,000
$3,061/mo
Price history
| Date | Event | Price |
|---|---|---|
| 6/19/2026 | Listed for sale | $499,000+24.8%$167/sqft |
Source:  MRED as distributed by MLS GRID #12682609 Report a problem MRED as distributed by MLS GRID #12682609 Report a problem | ||
| 5/18/2026 | Listing removed | $399,900$133/sqft |
Source: MRED as distributed by MLS GRID #12580121 Report a problem | ||
| 3/17/2026 | Contingent | $399,900$133/sqft |
Source: MRED as distributed by MLS GRID #12580121 Report a problem | ||
| 3/9/2026 | Listed for sale | $399,900$133/sqft |
Source: MRED as distributed by MLS GRID #12580121 Report a problem | ||
| 7/10/2023 | Listing removed | -- |
Source: MRED as distributed by MLS GRID #11700067 Report a problem | ||
| 7/7/2023 | Listed for sale | $399,900+5.5%$133/sqft |
Source: MRED as distributed by MLS GRID #11700067 Report a problem | ||
| 6/8/2023 | Listing removed | -- |
Source: MRED as distributed by MLS GRID #11700067 Report a problem | ||
| 1/12/2023 | Listed for sale | $379,000-0.2%$127/sqft |
Source: MRED as distributed by MLS GRID #11700067 Report a problem | ||
| 1/12/2023 | Listing removed | -- |
Source: MRED as distributed by MLS GRID #11622101 Report a problem | ||
| 9/20/2022 | Listing removed | $379,900$127/sqft |
Source: MRED as distributed by MLS GRID #11622101 Report a problem | ||
| 9/6/2022 | Listed for sale | $379,900-1.3%$127/sqft |
Source: MRED as distributed by MLS GRID #11622101 Report a problem | ||
| 9/6/2022 | Listing removed | -- |
Source: MRED as distributed by MLS GRID #11458051 Report a problem | ||
| 7/8/2022 | Listed for sale | $385,000+10%$129/sqft |
Source: MRED as distributed by MLS GRID #11458051 Report a problem | ||
| 12/16/2021 | Listing removed | -- |
Source: MRED as distributed by MLS GRID #11235912 Report a problem | ||
| 11/2/2021 | Contingent | $349,900$117/sqft |
Source: MRED as distributed by MLS GRID #11235912 Report a problem | ||
| 10/5/2021 | Listed for sale | $349,900+59%$117/sqft |
Source: MRED as distributed by MLS GRID #11235912 Report a problem | ||
| 11/30/2020 | Sold | $220,000$73/sqft |
Source: MRED as distributed by MLS GRID #10878907 Report a problem | ||
Public tax history
Tax history is unavailable.
Monthly payment
Est. payment
Payment breakdown
Explore the cost of this home by adjusting the details. Changes won't be saved.Climate risks
Neighborhood: 60441
Nearby schools
Schools provided by the listing agent
- District: 88A
Source: MRED as distributed by MLS GRID. This data may not be complete. We recommend contacting the local school district to confirm school assignments for this home.
Similar homes
- $474,5003 bd3 ba2.1k sqft20752 Mary Dr, Lockport, IL 60441New
 MLS ID #12753777, Andrew Nordstrom, RE/MAX Ultimate Professionals. MRED as distributed by MLS GRID
 - $525,0004 bd2 ba1.9k sqft5 Redstart Rd, Naperville, IL 60565New
 MLS ID #12753880, Walter Burrell, Coldwell Banker Realty. MRED as distributed by MLS GRID
 - $549,9004 bd4 ba4.2k sqft276 Claridge Cir, Bolingbrook, IL 60440New
 MLS ID #12752856, Batgerel Khurelbaatar, Compass. MRED as distributed by MLS GRID
 - $475,0004 bd3 ba2.2k sqft6909 Twin Falls Dr, Plainfield, IL 60586New
 MLS ID #12740193, Salma Torres, @properties Christie's International Real Estate. MRED as distributed by MLS GRID
