8165 Clarendon Hills Road in Willowbrook has been beautifully and professionally renovated. This all brick ranch, located within the Timberlake Estates neighborhood sits on nearly an acre lot (0.7055)! Gorgeous hardwood floors span the living room and bedrooms. This home is a private oasis, tucked away in a canopy of mature trees. The kitchen is masterfully designed to maximize space, appointed with Bertazzoni stainless steel appliances and gorgeous marble counters. Oversized sliding glass doors frame the view of the backyard. Three bedrooms are located on the main level with a half bath located inside the largest bedroom. The full basement has LVP flooring, another full bath, laundry room, a large cedar closet under the stairs AND a bedroom with an egress window + an oversized closet inside the bedroom. This home has been recently appraised with an appraiser's comment on improvements of "above average condition, no items of functional obsolescence and effective age of 20 years." Renovations include kitchen and bathrooms, composite deck, windows, basement flooring, refinished hardwood floors, paint, fixtures and some fencing. AC (2022); driveway (2021); ejector pump (2020); sump pump systems (2022) electrical panel (2020); plumbing (2019); roof (2024); shed (2021) water heater (2024). A two-car attached garage and parking on the private driveway for approximately 7-9 vehicles allows for plenty of guests. Main floor has 1,525 total square feet. Basement has 1,525 total square feet.
Active
$599,000
8165 Clarendon Hills Rd, Willowbrook, IL 60527
4beds
3,050sqft
Single Family Residence
Built in 1958
0.7 Acres Lot
$575,000 Zestimate®
$196/sqft
$-- HOA
What's special
All brick ranchTwo-car attached garageBertazzoni stainless steel appliancesComposite deckRefinished hardwood floorsGorgeous marble counters
- 17 days
- 1,037
- 97
Zillow last checked:
Listing updated:
Listed by:
Jill Petranek (630)240-9184,
Coldwell Banker Realty,
Robert Petranek, ABR,SRES 630-913-7861,
Coldwell Banker Realty
Source: MRED as distributed by MLS GRID,MLS#: 12731890
Facts & features
Interior
Bedrooms & bathrooms
- Bedrooms: 4
- Bathrooms: 3
- Full bathrooms: 2
- 1/2 bathrooms: 1
Rooms
- Room types: Recreation Room
Primary bedroom
- Features: Flooring (Hardwood), Bathroom (Half)
- Level: Main
- Area: 182 Square Feet
- Dimensions: 14X13
Bedroom 2
- Features: Flooring (Hardwood)
- Level: Main
- Area: 154 Square Feet
- Dimensions: 14X11
Bedroom 3
- Features: Flooring (Hardwood)
- Level: Main
- Area: 120 Square Feet
- Dimensions: 12X10
Bedroom 4
- Features: Flooring (Luxury Vinyl)
- Level: Basement
- Area: 260 Square Feet
- Dimensions: 13X20
Kitchen
- Features: Kitchen (Eating Area-Table Space, Custom Cabinetry, Updated Kitchen), Flooring (Hardwood)
- Level: Main
- Area: 154 Square Feet
- Dimensions: 14X11
Laundry
- Level: Basement
- Area: 243 Square Feet
- Dimensions: 27X9
Living room
- Features: Flooring (Hardwood)
- Level: Main
- Area: 273 Square Feet
- Dimensions: 21X13
Recreation room
- Features: Flooring (Luxury Vinyl)
- Level: Basement
- Area: 624 Square Feet
- Dimensions: 26X24
Heating
- Natural Gas, Forced Air
Cooling
- Central Air
Appliances
- Included: Range, Microwave, Dishwasher, High End Refrigerator, Washer, Dryer, Disposal, Stainless Steel Appliance(s), Range Hood, Gas Cooktop, Gas Oven, Oven
- Laundry: Sink
Features
- 1st Floor Bedroom, 1st Floor Full Bath, Walk-In Closet(s)
- Flooring: Hardwood
- Doors: 6 Panel Door(s), Sliding Glass Door(s)
- Basement: Partially Finished,Full
- Attic: Unfinished
Interior area
- Total structure area: 3,050
- Total interior livable area: 3,050 sqft
Property
Parking
- Total spaces: 8
- Parking features: Asphalt, Garage Door Opener, Yes, Garage Owned, Attached, Driveway, Owned, Garage
- Attached garage spaces: 2
- Has uncovered spaces: Yes
Accessibility
- Accessibility features: No Disability Access
Features
- Stories: 1
- Patio & porch: Deck
- Fencing: Fenced
Lot
- Size: 0.7 Acres
- Dimensions: 138 x 203 x 119 x 223
- Features: Garden
Details
- Additional structures: Shed(s)
- Parcel number: 0935104001
- Special conditions: None
Construction
Type & style
- Home type: SingleFamily
- Architectural style: Ranch
- Property subtype: Single Family Residence
Materials
- Brick
- Foundation: Concrete Perimeter
- Roof: Asphalt
Condition
- New construction: No
- Year built: 1958
- Major remodel year: 2019
Utilities & green energy
- Electric: Circuit Breakers, 200+ Amp Service
- Sewer: Septic Tank
- Water: Lake Michigan, Public, Well
Community & HOA
Community
- Subdivision: Timberlake Estates
HOA
- Services included: None
Location
- Region: Willowbrook
Financial & listing details
- Price per square foot: $196/sqft
- Tax assessed value: $114,785
- Annual tax amount: $6,953
- Date on market: 9/10/2026
- Ownership: Fee Simple
Estimated market value
$575,000
$546,000 - $604,000
$3,899/mo
Price history
| Date | Event | Price |
|---|---|---|
| 9/10/2026 | Listed for sale | $599,000+113.9%$196/sqft |
Source:  MRED as distributed by MLS GRID #12731890 Report a problem MRED as distributed by MLS GRID #12731890 Report a problem | ||
| 8/9/2019 | Sold | $280,000-5.1%$92/sqft |
Source: MRED as distributed by MLS GRID #10374498 Report a problem | ||
| 7/24/2019 | Pending sale | $295,000$97/sqft |
Source: RE/MAX of Naperville #10374498 Report a problem | ||
| 7/19/2019 | Price change | $295,000-1.6%$97/sqft |
Source: RE/MAX of Naperville #10374498 Report a problem | ||
| 6/18/2019 | Listed for sale | $299,900$98/sqft |
Source: RE/MAX of Naperville #10374498 Report a problem | ||
| 6/8/2019 | Pending sale | $299,900$98/sqft |
Source: RE/MAX of Naperville #10374498 Report a problem | ||
| 5/17/2019 | Price change | $299,900-3.2%$98/sqft |
Source: RE/MAX of Naperville #10374498 Report a problem | ||
| 5/10/2019 | Listed for sale | $309,900$102/sqft |
Source: RE/MAX of Naperville #10374498 Report a problem | ||
Public tax history
| Year | Property taxes | Tax assessment |
|---|---|---|
| 2024 | $6,381 +4.1% | $114,785 +8.8% |
| 2023 | $6,127 +13.2% | $105,520 +13.1% |
| 2022 | $5,415 -8.3% | $93,320 -13.7% |
| 2021 | $5,904 +1.5% | $108,150 +2% |
| 2020 | $5,815 +9.4% | $106,010 |
| 2019 | $5,315 +8.2% | -- |
| 2018 | $4,910 +1.5% | $97,320 +3.9% |
| 2017 | $4,839 +3.3% | $93,650 +4.8% |
| 2016 | $4,685 -20.1% | $89,380 -14.7% |
| 2015 | $5,866 -4% | $104,830 -2.5% |
| 2014 | $6,108 +4.2% | $107,520 +0.5% |
| 2013 | $5,864 +0.4% | $107,020 -4.3% |
| 2012 | $5,843 +4.2% | $111,840 -6.1% |
| 2011 | $5,606 +10% | $119,100 +0.8% |
| 2010 | $5,099 +2.4% | $118,160 -5.8% |
| 2009 | $4,978 +0.8% | $125,420 |
| 2008 | $4,936 +3.8% | $125,420 +5.9% |
| 2007 | $4,756 +1.7% | $118,430 +5% |
| 2006 | $4,678 +3.4% | $112,790 +7.7% |
| 2005 | $4,523 -5.6% | $104,730 -2% |
| 2004 | $4,790 -0.7% | $106,880 +10% |
| 2003 | $4,822 -3% | $97,170 +1.7% |
| 2002 | $4,970 +2.5% | $95,550 +6.8% |
| 2001 | $4,847 +2.4% | $89,490 +3.5% |
| 2000 | $4,734 | $86,460 |
Find assessor info on the county website
Monthly payment
Est. payment
Payment breakdown
Explore the cost of this home by adjusting the details. Changes won't be saved.Climate risks
Neighborhood: 60527
Nearby schools
Schools provided by the listing agent
- Elementary: Concord Elementary School
- Middle: Cass Junior High School
- High: Hinsdale South High School
- District: 63
Source: MRED as distributed by MLS GRID. This data may not be complete. We recommend contacting the local school district to confirm school assignments for this home.
- $215,600-- bd-- ba-- sqft15W90 N Frontage Rd, Burr Ridge, IL 60527Off Market
- $215,600-- bd-- ba-- sqft15W256 N Frontage Rd, Burr Ridge, IL 60527Off Market
- $380,500-- bd1 ba1.8k sqft8181 Clarendon Hills Rd, Willowbrook, IL 60527Off Market
- $363,700-- bd1 ba1.5k sqft8147 Clarendon Hills Rd, Willowbrook, IL 60527Off Market
Similar homes
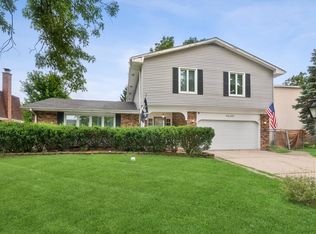
- $525,0005 bd3 ba2.7k sqft17W320 Scheel Dr, Willowbrook, IL 60527Active
 MLS ID #12718357, Mary Tremonte, Baird & Warner. MRED as distributed by MLS GRID
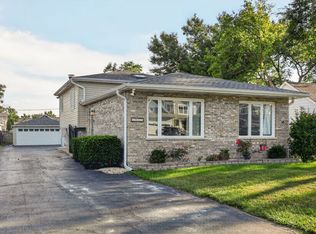
 - $475,0004 bd3 ba2.5k sqft17W467 Portsmouth Dr, Darien, IL 60561Active
 MLS ID #12749618, Sarah Diana, @properties Christies International Real Estate. MRED as distributed by MLS GRID
 - $599,0004 bd3 ba4.1k sqft13540 S Monaghan Rd, Homer Glen, IL 60491Active
 MLS ID #12744141, Marti LaHood, Keller Williams Preferred Rlty. MRED as distributed by MLS GRID
 - $565,0004 bd2 ba2.5k sqft1017 Palmer St, Downers Grove, IL 60516Active
 MLS ID #12755553, Elaine Pagels, CSC, Berkshire Hathaway HomeServices Chicago. MRED as distributed by MLS GRID
