Welcome to 11230 Joyce lane in beautiful Willow Springs! This gorgeous updated ranch home is located on a cul-de-sac in a quiet neighborhood. This house has 3 bedrooms, 2 bathrooms and a backyard that is perfect for entertaining or relaxing. When you step inside you will see that new flooring has been installed throughout, the spacious updated kitchen has granite counters with stainless steel appliances. Both bathrooms on the main floor have been perfectly updated. Downstairs is fully finished with a small bonus room that can be used for an office, gaming or a wine cellar. The back porch is fully screened in and the perfect place to relax and unwind. The garage flooring has been epoxied for look and durability. This home sits near Flag creek and sits in the high rated school district 107 and Lyons Township High School. (List of newer items all added within the last 5 Years: Roof, Furnace, Sump, Driveway, Brick Patio front and back, Garage floor, Bathrooms, Radon system, Sunroom floor, Electric system, drywall all over and sprinklers)
Active
$649,999
11230 Joyce Ln, Willow Springs, IL 60480
3beds
1,698sqft
Single Family Residence
Built in 1978
9,060 Square Feet Lot
$629,600 Zestimate®
$383/sqft
$-- HOA
What's special
Gorgeous updated ranch homeStainless steel appliances
- 54 days
- 637
- 54
Zillow last checked:
Listing updated:
Listed by:
Nick Hall (815)520-4519,
Coldwell Banker Realty
Source: MRED as distributed by MLS GRID,MLS#: 12755204
Facts & features
Interior
Bedrooms & bathrooms
- Bedrooms: 3
- Bathrooms: 2
- Full bathrooms: 2
Rooms
- Room types: No additional rooms
Primary bedroom
- Features: Bathroom (Full)
- Level: Main
- Area: 180 Square Feet
- Dimensions: 12X15
Bedroom 2
- Level: Main
- Area: 144 Square Feet
- Dimensions: 12X12
Bedroom 3
- Level: Main
- Area: 144 Square Feet
- Dimensions: 12X12
Dining room
- Level: Main
- Area: 196 Square Feet
- Dimensions: 14X14
Family room
- Level: Main
- Area: 280 Square Feet
- Dimensions: 20X14
Kitchen
- Level: Main
- Area: 192 Square Feet
- Dimensions: 16X12
Laundry
- Level: Basement
- Area: 150 Square Feet
- Dimensions: 10X15
Living room
- Level: Main
- Area: 252 Square Feet
- Dimensions: 18X14
Heating
- Natural Gas
Cooling
- Central Air
Features
- Basement: Finished,Full
Interior area
- Total structure area: 0
- Total interior livable area: 1,698 sqft
Property
Parking
- Total spaces: 2
- Parking features: Yes, Attached, Garage
- Attached garage spaces: 2
Accessibility
- Accessibility features: No Disability Access
Features
- Stories: 1
Lot
- Size: 9,060 Square Feet
Details
- Parcel number: 18314010330000
- Special conditions: None
Construction
Type & style
- Home type: SingleFamily
- Property subtype: Single Family Residence
Materials
- Brick
Condition
- New construction: No
- Year built: 1978
Utilities & green energy
- Sewer: Public Sewer
- Water: Public
Community & HOA
HOA
- Services included: None
Location
- Region: Willow Springs
Financial & listing details
- Price per square foot: $383/sqft
- Tax assessed value: $390,000
- Annual tax amount: $8,389
- Date on market: 9/10/2026
- Ownership: Fee Simple
Estimated market value
$629,600
$598,000 - $661,000
$2,981/mo
Price history
| Date | Event | Price |
|---|---|---|
| 9/10/2026 | Listed for sale | $649,999+78.1%$383/sqft |
Source:  MRED as distributed by MLS GRID #12755204 Report a problem | ||
| 1/25/2021 | Sold | $365,000+0%$215/sqft |
Source: Public Record Report a problem | ||
| 11/9/2020 | Sold | $364,900-2.7%$215/sqft |
Source: MRED as distributed by MLS GRID #10897071 Report a problem | ||
| 10/13/2020 | Pending sale | $374,900$221/sqft |
Source: daprile properties #10897071 Report a problem | ||
| 10/9/2020 | Listed for sale | $374,900$221/sqft |
Source: daprile properties #10897071 Report a problem | ||
Public tax history
| Year | Property taxes | Tax assessment |
|---|---|---|
| 2024 | $8,389 +2.2% | $39,000 +0% |
| 2023 | $8,208 +14.9% | $38,999 +33.5% |
| 2022 | $7,142 +2% | $29,207 |
| 2021 | $7,003 +83.7% | $29,207 |
| 2020 | $3,813 -10.7% | $29,207 -15.8% |
| 2019 | $4,272 -1.8% | $34,685 |
| 2018 | $4,348 +3.9% | $34,685 |
| 2017 | $4,185 -23.2% | $34,685 +33.3% |
| 2016 | $5,446 +5.3% | $26,020 |
| 2015 | $5,170 +5.3% | $26,020 |
| 2014 | $4,911 -4.3% | $26,020 -8.4% |
| 2013 | $5,131 +0.3% | $28,396 |
| 2012 | $5,116 -1% | $28,396 |
| 2011 | $5,168 +15.6% | $28,396 -5.5% |
| 2010 | $4,470 +2.8% | $30,055 |
| 2009 | $4,349 +4.3% | $30,055 -7% |
| 2008 | $4,170 -1% | $32,318 |
| 2007 | $4,211 +2.1% | $32,318 |
| 2006 | $4,125 +6.3% | $32,318 |
| 2005 | $3,880 -5% | $32,318 +25.4% |
| 2004 | $4,083 +1.2% | $25,770 |
| 2003 | $4,036 +2% | $25,770 |
| 2002 | $3,957 -0.1% | $25,770 +6.4% |
| 2001 | $3,960 +4% | $24,229 |
| 2000 | $3,809 | $24,229 |
| 1999 | $3,809 | $24,229 |
Find assessor info on the county website
Monthly payment
Est. payment
Payment breakdown
Explore the cost of this home by adjusting the details. Changes won't be saved.Climate risks
Neighborhood: 60480
Nearby schools
Schools provided by the listing agent
- District: 107
Source: MRED as distributed by MLS GRID. This data may not be complete. We recommend contacting the local school district to confirm school assignments for this home.
- $414,3003 bd1 ba1.4k sqft11233 Joyce Ln, Willow Springs, IL 60480Off Market
- $465,1004 bd3 ba1.5k sqft11224 Joyce Ln, Willow Springs, IL 60480Off Market
- $34,7701.05 acres11201 German Church Rd, Willow Springs, IL 60480Off Market
- $679,7003 bd3 ba1.2k sqft11231 Joyce Ln, Willow Springs, IL 60480Off Market
Similar homes
- $699,9004 bd4 ba1.5k sqft15W676 82nd St, Burr Ridge, IL 60527New
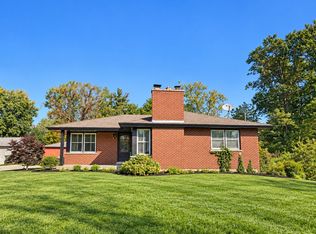 MLS ID #12795397, Joseph Tanzillo, Baird & Warner. MRED as distributed by MLS GRID
- $635,0004 bd2 ba1.6k sqft6955 Parkview Dr, Downers Grove, IL 60516Active
 MLS ID #12795943, Dorothy Piorek, HomeSmart Connect LLC. MRED as distributed by MLS GRID
- $629,0006 bd4 ba2k sqft8425 Creekside Ln, Darien, IL 60561Active
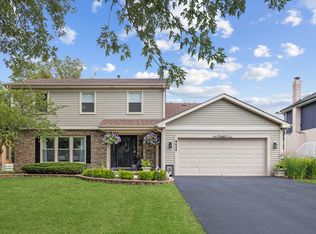 MLS ID #12789929, Karen Bailey Meyer, Jameson Sotheby's International Realty. MRED as distributed by MLS GRID
- $625,7003 bd2 ba2.2k sqft7721 Stevens St, Darien, IL 60561Active
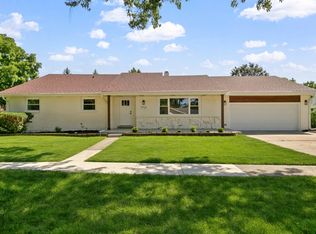 MLS ID #12767540, Neil Gates, Chase Real Estate LLC. MRED as distributed by MLS GRID
