Spacious, approximately 2,200 sq. ft. two-story home featuring a new roof (2025) and numerous recent updates. Improvements include an updated electrical panel, outlets and light fixtures, refreshed kitchen with backsplash and appliances, washer/dryer, new flooring, drywall, and updated bathrooms throughout. The home offers a fireplace, basement, and large private backyard with a spacious deck-perfect for entertaining and outdoor enjoyment. The backyard has been cleaned and refreshed. Conveniently located in Downers Grove, close to schools, parks, shopping, dining, recreation, and major transportation routes. Nearby schools include Indian Trail Elementary, O'Neill Middle School, and Downers Grove South High School. Move-in ready with major updates already completed-an excellent opportunity in a desirable Downers Grove location.
Active
Price cut: $10K (9/22)
$630,000
1720 Bolson Dr, Downers Grove, IL 60516
4beds
2,188sqft
Single Family Residence
Built in 1971
0.28 Acres Lot
$-- Zestimate®
$288/sqft
$-- HOA
What's special
Updated bathrooms throughoutLarge private backyardNew flooring
- --
- 1,165
- views
- 109
- saves
Zillow last checked:
Listing updated:
Listed by:
Albina Van Maer 630-234-2642,
Bluebird Realty, Inc.,
Diana Lauser 630-699-3072,
Bluebird Realty, Inc.
Source: MRED as distributed by MLS GRID,MLS#: 12757854
Facts & features
Interior
Bedrooms & bathrooms
- Bedrooms: 4
- Bathrooms: 3
- Full bathrooms: 2
- 1/2 bathrooms: 1
Rooms
- Room types: Foyer, Walk In Closet, Recreation Room, Other Room
Primary bedroom
- Features: Flooring (Carpet), Window Treatments (Blinds), Bathroom (Full)
- Level: Second
- Area: 216 Square Feet
- Dimensions: 18X12
Bedroom 2
- Features: Flooring (Carpet), Window Treatments (Plantation Shutters)
- Level: Second
- Area: 198 Square Feet
- Dimensions: 18X11
Bedroom 3
- Features: Flooring (Carpet), Window Treatments (Plantation Shutters)
- Level: Second
- Area: 169 Square Feet
- Dimensions: 13X13
Bedroom 4
- Features: Flooring (Carpet), Window Treatments (Window Treatments)
- Level: Second
- Area: 117 Square Feet
- Dimensions: 13X9
Dining room
- Features: Flooring (Laminate)
- Level: Main
- Area: 154 Square Feet
- Dimensions: 14X11
Family room
- Features: Flooring (Laminate)
- Level: Main
- Area: 264 Square Feet
- Dimensions: 22X12
Foyer
- Features: Flooring (Vinyl)
- Level: Main
- Area: 117 Square Feet
- Dimensions: 13X9
Kitchen
- Features: Kitchen (Eating Area-Table Space), Flooring (Laminate)
- Level: Main
- Area: 169 Square Feet
- Dimensions: 13X13
Laundry
- Level: Basement
- Area: 168 Square Feet
- Dimensions: 12X14
Living room
- Features: Flooring (Laminate)
- Level: Main
- Area: 240 Square Feet
- Dimensions: 20X12
Other
- Level: Basement
- Area: 190 Square Feet
- Dimensions: 19X10
Recreation room
- Level: Basement
- Area: 414 Square Feet
- Dimensions: 23X18
Walk in closet
- Features: Flooring (Carpet)
- Level: Second
- Area: 49 Square Feet
- Dimensions: 7X7
Heating
- Natural Gas
Cooling
- Central Air
Appliances
- Included: Range, Dishwasher, Refrigerator
Features
- Basement: Finished,Crawl Space,Partial
- Number of fireplaces: 1
- Fireplace features: Family Room
Interior area
- Total structure area: 2,968
- Total interior livable area: 2,188 sqft
Property
Parking
- Total spaces: 2
- Parking features: Asphalt, Yes, Garage Owned, Attached, Garage
- Attached garage spaces: 2
Accessibility
- Accessibility features: No Disability Access
Features
- Stories: 2
- Patio & porch: Deck, Porch
Lot
- Size: 0.28 Acres
- Dimensions: 75 X 151 X 85 X 150
Details
- Additional structures: Shed(s)
- Parcel number: 0919102014
- Special conditions: None
Construction
Type & style
- Home type: SingleFamily
- Architectural style: Colonial
- Property subtype: Single Family Residence
Materials
- Aluminum Siding, Brick
- Foundation: Concrete Perimeter
- Roof: Asphalt
Condition
- New construction: No
- Year built: 1971
- Major remodel year: 2024
Utilities & green energy
- Electric: Circuit Breakers
- Sewer: Public Sewer
- Water: Public
Community & HOA
Community
- Features: Curbs, Sidewalks, Street Lights
- Subdivision: Prentiss Brook Terrace
HOA
- Services included: None
Location
- Region: Downers Grove
Financial & listing details
- Price per square foot: $288/sqft
- Tax assessed value: $173,513
- Annual tax amount: $8,290
- Date on market: 9/12/2026
- Ownership: Fee Simple
Estimated market value
Not available
Estimated sales range
Not available
Not available
Price history
| Date | Event | Price |
|---|---|---|
| 9/22/2026 | Price change | $630,000-1.6%$288/sqft |
Source:  MRED as distributed by MLS GRID #12757854 Report a problem MRED as distributed by MLS GRID #12757854 Report a problem | ||
| 9/12/2026 | Listed for sale | $640,000+75.3%$293/sqft |
Source: MRED as distributed by MLS GRID #12757854 Report a problem | ||
| 8/9/2021 | Sold | $365,000$167/sqft |
Source: MRED as distributed by MLS GRID #11134007 Report a problem | ||
Public tax history
| Year | Property taxes | Tax assessment |
|---|---|---|
| 2025 | $8,923 +7.6% | $173,513 +7.9% |
| 2024 | $8,290 +5.8% | $160,809 +8.8% |
| 2023 | $7,836 +2.2% | $147,830 +4.6% |
| 2022 | $7,670 +6.9% | $141,330 +1.1% |
| 2021 | $7,176 +2% | $139,730 +2% |
| 2020 | $7,037 +3.5% | $136,960 |
| 2019 | $6,800 +1.2% | -- |
| 2018 | $6,718 +3.5% | $128,540 +3.9% |
| 2017 | $6,492 +2.3% | $123,690 +4.8% |
| 2016 | $6,348 +1.4% | $118,040 +6.3% |
| 2015 | $6,258 +0.1% | $111,060 +2.9% |
| 2014 | $6,251 +1.1% | $107,980 -0.4% |
| 2013 | $6,184 +1.9% | $108,440 -4.3% |
| 2012 | $6,068 +1.3% | $113,320 -6.1% |
| 2011 | $5,988 +8.9% | $120,680 +0.8% |
| 2010 | $5,499 +1.1% | $119,730 -5.8% |
| 2009 | $5,439 +4.7% | $127,090 +0.9% |
| 2008 | $5,195 +0.7% | $125,920 +5.9% |
| 2007 | $5,158 +9.5% | $118,910 +11.3% |
| 2006 | $4,711 +4.5% | $106,850 +7.7% |
| 2005 | $4,507 +2.5% | $99,210 +6.4% |
| 2004 | $4,398 +4% | $93,240 +10% |
| 2003 | $4,230 +6.2% | $84,760 +9.6% |
| 2002 | $3,983 +3.6% | $77,330 +6.8% |
| 2001 | $3,843 +2.1% | $72,420 +3.5% |
| 2000 | $3,764 | $69,970 |
Find assessor info on the county website
Monthly payment
Est. payment
Payment breakdown
Explore the cost of this home by adjusting the details. Changes won't be saved.Climate risks
Neighborhood: 60516
Nearby schools
Schools provided by the listing agent
- Elementary: Indian Trail Elementary School
- Middle: O Neill Middle School
- High: South High School
- District: 58
Source: MRED as distributed by MLS GRID. This data may not be complete. We recommend contacting the local school district to confirm school assignments for this home.
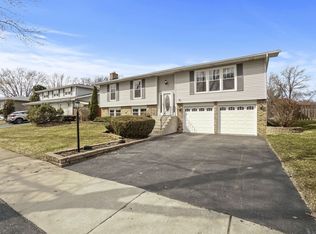
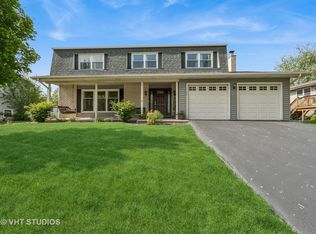
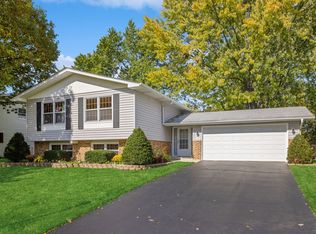
Similar homes
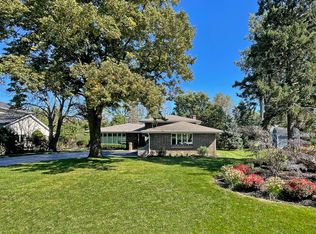
- $725,0004 bd2 ba2.5k sqft8345 Brookridge Rd, Downers Grove, IL 60516Active
 MLS ID #12759378, Cindy McKay, CSC,PSA,SRES, @properties Christies International Real Estate. MRED as distributed by MLS GRID
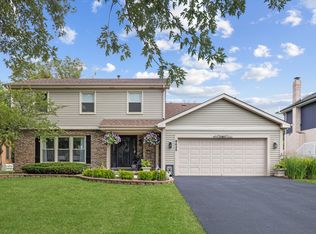
 - $629,0006 bd4 ba2k sqft8425 Creekside Ln, Darien, IL 60561New
 MLS ID #12789929, Karen Bailey Meyer, Jameson Sotheby's International Realty. MRED as distributed by MLS GRID
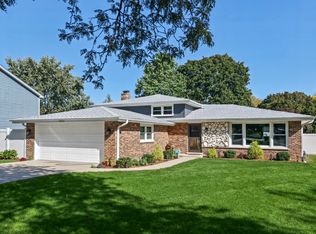
 - $525,0003 bd2 ba2k sqft7701 Florence Ave, Darien, IL 60561New
 MLS ID #12792655, Vipin Gulati, GRI, RE/MAX Professionals Select. MRED as distributed by MLS GRID
 - $674,9004 bd3 ba2.1k sqft945 E Benton Ave, Naperville, IL 60540New
 MLS ID #12779621, Peter Cassano, Cassano Realty. MRED as distributed by MLS GRID
