Welcome to this beautifully updated 3-bedroom, 2.5-bath home in Burr Ridge! Rehabbed in 2022, this inviting home features an updated kitchen and bathrooms, along with hardwood floors throughout. The basement offers an additional bedroom, providing flexible space for guests, a home office, or your changing needs. Enjoy the comfort of an updated home in a desirable Burr Ridge location.
Active
$699,900
15W676 82nd St, Burr Ridge, IL 60527
4beds
1,500sqft
Single Family Residence
Built in 1971
0.87 Acres Lot
$-- Zestimate®
$467/sqft
$-- HOA
What's special
Updated kitchenHardwood floors throughout
- --
- 921
- views
- 78
- saves
Likely to sell faster than
Zillow last checked:
Listing updated:
Listed by:
Joseph Tanzillo 312-242-1000,
Baird & Warner
Source: MRED as distributed by MLS GRID,MLS#: 12795397
Facts & features
Interior
Bedrooms & bathrooms
- Bedrooms: 4
- Bathrooms: 4
- Full bathrooms: 3
- 1/2 bathrooms: 1
Rooms
- Room types: No additional rooms
Primary bedroom
- Features: Bathroom (Full)
- Level: Main
- Area: 144 Square Feet
- Dimensions: 12X12
Bedroom 2
- Level: Main
- Area: 120 Square Feet
- Dimensions: 12X10
Bedroom 3
- Level: Main
- Area: 120 Square Feet
- Dimensions: 12X10
Bedroom 4
- Level: Basement
- Area: 120 Square Feet
- Dimensions: 12X10
Dining room
- Level: Main
- Area: 120 Square Feet
- Dimensions: 12X10
Family room
- Level: Basement
- Area: 500 Square Feet
- Dimensions: 25X20
Kitchen
- Level: Main
- Area: 180 Square Feet
- Dimensions: 15X12
Laundry
- Level: Basement
- Area: 25 Square Feet
- Dimensions: 5X5
Living room
- Level: Main
- Area: 300 Square Feet
- Dimensions: 20X15
Heating
- Has Heating (Unspecified Type)
Cooling
- Central Air
Features
- Basement: Finished,Full
Interior area
- Total structure area: 0
- Total interior livable area: 1,500 sqft
Property
Parking
- Total spaces: 2
- Parking features: Yes, Garage Owned, Detached, Garage
- Garage spaces: 2
Accessibility
- Accessibility features: No Disability Access
Features
- Stories: 1
Lot
- Size: 0.87 Acres
- Dimensions: 127x298
Details
- Parcel number: 0936102018
- Special conditions: None
Construction
Type & style
- Home type: SingleFamily
- Property subtype: Single Family Residence
Materials
- Brick
Condition
- New construction: No
- Year built: 1971
- Major remodel year: 2022
Utilities & green energy
- Sewer: Septic Tank
- Water: Public
Community & HOA
HOA
- Services included: None
Location
- Region: Burr Ridge
Financial & listing details
- Price per square foot: $467/sqft
- Tax assessed value: $154,206
- Annual tax amount: $6,570
- Date on market: 10/30/2026
- Ownership: Fee Simple
Estimated market value
Not available
Estimated sales range
Not available
Not available
Price history
| Date | Event | Price |
|---|---|---|
| 1/4/2024 | Sold | $425,000$283/sqft |
Source: Public Record Report a problem | ||
Public tax history
| Year | Property taxes | Tax assessment |
|---|---|---|
| 2025 | -- | $154,206 +7.9% |
| 2024 | -- | $142,916 +8.8% |
| 2023 | $5,916 +0.8% | $131,380 +3.1% |
| 2022 | $5,870 +26.6% | $127,440 +1.2% |
| 2021 | $4,635 -0.7% | $125,990 +2% |
| 2020 | $4,667 -0.4% | $123,490 |
| 2019 | $4,686 +3.8% | -- |
| 2018 | $4,513 -3.2% | $114,840 +3.9% |
| 2017 | $4,661 -7.4% | $110,510 +4.8% |
| 2016 | $5,031 +0.7% | $105,470 +6.3% |
| 2015 | $4,997 -4.5% | $99,230 -2.7% |
| 2014 | $5,230 -8.4% | $101,950 -9.6% |
| 2013 | $5,712 +1.3% | $112,810 -4.3% |
| 2012 | $5,637 +4.4% | $117,890 -6.1% |
| 2011 | $5,397 +3.5% | $125,550 -4.6% |
| 2010 | $5,213 +2.8% | $131,610 -5.8% |
| 2009 | $5,071 +0.6% | $139,690 |
| 2008 | $5,040 +3.9% | $139,690 +5.9% |
| 2007 | $4,852 +2.5% | $131,900 +5% |
| 2006 | $4,731 +4.9% | $125,620 +7.7% |
| 2005 | $4,509 +3.9% | $116,630 +7% |
| 2004 | $4,338 +3.4% | $109,000 +10% |
| 2003 | $4,195 +1.9% | $99,090 +6.3% |
| 2002 | $4,117 +3% | $93,260 +6.8% |
| 2001 | $3,998 +2.2% | $87,340 +3.5% |
| 2000 | $3,911 | $84,390 |
Find assessor info on the county website
Monthly payment
Est. payment
Payment breakdown
Explore the cost of this home by adjusting the details. Changes won't be saved.Climate risks
Neighborhood: 60527
Nearby schools
Schools provided by the listing agent
- District: 62
Source: MRED as distributed by MLS GRID. This data may not be complete. We recommend contacting the local school district to confirm school assignments for this home.


Similar homes
- $649,0003 bd2 ba1.6k sqft735 86th St, Downers Grove, IL 60516New
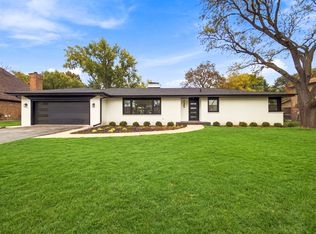 MLS ID #12798582, Mark Ainley, GC Realty and Development. MRED as distributed by MLS GRID
- $679,9004 bd3 ba2.1k sqft10211 5th Avenue Cut Off, Countryside, IL 60525Active
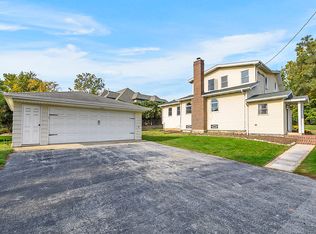 MLS ID #12796182, Lucy Mierop, RE/MAX Market. MRED as distributed by MLS GRID
- $649,9993 bd2 ba1.6k sqft11230 Joyce Ln, Willow Springs, IL 60480Active
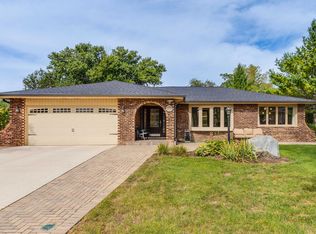 MLS ID #12755204, Nick Hall, Coldwell Banker Realty. MRED as distributed by MLS GRID
- $439,0004 bd2 ba1.7k sqft7437 Garden Ln, Justice, IL 60458Re-activated
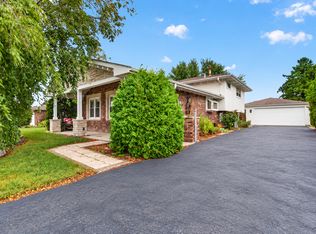 MLS ID #12785303, Oscar Estrada, eXp Realty. MRED as distributed by MLS GRID
