Timeless Elegance Meets Modern Luxury in Prime Elmhurst!!! Welcome to this exceptional, beautifully renovated solid-brick ranch ideally situated in one of Elmhurst's most sought-after neighborhoods. From the moment you enter, you'll appreciate the quality craftsmanship, thoughtful updates, and sophisticated finishes throughout this truly turnkey residence. The inviting main level showcases a stunningly updated kitchen, high ceilings, and an elegant fireplace that creates a warm and sophisticated focal point for both everyday living and entertaining. The thoughtfully designed floor plan offers comfortable, refined living spaces with an abundance of natural light and an effortless flow throughout. The fully finished basement expands the home's living and entertaining possibilities, providing versatile additional space for a recreation room, media area, home office, fitness room, or private retreat. Every renovation was completed with permits and inspections through the City of Elmhurst, offering the next owner peace of mind and confidence in the quality of the improvements. Outside, the property features a spacious 21/2-car detached garage, adding both convenience and valuable storage. The location is truly exceptional-just steps from Jackson Elementary, Bryan Middle School, the Prairie Path, and the charming restaurants, boutiques, and shops along Spring Road. A rare opportunity to own a beautifully renovated residence that combines classic brick architecture, elevated modern updates, and an extraordinary Elmhurst location. Simply move in, enjoy, and experience the best of Elmhurst living.
New
$825,000
800 S Swain Ave, Elmhurst, IL 60126
4beds
1,265sqft
Single Family Residence
Built in 1961
7,405 Square Feet Lot
$-- Zestimate®
$652/sqft
$-- HOA
What's special
Elegant fireplaceSophisticated finishesFully finished basementVersatile additional spaceHigh ceilingsComfortable refined living spacesElevated modern updates
- 2 days
- 288
- 15
Zillow last checked:
Listing updated:
Listed by:
Marisa Verbena 630-742-7275,
L.W. Reedy Real Estate
Source: MRED as distributed by MLS GRID,MLS#: 12781947
Facts & features
Interior
Bedrooms & bathrooms
- Bedrooms: 4
- Bathrooms: 3
- Full bathrooms: 2
- 1/2 bathrooms: 1
Rooms
- Room types: Recreation Room
Primary bedroom
- Features: Bathroom (Half)
- Level: Main
- Area: 156 Square Feet
- Dimensions: 13X12
Bedroom 2
- Level: Main
- Area: 100 Square Feet
- Dimensions: 10X10
Bedroom 3
- Level: Main
- Area: 117 Square Feet
- Dimensions: 13X9
Bedroom 4
- Level: Basement
- Area: 225 Square Feet
- Dimensions: 15X15
Kitchen
- Level: Main
- Area: 342 Square Feet
- Dimensions: 19X18
Laundry
- Level: Basement
- Area: 140 Square Feet
- Dimensions: 14X10
Living room
- Level: Main
- Area: 221 Square Feet
- Dimensions: 17X13
Recreation room
- Level: Basement
- Area: 1500 Square Feet
- Dimensions: 50X30
Heating
- Natural Gas
Cooling
- Central Air
Features
- Basement: Finished,Full
Interior area
- Total structure area: 0
- Total interior livable area: 1,265 sqft
Property
Parking
- Total spaces: 2.5
- Parking features: Yes, Garage Owned, Detached, Garage
- Garage spaces: 2.5
Accessibility
- Accessibility features: No Disability Access
Features
- Stories: 1
Lot
- Size: 7,405 Square Feet
- Dimensions: 55 X 140
Details
- Parcel number: 0614201017
- Special conditions: None
Construction
Type & style
- Home type: SingleFamily
- Architectural style: Ranch
- Property subtype: Single Family Residence
Materials
- Brick
Condition
- New construction: No
- Year built: 1961
Utilities & green energy
- Sewer: Public Sewer
- Water: Lake Michigan
Community & HOA
HOA
- Services included: None
Location
- Region: Elmhurst
Financial & listing details
- Price per square foot: $652/sqft
- Tax assessed value: $170,855
- Annual tax amount: $9,064
- Date on market: 10/9/2026
- Ownership: Fee Simple
Estimated market value
Not available
Estimated sales range
Not available
Not available
Price history
| Date | Event | Price |
|---|---|---|
| 10/9/2026 | Listing removed | $850,000$672/sqft |
Source: MRED as distributed by MLS GRID #12772075 Report a problem | ||
| 9/29/2026 | Listed for sale | $850,000$672/sqft |
Source:  MRED as distributed by MLS GRID #12772075 Report a problem MRED as distributed by MLS GRID #12772075 Report a problem | ||
| 9/29/2026 | Listing removed | $850,000$672/sqft |
Source: MRED as distributed by MLS GRID #12754611 Report a problem | ||
| 9/9/2026 | Listed for sale | $850,000$672/sqft |
Source: MRED as distributed by MLS GRID #12754611 Report a problem | ||
| 9/9/2026 | Listing removed | $850,000$672/sqft |
Source: MRED as distributed by MLS GRID #12746343 Report a problem | ||
| 8/29/2026 | Listed for sale | $850,000-1.7%$672/sqft |
Source: MRED as distributed by MLS GRID #12746343 Report a problem | ||
| 8/29/2026 | Listing removed | $865,000$684/sqft |
Source: MRED as distributed by MLS GRID #12737527 Report a problem | ||
| 8/19/2026 | Listed for sale | $865,000-1.1%$684/sqft |
Source: MRED as distributed by MLS GRID #12737527 Report a problem | ||
| 8/19/2026 | Listing removed | $875,000$692/sqft |
Source: MRED as distributed by MLS GRID #12719592 Report a problem | ||
| 8/9/2026 | Contingent | $875,000$692/sqft |
Source: MRED as distributed by MLS GRID #12719592 Report a problem | ||
| 7/30/2026 | Listed for sale | $875,000$692/sqft |
Source: MRED as distributed by MLS GRID #12719592 Report a problem | ||
| 7/30/2026 | Listing removed | $875,000$692/sqft |
Source: MRED as distributed by MLS GRID #12709344 Report a problem | ||
| 7/29/2026 | Listed for sale | $875,000$692/sqft |
Source: MRED as distributed by MLS GRID #12709344 Report a problem | ||
| 7/26/2026 | Contingent | $875,000$692/sqft |
Source: MRED as distributed by MLS GRID #12709344 Report a problem | ||
| 7/18/2026 | Listed for sale | $875,000$692/sqft |
Source: MRED as distributed by MLS GRID #12709344 Report a problem | ||
| 7/18/2026 | Listing removed | $875,000$692/sqft |
Source: MRED as distributed by MLS GRID #12675143 Report a problem | ||
| 7/3/2026 | Listed for sale | $875,000+69.9%$692/sqft |
Source: MRED as distributed by MLS GRID #12675143 Report a problem | ||
| 10/28/2025 | Sold | $515,000-11.1%$407/sqft |
Source: Public Record Report a problem | ||
| 9/16/2025 | Listed for sale | $579,000+9.3%$458/sqft |
Source: MRED as distributed by MLS GRID #12472854 Report a problem | ||
| 9/16/2025 | Listing removed | $529,900$419/sqft |
Source: MRED as distributed by MLS GRID #12471547 Report a problem | ||
| 9/14/2025 | Listed for sale | $529,900+29.2%$419/sqft |
Source: MRED as distributed by MLS GRID #12471547 Report a problem | ||
| 2/1/2022 | Sold | $410,000-4.4%$324/sqft |
Source: MRED as distributed by MLS GRID #11226587 Report a problem | ||
| 1/11/2022 | Contingent | $429,000$339/sqft |
Source: MRED as distributed by MLS GRID #11226587 Report a problem | ||
| 7/14/2021 | Price change | $429,000-4.5%$339/sqft |
Source: MRED as distributed by MLS GRID #11140872 Report a problem | ||
| 6/30/2021 | Listed for sale | $449,000$355/sqft |
Source: MRED as distributed by MLS GRID #11140872 Report a problem | ||
Public tax history
| Year | Property taxes | Tax assessment |
|---|---|---|
| 2025 | $9,425 +4% | $170,855 +7.9% |
| 2024 | $9,064 +7.8% | $158,404 +8.1% |
| 2023 | $8,407 +3.5% | $146,480 +4.6% |
| 2022 | $8,124 +2.6% | $139,980 +2.5% |
| 2021 | $7,921 +4% | $136,500 +2.2% |
| 2020 | $7,614 +2.2% | $133,510 +5.2% |
| 2019 | $7,449 +33.7% | $126,930 +5.1% |
| 2018 | $5,573 -2.8% | $120,730 +4.9% |
| 2017 | $5,731 -4% | $115,040 +6.2% |
| 2016 | $5,971 -6.2% | $108,370 +7.4% |
| 2015 | $6,366 -9.8% | $100,950 -1.6% |
| 2014 | $7,061 +1% | $102,620 -1.4% |
| 2013 | $6,991 +1% | $104,070 -6.2% |
| 2012 | $6,922 +4.4% | $110,910 -7.9% |
| 2011 | $6,628 +1.8% | $120,430 -6.8% |
| 2010 | $6,510 +3.7% | $129,220 -6.8% |
| 2009 | $6,276 +6% | $138,650 |
| 2008 | $5,922 +4.8% | $138,650 +8.8% |
| 2007 | $5,651 +9% | $127,430 +13.4% |
| 2006 | $5,186 +3.8% | $112,370 +6.9% |
| 2005 | $4,995 +10.7% | $105,120 +6.3% |
| 2004 | $4,510 +2.5% | $98,890 +10.1% |
| 2003 | $4,400 +8.7% | $89,820 +16.2% |
| 2002 | $4,047 +7.4% | $77,280 +8.7% |
| 2001 | $3,769 +3.6% | $71,070 +5.2% |
| 2000 | $3,639 | $67,550 |
Find assessor info on the county website
Monthly payment
Est. payment
Payment breakdown
Explore the cost of this home by adjusting the details. Changes won't be saved.Climate risks
Neighborhood: 60126
Nearby schools
Schools provided by the listing agent
- Elementary: Jackson Elementary School
- Middle: Bryan Middle School
- High: York Community High School
- District: 205
Source: MRED as distributed by MLS GRID. This data may not be complete. We recommend contacting the local school district to confirm school assignments for this home.
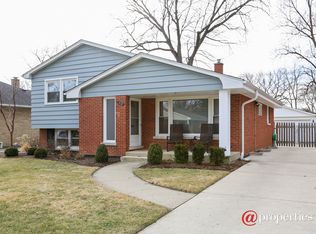
Similar homes
- $470,0003 bd1 ba1.1k sqft466 N Ridgeland Ave, Elmhurst, IL 60126New
 MLS ID #12781149, Debbie Obradovich, @properties Christie's International Real Estate. MRED as distributed by MLS GRID
 - $549,0003 bd2 ba1.6k sqft376 N West Ave, Elmhurst, IL 60126Active
 MLS ID #12777788, Sandra Mariottini, Fulton Grace Realty LLC. MRED as distributed by MLS GRID
 - $465,0003 bd2 ba1.1k sqft482 E Park Ave, Elmhurst, IL 60126Active
 MLS ID #12774503, Larry Reedy, CNC,CSC, L.W. Reedy Real Estate. MRED as distributed by MLS GRID
 - $689,0003 bd2 ba1.8k sqft534 E Park Ave, Elmhurst, IL 60126Active
 MLS ID #12749773, Peter Dubiel, HomeSmart Connect LLC. MRED as distributed by MLS GRID
