Freshly refinished hardwood floors. Fresh paint inside and out. This home, less than a mile from town-center, has character inside and out! From the huge front porch with old-time swing and stained beadboard ceilings to the vine covered trellised gateway to the very private backyard fully landscaped with mature plantings and trees. This home features a chef's kitchen with new appliances, hardwood floors, good-sized bedrooms and first floor laundry. Large primary bedroom and bathroom with radiant heat floor and large double vanity. There is a full partially finished basement and a large storage shed on the property.
Active
Price cut: $20K (10/2)
$630,000
339 N Ridgeland Ave, Elmhurst, IL 60126
3beds
1,496sqft
Single Family Residence
Built in 1928
8,720 Square Feet Lot
$618,000 Zestimate®
$421/sqft
$-- HOA
What's special
Full partially finished basementFirst floor laundryGood-sized bedroomsVine covered trellised gatewayFreshly refinished hardwood floorsStained beadboard ceilingsHardwood floors
- 62 days
- 612
- 49
Zillow last checked:
Listing updated:
Listed by:
John Morissette (630)668-3669,
Executive Realty Group LLC
Source: MRED as distributed by MLS GRID,MLS#: 12731973
Facts & features
Interior
Bedrooms & bathrooms
- Bedrooms: 3
- Bathrooms: 2
- Full bathrooms: 2
Rooms
- Room types: No additional rooms
Primary bedroom
- Features: Flooring (Hardwood)
- Level: Second
- Area: 165 Square Feet
- Dimensions: 15X11
Bedroom 2
- Features: Flooring (Hardwood)
- Level: Second
- Area: 110 Square Feet
- Dimensions: 10X11
Bedroom 3
- Features: Flooring (Hardwood)
- Level: Second
- Area: 140 Square Feet
- Dimensions: 14X10
Dining room
- Features: Flooring (Luxury Vinyl), Window Treatments (Insulated Windows)
- Level: Main
- Area: 132 Square Feet
- Dimensions: 11X12
Family room
- Features: Flooring (Carpet)
- Level: Basement
- Area: 216 Square Feet
- Dimensions: 18X12
Kitchen
- Features: Kitchen (Pantry, Updated Kitchen), Flooring (Luxury Vinyl), Window Treatments (Insulated Windows)
- Level: Main
- Area: 225 Square Feet
- Dimensions: 15X15
Laundry
- Features: Flooring (Luxury Vinyl)
- Level: Main
- Area: 24 Square Feet
- Dimensions: 6X4
Living room
- Features: Flooring (Luxury Vinyl), Window Treatments (Insulated Windows)
- Level: Main
- Area: 160 Square Feet
- Dimensions: 16X10
Heating
- Natural Gas, Forced Air, Radiant Floor
Cooling
- Central Air
Appliances
- Included: Range, Microwave, Dishwasher, Refrigerator, Washer, Dryer, Disposal, Stainless Steel Appliance(s), Range Hood, ENERGY STAR Qualified Appliances, Gas Cooktop, Electric Oven, Humidifier, Gas Water Heater
- Laundry: Main Level, In Bathroom
Features
- 1st Floor Full Bath, Built-in Features, High Ceilings, Separate Dining Room, Pantry, Quartz Counters
- Flooring: Hardwood, Wood
- Windows: Insulated Windows
- Basement: Finished,Full
Interior area
- Total structure area: 0
- Total interior livable area: 1,496 sqft
Property
Parking
- Total spaces: 4
- Parking features: Asphalt, Off Street, Driveway, Yes, Owned
- Has uncovered spaces: Yes
Accessibility
- Accessibility features: No Disability Access
Features
- Stories: 2
- Patio & porch: Porch, Patio
Lot
- Size: 8,720 Square Feet
- Dimensions: 55X155
- Features: Mature Trees
Details
- Additional structures: Shed(s)
- Parcel number: 0335320003
- Special conditions: None
- Other equipment: Ceiling Fan(s)
Construction
Type & style
- Home type: SingleFamily
- Architectural style: Dutch Colonial
- Property subtype: Single Family Residence
Materials
- Stucco, Plaster
- Foundation: Block
- Roof: Asphalt
Condition
- New construction: No
- Year built: 1928
Utilities & green energy
- Electric: 200+ Amp Service
- Sewer: Public Sewer
- Water: Lake Michigan
Green energy
- Energy efficient items: Water Heater
- Water conservation: Low flow commode
Community & HOA
Community
- Features: Park, Curbs, Sidewalks, Street Lights, Street Paved
HOA
- Services included: None
Location
- Region: Elmhurst
Financial & listing details
- Price per square foot: $421/sqft
- Tax assessed value: $174,323
- Annual tax amount: $4,122
- Date on market: 8/13/2026
- Ownership: Fee Simple
Estimated market value
$618,000
$587,000 - $649,000
$3,352/mo
Price history
| Date | Event | Price |
|---|---|---|
| 10/2/2026 | Price change | $630,000-3.1%$421/sqft |
Source:  MRED as distributed by MLS GRID #12731973 Report a problem MRED as distributed by MLS GRID #12731973 Report a problem | ||
| 9/18/2026 | Price change | $650,000-2.3%$434/sqft |
Source: MRED as distributed by MLS GRID #12731973 Report a problem | ||
| 8/30/2026 | Price change | $665,000-1.5%$445/sqft |
Source: MRED as distributed by MLS GRID #12731973 Report a problem | ||
| 8/13/2026 | Listed for sale | $675,000-2.9%$451/sqft |
Source: MRED as distributed by MLS GRID #12731973 Report a problem | ||
| 7/26/2026 | Listing removed | $695,000$465/sqft |
Source: MRED as distributed by MLS GRID #12677211 Report a problem | ||
| 6/27/2026 | Listed for sale | $695,000+99.1%$465/sqft |
Source: MRED as distributed by MLS GRID #12677211 Report a problem | ||
| 10/11/2014 | Listing removed | $349,000$233/sqft |
Source: Executive Realty Group Report a problem | ||
| 5/26/2014 | Price change | $349,000-3.1%$233/sqft |
Source: Executive Realty Group Report a problem | ||
| 5/7/2014 | Listed for sale | $360,000$241/sqft |
Source: Executive Realty Group Report a problem | ||
Public tax history
| Year | Property taxes | Tax assessment |
|---|---|---|
| 2025 | $9,286 +125.3% | $174,323 +7.9% |
| 2024 | $4,122 -0.8% | $161,560 +8.8% |
| 2023 | $4,154 -49.3% | $148,520 +2.6% |
| 2022 | $8,194 +84.8% | $144,770 +4.4% |
| 2021 | $4,435 +1.6% | $138,660 +4.4% |
| 2020 | $4,365 -3% | $132,810 +4% |
| 2019 | $4,502 -0.6% | $127,700 +5.7% |
| 2018 | $4,529 -2.8% | $120,770 +4.6% |
| 2017 | $4,657 -4% | $115,420 +8.3% |
| 2016 | $4,853 -6.2% | $106,560 +8.2% |
| 2015 | $5,175 -8.1% | $98,440 +18.2% |
| 2014 | $5,630 +0.2% | $83,310 -2% |
| 2013 | $5,616 +0.3% | $85,010 -6.3% |
| 2012 | $5,597 +4.8% | $90,770 -10.1% |
| 2011 | $5,341 +10% | $100,970 -9.7% |
| 2010 | $4,857 +12% | $111,830 -9.1% |
| 2009 | $4,337 +5.7% | $122,970 |
| 2008 | $4,103 -4.5% | $122,970 +7.6% |
| 2007 | $4,297 -4.8% | $114,290 +16.5% |
| 2006 | $4,512 +5% | $98,080 +8% |
| 2005 | $4,297 +6.9% | $90,810 +6.5% |
| 2004 | $4,021 +2.2% | $85,260 +9% |
| 2003 | $3,936 +8.8% | $78,220 +16.6% |
| 2002 | $3,616 +6.5% | $67,080 +8.1% |
| 2001 | $3,395 +4.1% | $62,040 +5.8% |
| 2000 | $3,262 | $58,630 |
Find assessor info on the county website
Monthly payment
Est. payment
Payment breakdown
Explore the cost of this home by adjusting the details. Changes won't be saved.Climate risks
Neighborhood: 60126
Nearby schools
Schools provided by the listing agent
- Elementary: Emerson Elementary School
- Middle: Churchville Middle School
- High: York Community High School
- District: 205
Source: MRED as distributed by MLS GRID. This data may not be complete. We recommend contacting the local school district to confirm school assignments for this home.

Similar homes
- $825,0004 bd3 ba1.2k sqft800 S Swain Ave, Elmhurst, IL 60126Active
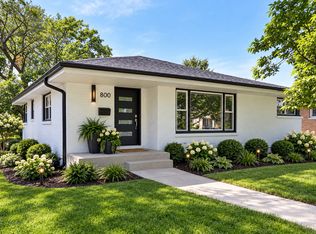 MLS ID #12781947, Marisa Verbena, L.W. Reedy Real Estate. MRED as distributed by MLS GRID
 - $595,0003 bd3 ba1.4k sqft533 Woodview Ave, Elk Grove Village, IL 60007Active
 MLS ID #12749578, Scott Carpinelli, Carpinelli Realty Co.. MRED as distributed by MLS GRID
 - $324,9002 bd2 ba792 sqft1161 S Edgewood Ave, Lombard, IL 60148New
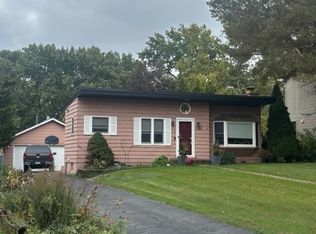 MLS ID #12785332, Sandra Kuzma, Elite Realty Experts, Inc.. MRED as distributed by MLS GRID
 - $449,9003 bd3 ba1.4k sqft1934 Norfolk Ave, Westchester, IL 60154New
 MLS ID #12784553, Juan Del Real, GRI, Solutions Realty & Assoc LLC. MRED as distributed by MLS GRID
