Impeccably maintained cape cod with tasteful, high-end finishes throughout. The open-concept layout showcases a custom-designed kitchen with rich cabinetry, updated stainless steel appliances, and an oversized island with seating that flows into the dining area. An ideal space for everyday living and entertaining. Recent updates include a modern kitchen faucet, dishwasher, and microwave. Elegant Pottery Barn pendant lighting and custom-built butler's area to enhance the home's sophisticated charm. All window treatments are premium Hunter Douglas quality, and have been updated within the last six months, complimenting the Anderson windows featured throughout. The newly finished walk-out basement offers generous storage, a well-appointed utility room with a workbench, and spacious laundry area. A newly installed garage door opens into a bright, inviting breezeway with custom built-in closets for added convenience. Outside, enjoy a fully fenced backyard with a refinished deck and beautifully designed, custom landscaping. Additional updates include new upstairs windows and blinds, a new water heater, sump pump, gas fireplace, storm door, and Nest security system. Located in a prime Elmhurst neighborhood, just moments away from downtown, with easy access to restaurants, shopping, and the train. This is a truly move-in ready home with timeless appeal.
Closed
$680,412
412 W Grantley Ave, Elmhurst, IL 60126
3beds
1,764sqft
Single Family Residence
Built in 1941
8,215 Square Feet Lot
$711,200 Zestimate®
$386/sqft
$3,989 Estimated rent
Home value
$711,200
$647,000 - $782,000
$3,989/mo
Zestimate® history
Owner options
List your home for rent
$3,989/mo
Rent Zestimate®
Find your next renter with Zillow Rental Manager. Plus, with online applications, you can quickly screen prospective tenants – for free.
$3,989/mo
Rent Zestimate®
Refinance and save
$3,971/mo
Est. payment
Refinancing to a lower rate could help reduce your monthly payments and save thousands over the life of the loan.
$3,971/mo
Est. payment
Explore your selling options
Work with a Zillow partner agent
Leverage their expertise and Zillow's premium Showcase listings to get your home seen by more buyers.
Get startedList with your own agent
Get your home in front of millions of buyers by listing it on Zillow.
Learn how to do itSell it yourself
Take full control of how buyers see your home on Zillow by listing For Sale by Owner (FSBO).
List your homeWhat's special
Newly finished walk-out basementCustom landscapingFully fenced backyardOversized island with seatingCustom-designed kitchenCustom built-in closetsOpen-concept layout
Zillow last checked:
Listing updated:
Listed by:
Jaclyn Petrovich 312-242-1000,
Dream Town Real Estate
Bought with:
Betsy Stavropoulos
L.W. Reedy Real Estate
Source: MRED as distributed by MLS GRID,MLS#: 12129393
Facts & features
Interior
Bedrooms & bathrooms
- Bedrooms: 3
- Bathrooms: 2
- Full bathrooms: 2
Rooms
- Room types: Recreation Room, Utility Room-Lower Level, Sun Room
Primary bedroom
- Features: Flooring (Hardwood), Window Treatments (Shades)
- Level: Second
- Area: 195 Square Feet
- Dimensions: 15X13
Bedroom 2
- Features: Flooring (Hardwood), Window Treatments (Shades)
- Level: Second
- Area: 195 Square Feet
- Dimensions: 15X13
Bedroom 3
- Features: Flooring (Hardwood), Window Treatments (Shades)
- Level: Main
- Area: 130 Square Feet
- Dimensions: 13X10
Dining room
- Features: Flooring (Hardwood), Window Treatments (Shades)
- Level: Main
- Area: 253 Square Feet
- Dimensions: 23X11
Kitchen
- Features: Kitchen (Galley, Island, Updated Kitchen), Flooring (Hardwood), Window Treatments (Shades)
- Level: Main
- Area: 165 Square Feet
- Dimensions: 15X11
Laundry
- Features: Flooring (Other)
- Level: Basement
- Area: 176 Square Feet
- Dimensions: 16X11
Living room
- Features: Flooring (Hardwood), Window Treatments (Shades)
- Level: Main
- Area: 204 Square Feet
- Dimensions: 17X12
Recreation room
- Features: Flooring (Porcelain Tile)
- Level: Basement
- Area: 779 Square Feet
- Dimensions: 41X19
Sun room
- Features: Flooring (Ceramic Tile), Window Treatments (Shades)
- Level: Main
- Area: 108 Square Feet
- Dimensions: 12X9
Other
- Features: Flooring (Other)
- Level: Basement
- Area: 190 Square Feet
- Dimensions: 19X10
Heating
- Natural Gas, Forced Air
Cooling
- Central Air
Appliances
- Included: Microwave, Dishwasher, Refrigerator, Washer, Dryer, Stainless Steel Appliance(s)
- Laundry: Sink
Features
- 1st Floor Bedroom, 1st Floor Full Bath, Built-in Features, Open Floorplan
- Flooring: Hardwood
- Windows: Screens, Drapes
- Basement: Finished,Exterior Entry,Full
- Attic: Full
- Number of fireplaces: 1
- Fireplace features: Attached Fireplace Doors/Screen, Living Room
Interior area
- Total structure area: 2,772
- Total interior livable area: 1,764 sqft
- Finished area below ground: 1,008
Property
Parking
- Total spaces: 1
- Parking features: Concrete, Garage Door Opener, Heated Garage, On Site, Garage Owned, Attached, Garage
- Attached garage spaces: 1
- Has uncovered spaces: Yes
Accessibility
- Accessibility features: No Disability Access
Features
- Stories: 2
- Patio & porch: Deck
- Exterior features: Breezeway, Lighting
- Fencing: Fenced
Lot
- Size: 8,215 Square Feet
- Dimensions: 50X167
- Features: Landscaped
Details
- Additional structures: Shed(s)
- Parcel number: 0335320001
- Special conditions: None
Construction
Type & style
- Home type: SingleFamily
- Architectural style: Cape Cod
- Property subtype: Single Family Residence
Materials
- Vinyl Siding
- Roof: Asphalt
Condition
- New construction: No
- Year built: 1941
Utilities & green energy
- Sewer: Storm Sewer
- Water: Lake Michigan
Community & HOA
Community
- Features: Park, Sidewalks, Street Lights
- Subdivision: Berens Park
HOA
- Services included: None
Location
- Region: Elmhurst
Financial & listing details
- Price per square foot: $386/sqft
- Tax assessed value: $150,911
- Annual tax amount: $8,068
- Date on market: 4/30/2025
- Listing terms: Conventional
- Ownership: Fee Simple
Price history
| Date | Event | Price |
|---|---|---|
| 6/16/2025 | Sold | $680,412+4.8%$386/sqft |
Source:  MRED as distributed by MLS GRID #12129393 Report a problem MRED as distributed by MLS GRID #12129393 Report a problem | ||
| 5/1/2025 | Contingent | $649,000$368/sqft |
Source: MRED as distributed by MLS GRID #12129393 Report a problem | ||
| 4/30/2025 | Listed for sale | $649,000+20.2%$368/sqft |
Source: MRED as distributed by MLS GRID #12129393 Report a problem | ||
| 10/26/2020 | Sold | $540,000$306/sqft |
Source: MRED as distributed by MLS GRID #10835691 Report a problem | ||
| 8/28/2020 | Pending sale | $540,000$306/sqft |
Source: Berkshire Hathaway HomeServices Chicago #10835691 Report a problem | ||
| 8/26/2020 | Listed for sale | $540,000+18.7%$306/sqft |
Source: Berkshire Hathaway HomeServices Chicago #10835691 Report a problem | ||
| 12/19/2016 | Sold | $455,000$258/sqft |
Source: @Properties sold #09367886_60126 Report a problem | ||
| 12/7/2016 | Pending sale | $455,000$258/sqft |
Source: @properties #09367886 Report a problem | ||
| 10/15/2016 | Listed for sale | $455,000+46.8%$258/sqft |
Source: @properties #09367886 Report a problem | ||
| 5/15/2001 | Sold | $310,000$176/sqft |
Source: Public Record Report a problem | ||
Public tax history
| Year | Property taxes | Tax assessment |
|---|---|---|
| 2024 | $8,752 +8.5% | $150,911 +8.8% |
| 2023 | $8,068 +7.9% | $138,730 +8.3% |
| 2022 | $7,477 +4.5% | $128,060 +4.4% |
| 2021 | $7,155 +6.3% | $122,660 +4.4% |
| 2020 | $6,730 +1.1% | $117,480 +4% |
| 2019 | $6,659 +5.6% | $112,960 +5.9% |
| 2018 | $6,303 +2% | $106,640 +4.6% |
| 2017 | $6,178 +4.5% | $101,920 +8.3% |
| 2016 | $5,913 +2.1% | $94,100 +8.2% |
| 2015 | $5,792 +7.7% | $86,930 +15.8% |
| 2014 | $5,377 +0.4% | $75,060 -2% |
| 2013 | $5,356 +2% | $76,590 -6.3% |
| 2012 | $5,252 +1.9% | $81,780 -10.1% |
| 2011 | $5,152 -3.8% | $90,970 -11.8% |
| 2010 | $5,354 +1.3% | $103,110 -9.1% |
| 2009 | $5,288 +5.8% | $113,380 |
| 2008 | $4,997 +3.8% | $113,380 +7.6% |
| 2007 | $4,815 +4.1% | $105,370 +8.8% |
| 2006 | $4,626 +5.3% | $96,850 +8% |
| 2005 | $4,394 +10.7% | $89,670 +6.5% |
| 2004 | $3,967 +2.1% | $84,190 +9% |
| 2003 | $3,884 -4.1% | $77,240 +3.4% |
| 2002 | $4,052 +6.5% | $74,730 +8.1% |
| 2001 | $3,806 +4% | $69,120 +5.8% |
| 2000 | $3,659 | $65,330 |
Find assessor info on the county website
Neighborhood: 60126
Nearby homes
- $447,100-- bd1 ba1.3k sqft343 N Ridgeland Ave, Elmhurst, IL 60126Off Market
- $695,0003 bd2 ba1.4k sqft339 N Ridgeland Ave, Elmhurst, IL 60126For Sale

- $1,337,4005 bd5 ba3.5k sqft415 W Grantley Ave, Elmhurst, IL 60126Off Market
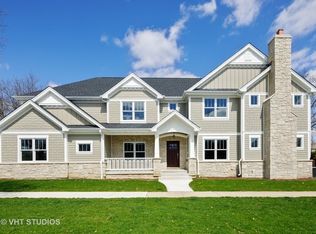
- $985,200-- bd3 ba2.8k sqft335 N Ridgeland Ave, Elmhurst, IL 60126Off Market
- $654,3003 bd3 ba1.7k sqft400 W Grantley Ave, Elmhurst, IL 60126Off Market
- $564,4001 bd1 ba682 sqft363 N Ridgeland Ave, Elmhurst, IL 60126Off Market
- $659,7003 bd1 ba1.5k sqft342 N Highland Ave, Elmhurst, IL 60126Off Market
- $714,800-- bd1 ba2.2k sqft338 N Highland Ave, Elmhurst, IL 60126Off Market
Nearby schools
GreatSchools rating
- 9/10Emerson Elementary SchoolGrades: K-5Distance: 0.3 mi
- 7/10Churchville Middle SchoolGrades: 6-8Distance: 1.5 mi
- 10/10York Community High SchoolGrades: 9-12Distance: 1 mi
Schools provided by the listing agent
- Elementary: Emerson Elementary School
- Middle: Churchville Middle School
- High: York Community High School
- District: 205
Source: MRED as distributed by MLS GRID. This data may not be complete. We recommend contacting the local school district to confirm school assignments for this home.
Get a cash offer in 3 minutes
Find out how much your home could sell for in as little as 3 minutes with a no-obligation cash offer.
Estimated market value
$711,200
Get a cash offer in 3 minutes
Find out how much your home could sell for in as little as 3 minutes with a no-obligation cash offer.
Estimated market value
$711,200
- Illinois
- DuPage County
- Elmhurst
- 60126
- 412 W Grantley Ave
Nearby cities
Nearby neighborhoods
Nearby zip codes
Other Elmhurst Topics
