Welcome home to this beautifully updated 4-bedroom, 3-bath Wheaton gem offering the perfect blend of space, comfort, and location! Step inside to a bright and inviting open-concept layout designed for both everyday living and entertaining. The spacious eat-in kitchen flows seamlessly into the main living area, creating an open and airy feel with plenty of natural light. From the living room, step directly onto the oversized deck overlooking a private backyard-perfect for summer BBQs, entertaining guests, or simply relaxing after a long day. The partially finished basement offers additional living space along with plenty of storage. Major improvements have already been completed, including an updated kitchen, flooring, electrical, plumbing, bathrooms, roof, gutters, and siding. Additional updates include HVAC and thermostat in 2024, and new windows throughout most of the home in 2023. Located just blocks from Lowell Elementary School in Wheaton Warrenville District 200 and only minutes from downtown Wheaton, Metra stations, restaurants, shopping, the Wheaton French Market, Memorial Park, and year-round community events. Enjoy nearby amenities including Cosley Zoo, Arrowhead Golf Club, Central Park pickleball courts, Northside Family Aquatic Center, Rice Pool & Water Park, Lincoln Marsh, Clocktower Mini Golf, the Community Center, Parks Plus Fitness, and more. Convenient access to Roosevelt Road, I-88, I-355, Butterfield Road, and North Avenue makes commuting easy. Updated, spacious, open-concept, and move-in ready-this Wheaton home checks all the boxes!
Active
$699,000
829 E Evergreen St, Wheaton, IL 60187
4beds
2,184sqft
Single Family Residence
Built in 1953
0.25 Acres Lot
$676,900 Zestimate®
$320/sqft
$-- HOA
What's special
Spacious eat-in kitchenPrivate backyardUpdated kitchen
- 13 days
- 616
- 18
Zillow last checked:
Listing updated:
Listed by:
Mohammed Mohsen 708-813-4663,
S & I Realty Group
Source: MRED as distributed by MLS GRID,MLS#: 12776186
Facts & features
Interior
Bedrooms & bathrooms
- Bedrooms: 4
- Bathrooms: 3
- Full bathrooms: 3
Rooms
- Room types: No additional rooms
Primary bedroom
- Features: Flooring (Engineered Hardwood), Bathroom (Full)
- Level: Second
- Area: 240 Square Feet
- Dimensions: 16X15
Bedroom 2
- Features: Flooring (Engineered Hardwood)
- Level: Second
- Area: 187 Square Feet
- Dimensions: 17X11
Bedroom 3
- Features: Flooring (Engineered Hardwood)
- Level: Second
- Area: 130 Square Feet
- Dimensions: 13X10
Bedroom 4
- Features: Flooring (Engineered Hardwood)
- Level: Second
- Area: 130 Square Feet
- Dimensions: 13X10
Dining room
- Features: Flooring (Engineered Hardwood)
- Level: Main
- Area: 180 Square Feet
- Dimensions: 15X12
Kitchen
- Features: Kitchen (Eating Area-Table Space), Flooring (Engineered Hardwood)
- Level: Main
- Area: 234 Square Feet
- Dimensions: 18X13
Laundry
- Features: Flooring (Other)
- Level: Basement
- Area: 240 Square Feet
- Dimensions: 20X12
Living room
- Features: Flooring (Engineered Hardwood)
- Level: Main
- Area: 325 Square Feet
- Dimensions: 25X13
Heating
- Natural Gas, Forced Air
Cooling
- Central Air
Appliances
- Included: Range, Microwave, Dishwasher, Refrigerator, Freezer, Washer, Dryer, Stainless Steel Appliance(s)
- Laundry: Gas Dryer Hookup, In Unit, Multiple Locations
Features
- 1st Floor Full Bath, Walk-In Closet(s)
- Basement: Partially Finished,Full
Interior area
- Total structure area: 3,276
- Total interior livable area: 2,184 sqft
Video & virtual tour
Property
Parking
- Total spaces: 2
- Parking features: Garage Door Opener, Yes, Detached, Garage
- Garage spaces: 2
- Has uncovered spaces: Yes
Accessibility
- Accessibility features: No Disability Access
Features
- Stories: 2
- Patio & porch: Deck
Lot
- Size: 0.25 Acres
- Dimensions: 62.295x174.82
- Features: Landscaped
Details
- Parcel number: 0516421027
- Special conditions: None
Construction
Type & style
- Home type: SingleFamily
- Property subtype: Single Family Residence
Materials
- Vinyl Siding
Condition
- New construction: No
- Year built: 1953
- Major remodel year: 2026
Utilities & green energy
- Sewer: Public Sewer
- Water: Lake Michigan
Community & HOA
Community
- Features: Curbs, Sidewalks, Street Lights, Street Paved
HOA
- Services included: None
Location
- Region: Wheaton
Financial & listing details
- Price per square foot: $320/sqft
- Tax assessed value: $187,682
- Annual tax amount: $10,122
- Date on market: 10/3/2026
- Ownership: Fee Simple
Estimated market value
$676,900
$643,000 - $711,000
$3,685/mo
Price history
| Date | Event | Price |
|---|---|---|
| 10/3/2026 | Listed for sale | $699,000-9.1%$320/sqft |
Source:  MRED as distributed by MLS GRID #12776186 Report a problem MRED as distributed by MLS GRID #12776186 Report a problem | ||
| 9/30/2026 | Listing removed | $769,000$352/sqft |
Source: MRED as distributed by MLS GRID #12769390 Report a problem | ||
| 9/25/2026 | Listed for sale | $769,000+80%$352/sqft |
Source: MRED as distributed by MLS GRID #12769390 Report a problem | ||
| 11/13/2025 | Sold | $427,270-5.1%$196/sqft |
Source: MRED as distributed by MLS GRID #12471427 Report a problem | ||
| 10/19/2025 | Contingent | $450,000$206/sqft |
Source: MRED as distributed by MLS GRID #12471427 Report a problem | ||
| 10/9/2025 | Listed for sale | $450,000+25.3%$206/sqft |
Source: MRED as distributed by MLS GRID #12471427 Report a problem | ||
| 11/13/2010 | Listing removed | $359,000$164/sqft |
Source: NRT Chicago #07517399 Report a problem | ||
| 5/5/2010 | Listed for sale | $359,000-2.9%$164/sqft |
Source: NRT Chicago #07517399 Report a problem | ||
| 11/27/2009 | Listing removed | $369,900$169/sqft |
Source: NRT Chicago #07209560 Report a problem | ||
| 7/28/2009 | Price change | $369,900-2.6%$169/sqft |
Source: NRT Chicago #07209560 Report a problem | ||
| 5/16/2009 | Listed for sale | $379,900$174/sqft |
Source: NRT Chicago #07209560 Report a problem | ||
Public tax history
| Year | Property taxes | Tax assessment |
|---|---|---|
| 2025 | $10,399 +2.7% | $187,682 +8.5% |
| 2024 | $10,122 +4.5% | $173,042 +8.6% |
| 2023 | $9,683 +0.2% | $159,280 +5.8% |
| 2022 | $9,663 +0.4% | $150,530 +2.4% |
| 2021 | $9,623 +0.3% | $146,960 +0.9% |
| 2020 | $9,589 +2.4% | $145,590 +2.7% |
| 2019 | $9,361 +5% | $141,750 +5.7% |
| 2018 | $8,914 +1.7% | $134,070 +3.8% |
| 2017 | $8,767 +1.5% | $129,130 +4.2% |
| 2016 | $8,635 +1% | $123,970 +4.8% |
| 2015 | $8,550 -3.4% | $118,270 -1.6% |
| 2014 | $8,853 +2.6% | $120,180 -0.3% |
| 2013 | $8,626 +1.3% | $120,540 -4.1% |
| 2012 | $8,513 +2.5% | $125,700 -6.4% |
| 2011 | $8,308 +1.1% | $134,251 -6% |
| 2010 | $8,220 +2.7% | $142,820 -3.8% |
| 2009 | $8,002 +2.2% | $148,390 |
| 2008 | $7,831 +1.3% | $148,390 +4.8% |
| 2007 | $7,729 +6.2% | $141,600 +10.5% |
| 2006 | $7,277 +4.5% | $128,140 +7.1% |
| 2005 | $6,966 +5.7% | $119,640 +7.3% |
| 2004 | $6,588 +4.1% | $111,500 +8.4% |
| 2003 | $6,328 +9.5% | $102,860 +10% |
| 2002 | $5,778 +2.7% | $93,530 +7.5% |
| 2001 | $5,629 +3% | $87,010 +5.1% |
| 2000 | $5,465 | $82,790 |
Find assessor info on the county website
Monthly payment
Est. payment
Payment breakdown
Explore the cost of this home by adjusting the details. Changes won't be saved.Climate risks
Neighborhood: 60187
Nearby schools
Schools provided by the listing agent
- Elementary: Lowell Elementary School
- Middle: Franklin Middle School
- High: Wheaton North High School
- District: 200
Source: MRED as distributed by MLS GRID. This data may not be complete. We recommend contacting the local school district to confirm school assignments for this home.
Similar homes
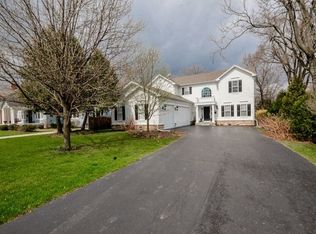
- $699,0004 bd4 ba2.8k sqft3062 Ridgeland Ave, Lisle, IL 60532Active
 MLS ID #12748257, Julianne Doss, @properties Christies International Real Estate. MRED as distributed by MLS GRID
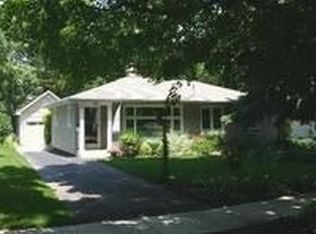
 - $625,0004 bd3 ba2.7k sqft587 Partridge Dr, West Chicago, IL 60185New
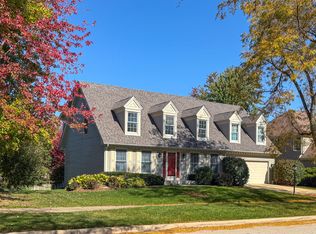 MLS ID #12768594, Cindy Banks, RE/MAX Cornerstone. MRED as distributed by MLS GRID
 - $704,9004 bd3 ba2.8k sqft0S461 Madison St, Winfield, IL 60190Active
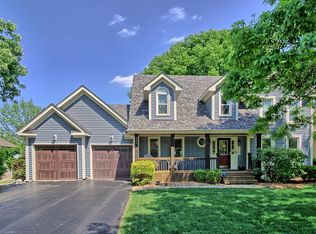 MLS ID #12684531, Jonathan Minerick, Homecoin.com. MRED as distributed by MLS GRID
 - $585,0005 bd3 ba2k sqft555 Lowden Ave, Glen Ellyn, IL 60137Active
 MLS ID #12779221, Michelle Gassensmith, Real Broker, LLC. MRED as distributed by MLS GRID
