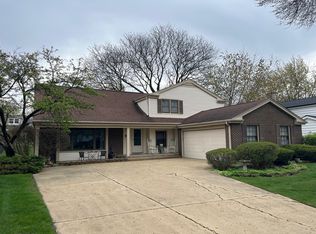
Move-in ready on Chickasaw Drive in Naperville's Indian Hill neighborhood. This fully permitted renovation delivers a bright, open-concept 4-bedroom, 3.5-bath home built for both daily living and entertaining. New flooring runs throughout the main level, anchored by a cozy fireplace. A main-floor bedroom and full bath work well as a guest suite. The kitchen features white shaker cabinets, quartz counters, and brand-new stainless steel appliances; all bathrooms have been updated with current finishes. Fresh paint, inspected electrical and plumbing, a 2024 architectural roof, plus a brand-new furnace and air conditioner complete the turnkey package. A spacious deck off the family room, attached garage, and generous storage add everyday convenience. Steps from Arrowhead Park and close to shopping, dining, and commuter routes. View the 3-D tour and schedule your private showing.
Active
Price cut: $10K (9/10)
$729,700
1554 Chickasaw Dr, Naperville, IL 60563
4beds
2,259sqft
Single Family Residence
Built in 1973
10,018 Square Feet Lot
$713,000 Zestimate®
$323/sqft
$-- HOA
What's special
Cozy fireplaceAttached garageFresh paintQuartz countersBrand-new stainless steel appliances
- 39 days
- 813
- 63
Zillow last checked:
Listing updated:
Listed by:
Neil Gates 630-528-0497,
Chase Real Estate LLC
Source: MRED as distributed by MLS GRID,MLS#: 12749347
Facts & features
Interior
Bedrooms & bathrooms
- Bedrooms: 4
- Bathrooms: 4
- Full bathrooms: 3
- 1/2 bathrooms: 1
Rooms
- Room types: Bonus Room, Recreation Room, Foyer
Primary bedroom
- Features: Bathroom (Full)
- Level: Second
- Area: 255 Square Feet
- Dimensions: 15X17
Bedroom 2
- Level: Second
- Area: 195 Square Feet
- Dimensions: 13X15
Bedroom 3
- Level: Second
- Area: 121 Square Feet
- Dimensions: 11X11
Bedroom 4
- Level: Main
- Area: 144 Square Feet
- Dimensions: 12X12
Bonus room
- Level: Main
- Area: 198 Square Feet
- Dimensions: 11X18
Family room
- Level: Main
- Area: 288 Square Feet
- Dimensions: 12X24
Foyer
- Level: Main
- Area: 81 Square Feet
- Dimensions: 9X9
Kitchen
- Features: Kitchen (Eating Area-Breakfast Bar, Eating Area-Table Space, Island, Granite Counters, SolidSurfaceCounter, Updated Kitchen)
- Level: Main
- Area: 322 Square Feet
- Dimensions: 14X23
Laundry
- Level: Basement
- Area: 99 Square Feet
- Dimensions: 9X11
Living room
- Level: Main
- Area: 300 Square Feet
- Dimensions: 15X20
Recreation room
- Level: Basement
- Area: 360 Square Feet
- Dimensions: 18X20
Heating
- Natural Gas, Forced Air
Cooling
- Central Air
Appliances
- Included: Range, Microwave, Dishwasher, Refrigerator, Stainless Steel Appliance(s), Gas Water Heater
- Laundry: In Unit
Features
- 1st Floor Bedroom, 1st Floor Full Bath, Separate Dining Room, Quartz Counters
- Windows: Screens
- Basement: Finished,Partial
- Attic: Unfinished
- Number of fireplaces: 1
- Fireplace features: Wood Burning, Gas Starter, Family Room
Interior area
- Total structure area: 2,259
- Total interior livable area: 2,259 sqft
Video & virtual tour
Property
Parking
- Total spaces: 2
- Parking features: Asphalt, Garage Door Opener, Yes, Garage Owned, Attached, Garage
- Attached garage spaces: 2
- Has uncovered spaces: Yes
Accessibility
- Accessibility features: No Disability Access
Features
- Stories: 2
- Patio & porch: Deck, Porch
- Fencing: Fenced
Lot
- Size: 10,018 Square Feet
- Dimensions: 59 X 49 X 83 X 85 X 134
- Features: Landscaped
Details
- Additional structures: None
- Parcel number: 0807205004
- Special conditions: None
- Other equipment: Sump Pump
Construction
Type & style
- Home type: SingleFamily
- Architectural style: Traditional
- Property subtype: Single Family Residence
Materials
- Vinyl Siding, Brick
- Foundation: Concrete Perimeter
- Roof: Asphalt
Condition
- New construction: No
- Year built: 1973
- Major remodel year: 2026
Utilities & green energy
- Electric: Circuit Breakers
- Sewer: Public Sewer
- Water: Lake Michigan
Community & HOA
Community
- Features: Park, Curbs, Sidewalks, Street Lights, Street Paved
- Subdivision: Indian Hill
HOA
- Services included: None
Location
- Region: Naperville
Financial & listing details
- Price per square foot: $323/sqft
- Tax assessed value: $178,540
- Annual tax amount: $9,097
- Date on market: 9/2/2026
- Ownership: Fee Simple
Estimated market value
$713,000
$677,000 - $749,000
$4,131/mo
Price history
| Date | Event | Price |
|---|---|---|
| 9/10/2026 | Price change | $729,700-1.4%$323/sqft |
Source:  MRED as distributed by MLS GRID #12749347 Report a problem MRED as distributed by MLS GRID #12749347 Report a problem | ||
| 8/27/2026 | Listed for sale | $739,700$327/sqft |
Source: MRED as distributed by MLS GRID #12725338 Report a problem | ||
| 8/22/2026 | Contingent | $739,700$327/sqft |
Source: MRED as distributed by MLS GRID #12725338 Report a problem | ||
| 8/5/2026 | Listed for sale | $739,700$327/sqft |
Source: MRED as distributed by MLS GRID #12725338 Report a problem | ||
| 8/5/2026 | Listing removed | $739,700$327/sqft |
Source: MRED as distributed by MLS GRID #12679410 Report a problem | ||
| 7/10/2026 | Price change | $739,700-0.7%$327/sqft |
Source: MRED as distributed by MLS GRID #12679410 Report a problem | ||
| 6/25/2026 | Price change | $744,700-0.7%$330/sqft |
Source: MRED as distributed by MLS GRID #12679410 Report a problem | ||
| 6/3/2026 | Listed for sale | $749,700+49.3%$332/sqft |
Source: MRED as distributed by MLS GRID #12604126 Report a problem | ||
| 5/20/2026 | Sold | $502,000-33%$222/sqft |
Source: Public Record Report a problem | ||
| 5/4/2026 | Contingent | $749,700$332/sqft |
Source: MRED as distributed by MLS GRID #12604126 Report a problem | ||
| 4/10/2026 | Listed for sale | $749,700+49.3%$332/sqft |
Source: MRED as distributed by MLS GRID #12604126 Report a problem | ||
| 10/16/2025 | Sold | $502,000-8.7%$222/sqft |
Source: MRED as distributed by MLS GRID #12392102 Report a problem | ||
| 9/13/2025 | Contingent | $550,000$243/sqft |
Source: MRED as distributed by MLS GRID #12392102 Report a problem | ||
| 7/31/2025 | Price change | $550,000-4.3%$243/sqft |
Source: MRED as distributed by MLS GRID #12392102 Report a problem | ||
| 7/7/2025 | Price change | $575,000-4.2%$255/sqft |
Source: MRED as distributed by MLS GRID #12392102 Report a problem | ||
| 6/13/2025 | Listed for sale | $600,000$266/sqft |
Source: MRED as distributed by MLS GRID #12392102 Report a problem | ||
Public tax history
| Year | Property taxes | Tax assessment |
|---|---|---|
| 2025 | $9,486 +4.3% | $178,540 +8.5% |
| 2024 | $9,098 +4.4% | $164,508 +9.6% |
| 2023 | $8,716 +1.4% | $150,140 +4.4% |
| 2022 | $8,593 +4% | $143,780 +3.9% |
| 2021 | $8,266 +2.3% | $138,340 +1.8% |
| 2020 | $8,083 +3.2% | $135,850 +4.5% |
| 2019 | $7,831 0% | $129,980 |
| 2018 | $7,834 +2.2% | $129,980 +3.5% |
| 2017 | $7,663 +2.2% | $125,590 +3.8% |
| 2016 | $7,496 +1% | $121,050 +6.2% |
| 2015 | $7,424 -1.3% | $113,990 +6.5% |
| 2014 | $7,521 +1.5% | $107,040 -0.2% |
| 2013 | $7,407 +3.2% | $107,290 -3.7% |
| 2012 | $7,176 +1.5% | $111,460 -6% |
| 2011 | $7,070 +3% | $118,520 -3.2% |
| 2010 | $6,862 +1.2% | $122,390 -5% |
| 2009 | $6,782 +2.7% | $128,820 +1.4% |
| 2008 | $6,602 +4.8% | $127,040 +5.9% |
| 2007 | $6,297 +5.5% | $119,960 +8% |
| 2006 | $5,970 +3.6% | $111,040 +6.7% |
| 2005 | $5,761 +2.5% | $104,070 +5.9% |
| 2004 | $5,622 +5.6% | $98,270 +8.4% |
| 2003 | $5,326 +9.8% | $90,650 +10.3% |
| 2002 | $4,852 +7.5% | $82,190 +7.5% |
| 2001 | $4,515 +13.7% | $76,460 +5.9% |
| 2000 | $3,971 | $72,200 |
Find assessor info on the county website
Monthly payment
Est. payment
Payment breakdown
Explore the cost of this home by adjusting the details. Changes won't be saved.Climate risks
Neighborhood: Indian Hill
Nearby schools
Schools provided by the listing agent
- Elementary: Beebe Elementary School
- Middle: Jefferson Junior High School
- High: Naperville North High School
- District: 203
Source: MRED as distributed by MLS GRID. This data may not be complete. We recommend contacting the local school district to confirm school assignments for this home.
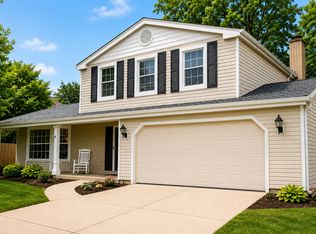
Similar homes
- $679,0004 bd3 ba2.2k sqft6S575 Bridlespur Dr, Naperville, IL 60540New
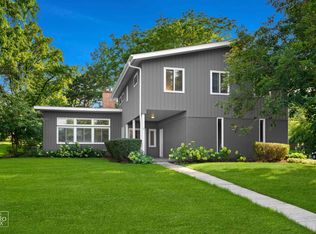 MLS ID #12780546, Joanne Rancich, CNC,CSC,SRES, Weichert, Realtors - Homes by Presto. MRED as distributed by MLS GRID
 - $625,0004 bd3 ba2.2k sqft1608 Lois Ann Ln, Naperville, IL 60563Active
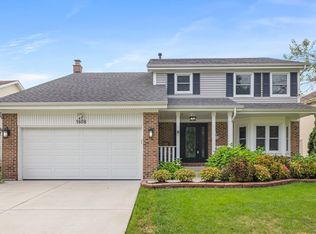 MLS ID #12767424, Chris Grano, Keller Williams Infinity. MRED as distributed by MLS GRID
 - $610,0004 bd3 ba2.7k sqft1527 Abbotsford Dr, Naperville, IL 60563Active
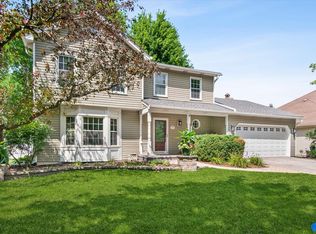 MLS ID #12735802, Julie Thresh, Century 21 Circle. MRED as distributed by MLS GRID
 - $639,0003 bd3 ba1.8k sqft1528 Bonaventure Dr, Naperville, IL 60563Price Change
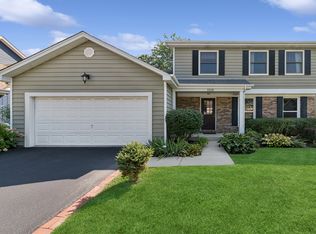 MLS ID #12755606, William White, Baird & Warner. MRED as distributed by MLS GRID
