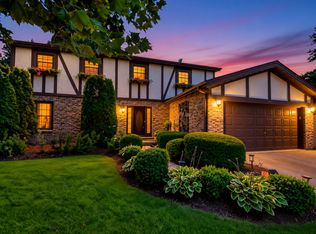
Nestled in one of North Naperville's most desirable neighborhoods, this well-maintained 3-bedroom, 2.5-bath home is located in Naperville School District #203- close to parks, shopping, dining, commuter train station, I-88, I-355 and downtown Naperville. Updated neutral paint and custom trim create a polished, welcoming interior, while recent improvements provide peace of mind-including new roof and gutters (2026), furnace and air conditioner (2022). The fully fenced landscaped backyard features a large patio-a wonderful extension of the living space, perfect for enjoying the outdoors. Inside, hardwood floors can be found in the living room, dining room and all three bedrooms. The large primary bedroom has its own private bath with walk-in shower. The kitchen features granite countertops, stainless steel appliances and ample cabinetry. The spacious family room has a fireplace-perfect for those cold nights and the basement provides additional storage and flexibility, adding to the home's functionality. Enjoy the rare benefit of green space views from the front and the back of this home. Don't miss this one, schedule a showing today!
Active
Price cut: $10.1K (11/3)
$549,900
620 Iroquois Ave, Naperville, IL 60563
3beds
1,887sqft
Single Family Residence
Built in 1973
10,497 Square Feet Lot
$543,600 Zestimate®
$291/sqft
$-- HOA
What's special
Updated neutral paintFully fenced landscaped backyardCustom trimAmple cabinetryNewer pella windowsNew roof and guttersLarge patio
- --
- 1,745
- views
- 160
- saves
Zillow last checked:
Listing updated:
Listed by:
Karen Roche (708)903-5967,
Keller Williams Infinity
Source: MRED as distributed by MLS GRID,MLS#: 12755778
Facts & features
Interior
Bedrooms & bathrooms
- Bedrooms: 3
- Bathrooms: 3
- Full bathrooms: 2
- 1/2 bathrooms: 1
Rooms
- Room types: Foyer, Recreation Room
Primary bedroom
- Features: Flooring (Hardwood), Window Treatments (Blinds), Bathroom (Full)
- Level: Second
- Area: 192 Square Feet
- Dimensions: 12X16
Bedroom 2
- Features: Flooring (Hardwood)
- Level: Second
- Area: 154 Square Feet
- Dimensions: 11X14
Bedroom 3
- Features: Flooring (Hardwood)
- Level: Second
- Area: 121 Square Feet
- Dimensions: 11X11
Dining room
- Features: Flooring (Hardwood)
- Level: Main
- Area: 120 Square Feet
- Dimensions: 10X12
Family room
- Features: Flooring (Carpet), Window Treatments (Curtains/Drapes)
- Level: Main
- Area: 276 Square Feet
- Dimensions: 12X23
Foyer
- Features: Flooring (Ceramic Tile)
- Level: Main
- Area: 81 Square Feet
- Dimensions: 9X9
Kitchen
- Features: Kitchen (Eating Area-Table Space), Flooring (Hardwood)
- Level: Main
- Area: 168 Square Feet
- Dimensions: 12X14
Laundry
- Level: Basement
- Area: 80 Square Feet
- Dimensions: 10X8
Living room
- Features: Flooring (Hardwood)
- Level: Main
- Area: 266 Square Feet
- Dimensions: 14X19
Recreation room
- Features: Flooring (Laminate), Window Treatments (Blinds)
- Level: Basement
- Area: 266 Square Feet
- Dimensions: 14X19
Heating
- Forced Air
Cooling
- Central Air
Appliances
- Included: Stainless Steel Appliance(s), Humidifier
Features
- Flooring: Hardwood
- Windows: Skylight(s)
- Basement: Partially Finished,Partial
- Number of fireplaces: 1
- Fireplace features: Gas Log, Gas Starter, Family Room
Interior area
- Total structure area: 0
- Total interior livable area: 1,887 sqft
Property
Parking
- Total spaces: 2
- Parking features: Concrete, Yes, Garage Owned, Attached, Garage
- Attached garage spaces: 2
Accessibility
- Accessibility features: No Disability Access
Features
- Levels: Split Level
- Stories: 2
- Patio & porch: Patio
- Fencing: Fenced
Lot
- Size: 10,497 Square Feet
- Dimensions: 80 x 125 x 49 x 33 x 130
Details
- Parcel number: 0807205002
- Special conditions: None
- Other equipment: Sump Pump, Radon Mitigation System
Construction
Type & style
- Home type: SingleFamily
- Architectural style: Split Level
- Property subtype: Single Family Residence
Materials
- Vinyl Siding, Brick
- Foundation: Concrete Perimeter
- Roof: Asphalt
Condition
- New construction: No
- Year built: 1973
Utilities & green energy
- Sewer: Public Sewer, Storm Sewer
- Water: Lake Michigan
Community & HOA
Community
- Features: Park, Curbs, Sidewalks, Street Lights
- Subdivision: Indian Hill
HOA
- Services included: None
Location
- Region: Naperville
Financial & listing details
- Price per square foot: $291/sqft
- Tax assessed value: $159,431
- Annual tax amount: $8,509
- Date on market: 9/17/2026
- Ownership: Fee Simple
Estimated market value
$543,600
$516,000 - $571,000
$3,507/mo
Price history
| Date | Event | Price |
|---|---|---|
| 11/3/2026 | Price change | $549,900-1.8%$291/sqft |
Source:  MRED as distributed by MLS GRID #12755778 Report a problem | ||
| 10/15/2026 | Listed for sale | $560,000$297/sqft |
Source: MRED as distributed by MLS GRID #12755778 Report a problem | ||
| 10/1/2026 | Contingent | $560,000$297/sqft |
Source: MRED as distributed by MLS GRID #12755778 Report a problem | ||
| 9/17/2026 | Listed for sale | $560,000+53.8%$297/sqft |
Source: MRED as distributed by MLS GRID #12755778 Report a problem | ||
| 11/15/2018 | Sold | $364,000-2.9%$193/sqft |
Source: MRED as distributed by MLS GRID #10085904 Report a problem | ||
| 10/15/2018 | Pending sale | $374,900$199/sqft |
Source: Coldwell Banker Residential Brokerage - Naperville #10085904 Report a problem | ||
| 9/26/2018 | Price change | $374,900-2.4%$199/sqft |
Source: Coldwell Banker Residential Brokerage - Naperville #10085904 Report a problem | ||
| 9/17/2018 | Listed for sale | $384,000$203/sqft |
Source: Coldwell Banker Residential Brokerage - Naperville #10085904 Report a problem | ||
| 8/24/2018 | Pending sale | $384,000$203/sqft |
Source: Coldwell Banker Residential Brokerage - Naperville #10085904 Report a problem | ||
| 8/18/2018 | Listed for sale | $384,000+74.5%$203/sqft |
Source: Coldwell Banker Residential #10056276 Report a problem | ||
| 10/28/1999 | Sold | $220,000$117/sqft |
Source: Public Record Report a problem | ||
Public tax history
| Year | Property taxes | Tax assessment |
|---|---|---|
| 2025 | $8,838 +3.9% | $159,431 +8.5% |
| 2024 | $8,509 +3.9% | $146,901 +9.6% |
| 2023 | $8,192 +3.4% | $134,070 +4.4% |
| 2022 | $7,922 +3.8% | $128,400 +3.9% |
| 2021 | $7,630 +2.2% | $123,550 +1.8% |
| 2020 | $7,466 +3% | $121,330 +4.5% |
| 2019 | $7,246 0% | $116,080 |
| 2018 | $7,248 +2.1% | $116,080 +3.5% |
| 2017 | $7,099 +2.1% | $112,160 +3.7% |
| 2016 | $6,955 +0.7% | $108,110 +6.2% |
| 2015 | $6,906 +3.6% | $101,810 +6.5% |
| 2014 | $6,668 +1.5% | $95,590 -0.2% |
| 2013 | $6,568 +3.2% | $95,820 -3.7% |
| 2012 | $6,366 +1.5% | $99,550 -6% |
| 2011 | $6,274 +3% | $105,850 -3.2% |
| 2010 | $6,092 +1.1% | $109,320 -5% |
| 2009 | $6,022 +2.7% | $115,060 +1.4% |
| 2008 | $5,865 +4.8% | $113,470 +5.9% |
| 2007 | $5,595 +6.1% | $107,150 +8.6% |
| 2006 | $5,274 +3.7% | $98,680 +6.7% |
| 2005 | $5,087 +2.5% | $92,480 +5.9% |
| 2004 | $4,963 +5.4% | $87,330 +8.4% |
| 2003 | $4,709 +10.7% | $80,560 +11.1% |
| 2002 | $4,253 +7.5% | $72,480 +7.5% |
| 2001 | $3,956 +13.7% | $67,430 +5.9% |
| 2000 | $3,478 | $63,670 |
Find assessor info on the county website
Monthly payment
Est. payment
Payment breakdown
Explore the cost of this home by adjusting the details. Changes won't be saved.Climate risks
Neighborhood: Indian Hill
Nearby schools
Schools provided by the listing agent
- Elementary: Beebe Elementary School
- Middle: Jefferson Junior High School
- High: Naperville North High School
- District: 203
Source: MRED as distributed by MLS GRID. This data may not be complete. We recommend contacting the local school district to confirm school assignments for this home.

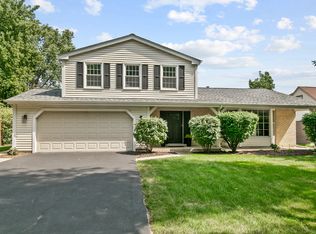
Similar homes
- $599,0003 bd3 ba1.7k sqft2049 Bunker Cir, Naperville, IL 60563Active
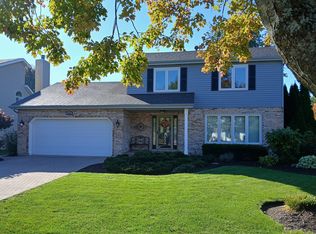 MLS ID #12779132, John M Cartina, Windsor Real Estate Service INC. MRED as distributed by MLS GRID
- $512,9003 bd3 ba2.1k sqft8306 Old Fence Ct, Woodridge, IL 60517New
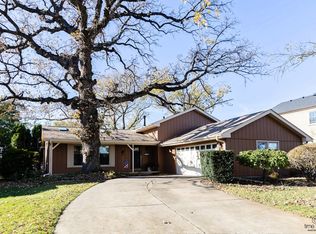 MLS ID #12810392, Melissa Nowak, Ridge Realty and Assocs Inc.. MRED as distributed by MLS GRID
- $580,0003 bd2 ba2k sqft532 S Main St, Naperville, IL 60540Active
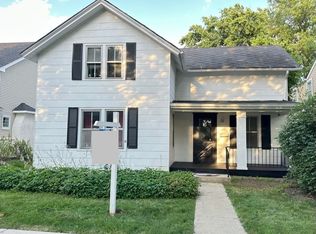 MLS ID #12709081, Ellen Vasiliauskiene, GRI, Amber Realty Inc.. MRED as distributed by MLS GRID
- $650,0004 bd3 ba2.4k sqft229 N Whispering Hills Dr, Naperville, IL 60540Active
 MLS ID #12797037, Kim Preusch, CSC, @properties Christies International Real Estate. MRED as distributed by MLS GRID
