Welcome to maintenance-free luxury living in Warrenville's sought-after Lexington Trace subdivision! This stunning home offers a spacious, multi-level layout that blends modern style with everyday comfort. Step inside to a bright, open-concept main level ideal for both everyday living and entertaining. The beautiful modern kitchen features an oversized center island, premium finishes, opening seamlessly to the dining and living areas filled with natural light. Upstairs, the primary suite offers a relaxing retreat complete with an en-suite bath and generous walk-in closet. The upper level is complete with two additional bedrooms, a full hall bathroom, and a conveniently located second-floor laundry area just steps away. The finished lower level provides even more versatile living space, perfect for a home office, workout area, media room, or playroom, with additional storage and direct access to the attached two-car garage. Enjoy the convenience of a professionally managed community with beautifully maintained grounds, all just minutes from District 200 schools, nearby forest preserves, and major commuter routes, including I-88 and Route 59. Don't miss the opportunity to make this move-in-ready townhome your own and enjoy the perfect blend of comfort, convenience, and low-maintenance living!
Active
$452,000
30W004 Brayman Ct, Naperville, IL 60563
3beds
1,932sqft
Townhouse, Single Family Residence
Built in 2024
2,352 Square Feet Lot
$449,000 Zestimate®
$234/sqft
$250/mo HOA
What's special
Premium finishesEn-suite bathOversized center islandSpacious multi-level layoutBeautiful modern kitchenBright open-concept main levelGenerous walk-in closet
- 13 days
- 232
- 16
Zillow last checked:
Listing updated:
Listed by:
Matthew Sean Mason 224-545-0117,
Worth Clark Realty
Source: MRED as distributed by MLS GRID,MLS#: 12791443
Facts & features
Interior
Bedrooms & bathrooms
- Bedrooms: 3
- Bathrooms: 3
- Full bathrooms: 2
- 1/2 bathrooms: 1
Rooms
- Room types: No additional rooms
Primary bedroom
- Features: Flooring (Carpet), Bathroom (Full, Double Sink, Shower Only)
- Area: 182 Square Feet
- Dimensions: 14X13
Bedroom 2
- Features: Flooring (Carpet)
- Area: 110 Square Feet
- Dimensions: 11X10
Bedroom 3
- Features: Flooring (Carpet)
- Area: 100 Square Feet
- Dimensions: 10X10
Dining room
- Features: Flooring (Luxury Vinyl), Window Treatments (Window Treatments)
- Level: Main
- Area: 104 Square Feet
- Dimensions: 13X8
Family room
- Features: Flooring (Carpet)
- Level: Basement
- Area: 234 Square Feet
- Dimensions: 18X13
Kitchen
- Features: Flooring (Luxury Vinyl), Window Treatments (Window Treatments)
- Level: Main
- Area: 273 Square Feet
- Dimensions: 21X13
Laundry
- Features: Flooring (Other)
- Area: 9 Square Feet
- Dimensions: 3X3
Living room
- Features: Flooring (Luxury Vinyl), Window Treatments (Window Treatments)
- Level: Main
- Area: 360 Square Feet
- Dimensions: 20X18
Heating
- Has Heating (Unspecified Type)
Cooling
- Central Air
Features
- Basement: Finished,Full,Daylight
Interior area
- Total structure area: 0
- Total interior livable area: 1,932 sqft
Property
Parking
- Total spaces: 2
- Parking features: Asphalt, Yes, Garage Owned, Attached, Garage
- Attached garage spaces: 2
Accessibility
- Accessibility features: No Disability Access
Features
- Patio & porch: Deck
Lot
- Size: 2,352 Square Feet
- Dimensions: 21 X 112
Details
- Parcel number: 0433401090
- Special conditions: None
Construction
Type & style
- Home type: Townhouse
- Property subtype: Townhouse, Single Family Residence
Materials
- Vinyl Siding, Brick
- Foundation: Concrete Perimeter
- Roof: Asphalt
Condition
- New construction: No
- Year built: 2024
Utilities & green energy
- Sewer: Public Sewer
- Water: Public
Community & HOA
HOA
- Has HOA: Yes
- Services included: Insurance, Exterior Maintenance, Lawn Care, Snow Removal
- HOA fee: $250 monthly
Location
- Region: Naperville
Financial & listing details
- Price per square foot: $234/sqft
- Annual tax amount: $9,771
- Date on market: 10/22/2026
- Ownership: Fee Simple
Estimated market value
$449,000
$427,000 - $471,000
$3,420/mo
Price history
| Date | Event | Price |
|---|---|---|
| 10/22/2026 | Listed for sale | $452,000$234/sqft |
Source:  MRED as distributed by MLS GRID #12791443 Report a problem | ||
Public tax history
Tax history is unavailable.
Monthly payment
Est. payment
Payment breakdown
Explore the cost of this home by adjusting the details. Changes won't be saved.Climate risks
Neighborhood: 60563
Nearby schools
Schools provided by the listing agent
- District: 200
Source: MRED as distributed by MLS GRID. This data may not be complete. We recommend contacting the local school district to confirm school assignments for this home.
Similar homes
- $435,0003 bd3 ba2k sqft3S513 Barkley Ave, Naperville, IL 60563New
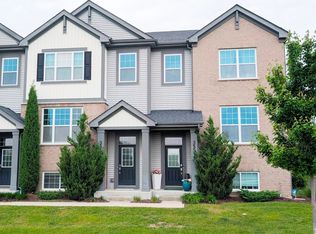 MLS ID #12799157, Abha Dey, iCalyx Real Estate. MRED as distributed by MLS GRID
- $449,9003 bd3 ba1.9k sqft30W024 Brayman Ct, Naperville, IL 60563Active
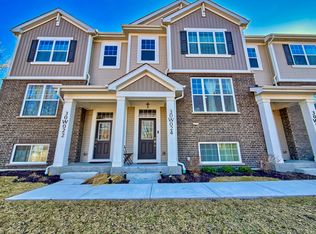 MLS ID #12566365, Ben Kastein, Advantage Realty Group. MRED as distributed by MLS GRID
- $430,0003 bd3 ba1.9k sqft2937 Madison Dr, Naperville, IL 60564Active
 MLS ID #12798123, Sean Bonselaar, Bons Realty. MRED as distributed by MLS GRID
- $458,0003 bd4 ba1.9k sqft8424 Dawn Ln, Darien, IL 60561New
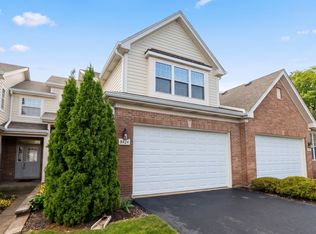 MLS ID #12798727, Yuchen Zhu, Frog City Realty LLC. MRED as distributed by MLS GRID
