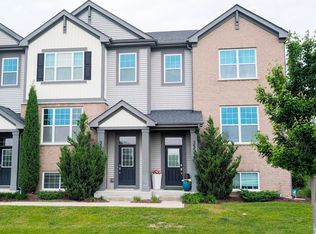
WOW! Welcome Home to Lexington Trace Subdivision's Finest Luxury Townhome with every Builder Upgrade Included! Located on a Premium Lot Facing the Nature Preserve you'll LOVE this Gorgeous Expanded Coventry Model in Highly Sought after Wheaton School District 200! From the moment you Walk-Up to your Future Home you'll notice the NEW Epoxied Concrete Entryway before Entering into your Two-Story Foyer. The Seller thoughtfully Upgraded all the Banisters to Gorgeous Open Frame White Oak which Perfectly Complements the Luxury Vinyl Flooring found throughout the home other than carpeted stairs! On the Main Level you'll find your Spacious Living Room with Recessed Lights (all lights with dimmers) that Flows to your Open Concept Kitchen with a Massive Eat-In Island with Quart Tops, 42 Inch White Cabinetry, Reverse Osmosis Water Filtration System, Stunning Brushed Gold Pendant Lighting, Sconce Lighting and Fixtures & Hardware! Tile Backsplash, SS Appliances and a Custom Cabinetry Wall set off the Dining Area! You'll also Love the Beautiful Custom Floating Mantel set between two sconce lights set off the Kitchen Accent Wall. Upstairs you'll find a Convenient Laundry Space, 3 Spacious Bedrooms each including Custom Shelving in the Closets, Ceiling Fans and the Premier Suite with Cathedral Ceiling Facing the Private & Scenic Nature Preserve, Walk-In Closet & Bath with Dual Raised Vanity with Quartz Tops & Expansive Tile Surround Shower! Hall Bath also includes Quartz Top Raised Vanity and Tile Surround Tub/Shower Combo! Don't MISS the Perfectly Complimenting Window Treatments that STAY! Finally head down to your English Style Basement with Luxury Vinyl Floors, Storage under the Stairwell & your Two Car Garage with Freshly Epoxied Floors & Custom Ceiling Lighting! This Home is Close to the Train, Interstate, Shopping & Nightlife & So Much More! COME SEE IT TODAY!
Active
Price cut: $5K (9/29)
$454,900
30W024 Brayman Ct, Naperville, IL 60563
3beds
1,932sqft
Townhouse, Single Family Residence
Built in 2023
1,092 Square Feet Lot
$453,100 Zestimate®
$235/sqft
$250/mo HOA
What's special
Open concept kitchenTwo-story foyerTile backsplash
- 239 days
- 330
- 22
Zillow last checked:
Listing updated:
Listed by:
Ben Kastein 630-631-1296,
Advantage Realty Group
Source: MRED as distributed by MLS GRID,MLS#: 12566365
Facts & features
Interior
Bedrooms & bathrooms
- Bedrooms: 3
- Bathrooms: 3
- Full bathrooms: 2
- 1/2 bathrooms: 1
Rooms
- Room types: No additional rooms
Primary bedroom
- Features: Flooring (Luxury Vinyl), Window Treatments (Window Treatments), Bathroom (Full, Double Sink, Shower Only)
- Level: Second
- Area: 182 Square Feet
- Dimensions: 14X13
Bedroom 2
- Features: Flooring (Luxury Vinyl), Window Treatments (Window Treatments)
- Level: Second
- Area: 110 Square Feet
- Dimensions: 11X10
Bedroom 3
- Features: Flooring (Luxury Vinyl), Window Treatments (Window Treatments)
- Level: Second
- Area: 100 Square Feet
- Dimensions: 10X10
Dining room
- Features: Flooring (Luxury Vinyl)
- Level: Main
- Area: 104 Square Feet
- Dimensions: 13X8
Family room
- Features: Flooring (Luxury Vinyl), Window Treatments (Window Treatments)
- Level: Lower
- Area: 234 Square Feet
- Dimensions: 18X13
Kitchen
- Features: Kitchen (Eating Area-Breakfast Bar, Eating Area-Table Space, Island, Custom Cabinetry, SolidSurfaceCounter), Flooring (Luxury Vinyl), Window Treatments (Window Treatments)
- Level: Main
- Area: 273 Square Feet
- Dimensions: 21X13
Laundry
- Features: Flooring (Other)
- Level: Second
- Area: 9 Square Feet
- Dimensions: 3X3
Living room
- Features: Flooring (Luxury Vinyl), Window Treatments (Window Treatments)
- Level: Second
- Area: 360 Square Feet
- Dimensions: 20X18
Heating
- Natural Gas
Cooling
- Central Air
Appliances
- Included: Range, Microwave, Dishwasher, Refrigerator, Washer, Dryer, Stainless Steel Appliance(s), Water Purifier
- Laundry: Upper Level, In Unit
Features
- Cathedral Ceiling(s), Built-in Features, Walk-In Closet(s), Quartz Counters
- Windows: Drapes
- Basement: Finished,Full,Daylight
Interior area
- Total structure area: 0
- Total interior livable area: 1,932 sqft
Video & virtual tour
Property
Parking
- Total spaces: 2
- Parking features: Asphalt, Garage Door Opener, Yes, Garage Owned, Attached, Garage
- Attached garage spaces: 2
- Has uncovered spaces: Yes
Accessibility
- Accessibility features: No Disability Access
Features
- Patio & porch: Deck
Lot
- Size: 1,092 Square Feet
- Dimensions: 21x52
- Features: Common Grounds, Nature Preserve Adjacent, Landscaped
Details
- Parcel number: 0433406013
- Special conditions: None
Construction
Type & style
- Home type: Townhouse
- Property subtype: Townhouse, Single Family Residence
Materials
- Vinyl Siding, Brick
- Foundation: Concrete Perimeter
- Roof: Asphalt
Condition
- New construction: No
- Year built: 2023
Details
- Builder model: Coventry
Utilities & green energy
- Electric: Circuit Breakers
- Sewer: Public Sewer
- Water: Public
Community & HOA
Community
- Subdivision: Lexington Trace
HOA
- Has HOA: Yes
- Services included: Insurance, Exterior Maintenance, Lawn Care, Snow Removal
- HOA fee: $250 monthly
Location
- Region: Naperville
Financial & listing details
- Price per square foot: $235/sqft
- Annual tax amount: $8,854
- Date on market: 2/16/2026
- Ownership: Fee Simple w/ HO Assn.
Estimated market value
$453,100
$430,000 - $476,000
$3,401/mo
Price history
| Date | Event | Price |
|---|---|---|
| 9/29/2026 | Price change | $454,900-1.1%$235/sqft |
Source: MRED as distributed by MLS GRID #12566365 Report a problem | ||
| 8/31/2026 | Price change | $459,900-1.1%$238/sqft |
Source:  MRED as distributed by MLS GRID #12566365 Report a problem MRED as distributed by MLS GRID #12566365 Report a problem | ||
| 8/2/2026 | Price change | $465,000-1%$241/sqft |
Source: MRED as distributed by MLS GRID #12566365 Report a problem | ||
| 7/21/2026 | Price change | $469,900-1.1%$243/sqft |
Source: MRED as distributed by MLS GRID #12566365 Report a problem | ||
| 5/29/2026 | Price change | $475,000-3%$246/sqft |
Source: MRED as distributed by MLS GRID #12566365 Report a problem | ||
| 4/21/2026 | Price change | $489,900-1%$254/sqft |
Source: MRED as distributed by MLS GRID #12566365 Report a problem | ||
| 3/10/2026 | Price change | $495,000-1%$256/sqft |
Source: MRED as distributed by MLS GRID #12566365 Report a problem | ||
| 2/16/2026 | Listed for sale | $499,900$259/sqft |
Source: MRED as distributed by MLS GRID #12566365 Report a problem | ||
Public tax history
Tax history is unavailable.
Monthly payment
Est. payment
Payment breakdown
Explore the cost of this home by adjusting the details. Changes won't be saved.Climate risks
Neighborhood: 60563
Nearby schools
Schools provided by the listing agent
- Elementary: Johnson Elementary School
- Middle: Hubble Middle School
- High: Wheaton Warrenville South H S
- District: 200
Source: MRED as distributed by MLS GRID. This data may not be complete. We recommend contacting the local school district to confirm school assignments for this home.
Similar homes
- $435,0002 bd3 ba1.8k sqft3S547 Everton Dr, Warrenville, IL 60555Active
 MLS ID #12761186, Bret Derrickson, ABR,CRS,GRI,SFR, Urban Aire Realty. MRED as distributed by MLS GRID
 - $435,0003 bd3 ba2k sqft3S513 Barkley Ave, Naperville, IL 60563Active
 MLS ID #12656365, Abha Dey, iCalyx Real Estate. MRED as distributed by MLS GRID
 - $425,0003 bd3 ba2.2k sqft1627 Sager Way, Batavia, IL 60510Active
 MLS ID #12774708, Kari Kohler, Coldwell Banker Realty. MRED as distributed by MLS GRID
 - $450,0004 bd3 ba2.2k sqft1034 Stephen Ct, Aurora, IL 60502Active
 MLS ID #12773253, Jennifer Conte, RE/MAX Professionals Select. MRED as distributed by MLS GRID
