5K CREDIT TOWARDS CARPET CHANGE AND PAINT!! Situated on a quiet cul-de-sac in one of South Naperville's most sought-after neighborhood, this beautiful 2-bedroom, 2.5-bath with large loft home offers an ideal blend of comfort, functionality and future potential. There is big dorm on main floor which can be used as 3rd bedroom.Heart of this home is HIGH CEILING LIVING ROOM which floods the whole space with natural light, creating a warm and inviting atmosphere. The open floor plan is perfect for both everyday living and entertaining. Sitting at around 2000 SF above ground, this home has generously sized bedrooms which provide plenty of room for family, guests, or a home office. A rare highlight is the FULL UNFINISHED BASEMENT-a highly desirable feature offering endless possibilities. Located in the award-winning SD204, this home is ideally positioned close to parks, shopping, dining, entertainment. BRAND NEW DRYER. INVESTOR FRIENDLY!! Needs board approval. LOW HOA!! MOTIVATED SELLER.
Active
$385,000
3290 Cool Springs Ct, Naperville, IL 60564
3beds
2,012sqft
Townhouse, Single Family Residence
Built in 1999
2,512 Square Feet Lot
$-- Zestimate®
$191/sqft
$285/mo HOA
What's special
Large loftGenerously sized bedroomsQuiet cul-de-sacOpen floor planBrand new dryer
- --
- 1,466
- views
- 98
- saves
Likely to sell faster than
Zillow last checked:
Listing updated:
Listed by:
Kirti Sharma 214-914-8393,
john greene, Realtor
Source: MRED as distributed by MLS GRID,MLS#: 12768328
Facts & features
Interior
Bedrooms & bathrooms
- Bedrooms: 3
- Bathrooms: 3
- Full bathrooms: 2
- 1/2 bathrooms: 1
Rooms
- Room types: Loft
Primary bedroom
- Features: Flooring (Carpet), Bathroom (Full)
- Level: Second
- Area: 221 Square Feet
- Dimensions: 17X13
Bedroom 2
- Features: Flooring (Carpet)
- Level: Second
- Area: 228 Square Feet
- Dimensions: 12X19
Bedroom 3
- Level: Main
- Area: 144 Square Feet
- Dimensions: 12X12
Family room
- Features: Flooring (Engineered Hardwood)
- Level: Main
- Area: 260 Square Feet
- Dimensions: 13X20
Kitchen
- Features: Flooring (Ceramic Tile)
- Level: Main
- Area: 156 Square Feet
- Dimensions: 13X12
Laundry
- Level: Second
- Area: 40 Square Feet
- Dimensions: 5X8
Living room
- Features: Flooring (Hardwood)
- Level: Main
- Area: 260 Square Feet
- Dimensions: 13X20
Loft
- Level: Second
- Area: 130 Square Feet
- Dimensions: 13X10
Heating
- Natural Gas
Cooling
- Central Air
Appliances
- Included: Range, Microwave, Dishwasher, Refrigerator, Washer, Dryer
- Laundry: Upper Level
Features
- Open Floorplan
- Basement: Unfinished,Full
- Number of fireplaces: 1
- Fireplace features: Wood Burning, Gas Starter, Living Room
Interior area
- Total structure area: 2,863
- Total interior livable area: 2,012 sqft
Property
Parking
- Total spaces: 2
- Parking features: Yes, Attached, Garage
- Attached garage spaces: 2
Accessibility
- Accessibility features: No Disability Access
Lot
- Size: 2,512 Square Feet
Details
- Parcel number: 0701092040670000
- Special conditions: None
Construction
Type & style
- Home type: Townhouse
- Property subtype: Townhouse, Single Family Residence
Materials
- Vinyl Siding, Brick
Condition
- New construction: No
- Year built: 1999
Utilities & green energy
- Sewer: Public Sewer
- Water: Lake Michigan
Community & HOA
HOA
- Has HOA: Yes
- Services included: Insurance, Exterior Maintenance, Lawn Care, Snow Removal
- HOA fee: $285 monthly
Location
- Region: Naperville
Financial & listing details
- Price per square foot: $191/sqft
- Tax assessed value: $371,502
- Annual tax amount: $7,587
- Date on market: 9/24/2026
- Ownership: Fee Simple w/ HO Assn.
Estimated market value
Not available
Estimated sales range
Not available
Not available
Price history
| Date | Event | Price |
|---|---|---|
| 9/24/2026 | Listing removed | $395,000$196/sqft |
Source: MRED as distributed by MLS GRID #12752379 Report a problem | ||
| 9/5/2026 | Listed for sale | $395,000$196/sqft |
Source: MRED as distributed by MLS GRID #12752379 Report a problem | ||
| 9/5/2026 | Listing removed | $395,000$196/sqft |
Source: MRED as distributed by MLS GRID #12718270 Report a problem | ||
| 8/20/2026 | Price change | $395,000-3.7%$196/sqft |
Source:  MRED as distributed by MLS GRID #12718270 Report a problem MRED as distributed by MLS GRID #12718270 Report a problem | ||
| 7/30/2026 | Listed for sale | $410,000+115.2%$204/sqft |
Source: MRED as distributed by MLS GRID #12718270 Report a problem | ||
| 6/8/2001 | Sold | $190,500$95/sqft |
Source: Public Record Report a problem | ||
Public tax history
| Year | Property taxes | Tax assessment |
|---|---|---|
| 2024 | $7,587 +5.3% | $123,834 +13.2% |
| 2023 | $7,206 +6.3% | $109,394 +9.8% |
| 2022 | $6,782 +4.8% | $99,600 +5% |
| 2021 | $6,472 +2% | $94,857 +1.6% |
| 2020 | $6,346 +1.8% | $93,354 +2.9% |
| 2019 | $6,232 +4.5% | $90,723 +6% |
| 2018 | $5,964 +1.6% | $85,610 +2.6% |
| 2017 | $5,867 +0.3% | $83,400 +2.2% |
| 2016 | $5,851 +1.6% | $81,605 +4% |
| 2015 | $5,761 | $78,467 +4.8% |
| 2014 | $5,761 +1.7% | $74,887 |
| 2013 | $5,667 +4.1% | $74,887 |
| 2012 | $5,446 +0.4% | $74,887 -6.6% |
| 2011 | $5,426 +1% | $80,220 -4.4% |
| 2010 | $5,372 +0.6% | $83,879 -6.3% |
| 2009 | $5,339 +0.3% | $89,535 |
| 2008 | $5,324 | $89,535 +6.3% |
| 2007 | -- | $84,235 +9.2% |
| 2006 | $4,705 +2.4% | $77,114 +6.2% |
| 2005 | $4,595 -2.1% | $72,592 +1.3% |
| 2004 | $4,692 +7.7% | $71,667 +10.2% |
| 2003 | $4,355 +6.5% | $65,013 +7.9% |
| 2002 | $4,089 +71.9% | $60,228 +83.1% |
| 2001 | $2,379 +1011.2% | $32,890 +996.3% |
| 2000 | $214 | $3,000 |
Find assessor info on the county website
Monthly payment
Est. payment
Payment breakdown
Explore the cost of this home by adjusting the details. Changes won't be saved.Climate risks
Neighborhood: 60564
Nearby schools
Schools provided by the listing agent
- Elementary: Fry Elementary School
- Middle: Scullen Middle School
- High: Waubonsie Valley High School
- District: 204
Source: MRED as distributed by MLS GRID. This data may not be complete. We recommend contacting the local school district to confirm school assignments for this home.
- $401,2004 bd2 ba1.9k sqft3292 Cool Springs Ct, Naperville, IL 60564Off Market
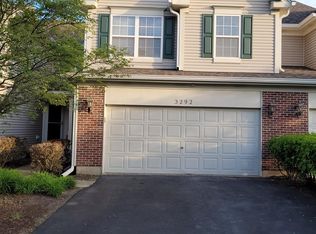
- $373,8002 bd3 ba1.6k sqft3288 Cool Springs Ct, Naperville, IL 60564Off Market

- $412,7003 bd3 ba2k sqft3294 Cool Springs Ct, Naperville, IL 60564Off Market
- $396,300-- bd2 ba1.6k sqft3282 Cool Springs Ct, Naperville, IL 60564Off Market
Similar homes
- $425,0003 bd3 ba1.7k sqft3936 Garnette Ct, Naperville, IL 60564Active
 MLS ID #12716917, Christina Chen, CSC, Charles Rutenberg Realty of IL. MRED as distributed by MLS GRID
 - $495,0004 bd3 ba2.1k sqft1255 Chicory Ln, Naperville, IL 60564New
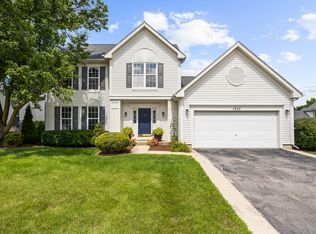 MLS ID #12783562, Danielle Brackmann, john greene, Realtor. MRED as distributed by MLS GRID
 - $399,6003 bd3 ba1.8k sqft3443 Bradbury Cir, Aurora, IL 60504Active
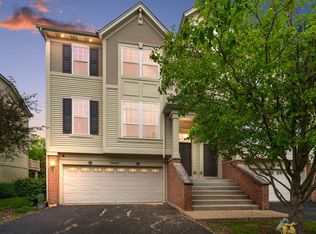 MLS ID #12778001, Keerthi Gajula, Coldwell Banker Realty. MRED as distributed by MLS GRID
 - $395,0003 bd3 ba2k sqft1896 Sedgegrass Trl, Aurora, IL 60504New
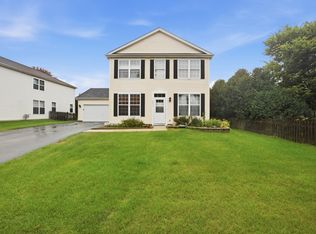 MLS ID #12779907, Yasmin Perez, CSC, OnPath Realty Inc.. MRED as distributed by MLS GRID
