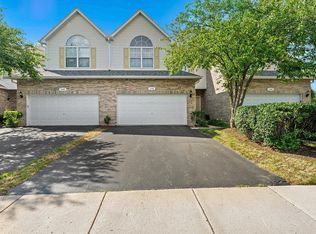
Welcome home to this beautifully maintained end-unit townhome, where comfort, convenience, and modern updates come together. Offering 3 spacious bedrooms, 3.5 bathrooms, a finished basement, and an attached 2-car garage, this home provides plenty of space to live, work, and entertain. As an end unit, you'll enjoy added privacy, extra natural light, and a more open feel throughout. The thoughtfully updated interior features smart home technology, including a Nest thermostat, along with modern appliances designed for today's lifestyle. The finished basement offers incredible flexibility-perfect for a recreation room, home office, workout space, or guest suite with an additional full bathroom. Step outside and appreciate the many recent exterior improvements, including a roof (2018), driveway approach (2023), driveway sealcoating (2024), new driveway (2025), and new sidewalk (2025), providing added value and peace of mind for years to come. Location truly is everything! Ideally situated near shopping, dining, entertainment, parks, major highways, and everyday conveniences, this home offers easy access to everything Bolingbrook has to offer. Don't miss your opportunity to own this move-in-ready end-unit townhome in a highly desirable location!
Price change
Price cut: $15K (10/1)
$345,000
1114 Coventry Ln, Bolingbrook, IL 60440
3beds
1,724sqft
Townhouse, Single Family Residence
Built in 2001
1,724 Square Feet Lot
$343,900 Zestimate®
$200/sqft
$340/mo HOA
What's special
Modern appliancesFinished basementExtra natural lightThoughtfully updated interiorSmart home technologyNest thermostatRecent exterior improvements
- 60 days
- 928
- 50
Likely to sell faster than
Zillow last checked:
Listing updated:
Listed by:
Kierra Stevens 708-378-6826,
Keller Williams Premiere Properties
Source: MRED as distributed by MLS GRID,MLS#: 12664544
Facts & features
Interior
Bedrooms & bathrooms
- Bedrooms: 3
- Bathrooms: 4
- Full bathrooms: 3
- 1/2 bathrooms: 1
Rooms
- Room types: Recreation Room
Primary bedroom
- Features: Bathroom (Full)
- Level: Second
- Area: 247 Square Feet
- Dimensions: 13X19
Bedroom 2
- Level: Second
- Area: 180 Square Feet
- Dimensions: 15X12
Bedroom 3
- Level: Second
- Area: 88 Square Feet
- Dimensions: 11X8
Dining room
- Level: Main
- Area: 99 Square Feet
- Dimensions: 11X9
Family room
- Level: Basement
- Area: 143 Square Feet
- Dimensions: 13X11
Kitchen
- Level: Main
- Area: 154 Square Feet
- Dimensions: 11X14
Laundry
- Level: Second
- Area: 20 Square Feet
- Dimensions: 4X5
Living room
- Level: Main
- Area: 154 Square Feet
- Dimensions: 14X11
Recreation room
- Level: Basement
- Area: 121 Square Feet
- Dimensions: 11X11
Heating
- Natural Gas
Cooling
- Central Air
Features
- Basement: Partially Finished,Full
Interior area
- Total structure area: 0
- Total interior livable area: 1,724 sqft
Property
Parking
- Total spaces: 2
- Parking features: Garage Door Opener, Yes, Garage Owned, Attached, Garage
- Attached garage spaces: 2
- Has uncovered spaces: Yes
Accessibility
- Accessibility features: No Disability Access
Lot
- Size: 1,724 Square Feet
Details
- Parcel number: 1202171100360000
- Special conditions: None
Construction
Type & style
- Home type: Townhouse
- Property subtype: Townhouse, Single Family Residence
Materials
- Vinyl Siding
Condition
- New construction: No
- Year built: 2001
Utilities & green energy
- Sewer: Public Sewer
- Water: Public
Community & HOA
HOA
- Has HOA: Yes
- Services included: Exterior Maintenance, Lawn Care, Snow Removal
- HOA fee: $340 monthly
Location
- Region: Bolingbrook
Financial & listing details
- Price per square foot: $200/sqft
- Tax assessed value: $285,918
- Annual tax amount: $8,063
- Date on market: 8/6/2026
- Ownership: Fee Simple w/ HO Assn.
Estimated market value
$343,900
$327,000 - $361,000
$2,768/mo
Price history
| Date | Event | Price |
|---|---|---|
| 10/1/2026 | Price change | $345,000-4.2%$200/sqft |
Source: MRED as distributed by MLS GRID #12664544 Report a problem | ||
| 9/2/2026 | Price change | $360,000-4%$209/sqft |
Source:  MRED as distributed by MLS GRID #12664544 Report a problem MRED as distributed by MLS GRID #12664544 Report a problem | ||
| 8/6/2026 | Listed for sale | $375,000+56.3%$218/sqft |
Source: MRED as distributed by MLS GRID #12664544 Report a problem | ||
| 8/20/2008 | Sold | $240,000+9.1%$139/sqft |
Source: Public Record Report a problem | ||
| 4/9/2003 | Sold | $220,000+15.5%$128/sqft |
Source: Public Record Report a problem | ||
| 7/25/2001 | Sold | $190,500$110/sqft |
Source: Public Record Report a problem | ||
Public tax history
| Year | Property taxes | Tax assessment |
|---|---|---|
| 2024 | $8,063 +6.9% | $95,306 +11.1% |
| 2023 | $7,542 +7% | $85,753 +10.9% |
| 2022 | $7,049 +5.6% | $77,311 +7% |
| 2021 | $6,674 +3.2% | $72,287 +3.4% |
| 2020 | $6,464 +3.4% | $69,910 +5% |
| 2019 | $6,250 +4.2% | $66,581 +4.5% |
| 2018 | $5,996 +5.2% | $63,726 +5.5% |
| 2017 | $5,702 +3.1% | $60,403 +5% |
| 2016 | $5,531 +6.9% | $57,500 +4.2% |
| 2015 | $5,172 | $55,200 +4.9% |
| 2014 | $5,172 -5.1% | $52,600 -7.1% |
| 2013 | $5,449 -7% | $56,600 -13.2% |
| 2012 | $5,857 -3.9% | $65,200 -15% |
| 2011 | $6,097 +11.1% | $76,700 |
| 2010 | $5,488 +2.2% | $76,700 -2.9% |
| 2009 | $5,372 +13.6% | $79,000 -2.9% |
| 2008 | $4,728 | $81,400 +4.1% |
| 2007 | -- | $78,200 +5% |
| 2006 | $4,894 +5.4% | $74,500 +10% |
| 2005 | $4,643 -0.6% | $67,700 |
| 2004 | $4,670 +3.1% | $67,700 +4.8% |
| 2003 | $4,529 +34.1% | $64,600 +39.2% |
| 2002 | $3,378 +84.2% | $46,400 +108.9% |
| 2001 | $1,834 +1456% | $22,210 +1380.7% |
| 2000 | $118 | $1,500 |
Find assessor info on the county website
Monthly payment
Est. payment
Payment breakdown
Explore the cost of this home by adjusting the details. Changes won't be saved.Climate risks
Neighborhood: 60440
Nearby schools
Schools provided by the listing agent
- District: 365U
Source: MRED as distributed by MLS GRID. This data may not be complete. We recommend contacting the local school district to confirm school assignments for this home.
Similar homes
- $399,9003 bd3 ba1.6k sqft390 Deering Ln, Bolingbrook, IL 60440New
 MLS ID #12773067, Charles Acoba, Exit Realty Redefined. MRED as distributed by MLS GRID
 - $339,9002 bd2 ba1.7k sqft135 Enclave Cir Unit B, Bolingbrook, IL 60440Active
 MLS ID #12738652, Marilou Mrjenovich, eXp Realty. MRED as distributed by MLS GRID
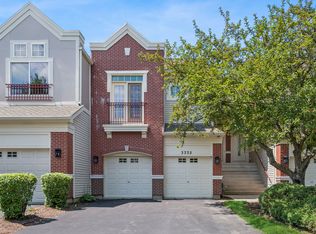
 - $350,0002 bd3 ba1.7k sqft3332 Rosecroft Ln, Naperville, IL 60564New
 MLS ID #12724433, Kathy McKinney, Baird & Warner. MRED as distributed by MLS GRID
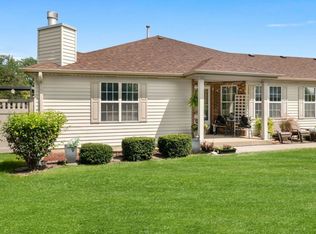
 - $349,9003 bd2 ba1.2k sqft13832 S Magnolia Dr, Plainfield, IL 60544Price Change
 MLS ID #12742888, Joanne Rancich, CNC,CSC,SRES, Weichert, Realtors - Homes by Presto. MRED as distributed by MLS GRID
