Welcome to Remington Lakes community, this beautifully updated, move in ready home offers the space, flexibility, and main level living buyers are looking for. With 2 bedrooms plus a spacious loft, 2.1 baths, a main level primary suite, and a heated 2 car garage, there is much more here than meets the eye. Enhanced by 9 foot ceilings, abundant natural light, updated flooring, fresh paint, and newer trim. The inviting living area is anchored by a cozy fireplace with built in surround sound and flows naturally into the kitchen and dining space, making the layout equally comfortable for everyday living and entertaining. The kitchen offers stainless steel appliances, generous cabinetry and counter space, recessed lighting, and a large center island with seating. It is open, functional, and truly the heart of the home. One of my favorite features is the main level primary suite, complete with a private full bath and spacious walk in closet. You'll also find a refreshed powder room and a convenient laundry room with additional storage and direct access to the heated garage. Upstairs, the oversized loft provides incredible flexibility. Create a home office, second family room, workout area, playroom, or reading retreat. The second bedroom is generously sized with its own walk in closet and is conveniently located near the full hall bath. Outside, enjoy a private brick patio surrounded by mature greenery, creating a peaceful setting to relax or entertain. The big ticket improvements have already been addressed, including a new roof and gutters in 2023, 2025 fridge, new A/C in May 2024 with a transferable 10 year warranty, new water heater, updated light fixtures, new garage door opener, flooring, trim, and fresh paint. Conveniently located near the shopping, dining, and everyday amenities along Weber Road with easy access to i-55.
Contingent
$294,500
16146 Huron St, Crest Hill, IL 60403
2beds
1,729sqft
Townhouse, Duplex, Single Family Residence
Built in 2004
2,045 Square Feet Lot
$-- Zestimate®
$170/sqft
$250/mo HOA
What's special
New garage door openerRefreshed powder roomRecessed lightingAbundant natural lightFresh paintNewer trimUpdated flooring
- 18 days
- 706
- 78
Likely to sell faster than
Zillow last checked:
Listing updated:
Listed by:
Daniel Firks 630-674-6547,
Coldwell Banker Real Estate Group,
Christopher Salas 708-299-8135,
Coldwell Banker Real Estate Group
Source: MRED as distributed by MLS GRID,MLS#: 12771360
Facts & features
Interior
Bedrooms & bathrooms
- Bedrooms: 2
- Bathrooms: 3
- Full bathrooms: 2
- 1/2 bathrooms: 1
Rooms
- Room types: Loft
Primary bedroom
- Features: Flooring (Carpet), Bathroom (Full)
- Level: Main
- Area: 208 Square Feet
- Dimensions: 13X16
Bedroom 2
- Features: Flooring (Carpet)
- Level: Second
- Area: 144 Square Feet
- Dimensions: 12X12
Dining room
- Features: Flooring (Wood Laminate), Window Treatments (Blinds)
- Level: Main
- Area: 132 Square Feet
- Dimensions: 11X12
Kitchen
- Features: Kitchen (Eating Area-Breakfast Bar, Island), Flooring (Ceramic Tile), Window Treatments (Blinds, Curtains/Drapes)
- Level: Main
- Area: 210 Square Feet
- Dimensions: 15X14
Laundry
- Features: Flooring (Ceramic Tile)
- Level: Main
- Area: 48 Square Feet
- Dimensions: 6X8
Living room
- Features: Flooring (Wood Laminate), Window Treatments (Blinds)
- Level: Main
- Area: 240 Square Feet
- Dimensions: 16X15
Loft
- Features: Flooring (Carpet)
- Level: Second
- Area: 156 Square Feet
- Dimensions: 13X12
Heating
- Natural Gas
Cooling
- Central Air
Appliances
- Included: Range, Microwave, Dishwasher, Refrigerator, Disposal, Stainless Steel Appliance(s), Gas Cooktop, Gas Oven
Features
- Basement: None
Interior area
- Total structure area: 1,729
- Total interior livable area: 1,729 sqft
Video & virtual tour
Property
Parking
- Total spaces: 6
- Parking features: Asphalt, Garage Door Opener, Heated Garage, Yes, Garage Owned, Attached, Driveway, Other, Garage
- Attached garage spaces: 2
- Has uncovered spaces: Yes
Accessibility
- Accessibility features: No Disability Access
Lot
- Size: 2,045 Square Feet
Details
- Parcel number: 1104201050540000
- Special conditions: None
Construction
Type & style
- Home type: Townhouse
- Property subtype: Townhouse, Duplex, Single Family Residence
Materials
- Vinyl Siding
Condition
- New construction: No
- Year built: 2004
Utilities & green energy
- Electric: Circuit Breakers, Fuses
- Sewer: Public Sewer
- Water: Public
Community & HOA
Community
- Subdivision: Remington Lakes
HOA
- Has HOA: Yes
- Services included: Lawn Care, Snow Removal
- HOA fee: $250 monthly
Location
- Region: Crest Hill
Financial & listing details
- Price per square foot: $170/sqft
- Tax assessed value: $255,741
- Annual tax amount: $6,517
- Date on market: 10/3/2026
- Ownership: Fee Simple w/ HO Assn.
Estimated market value
Not available
Estimated sales range
Not available
Not available
Price history
| Date | Event | Price |
|---|---|---|
| 10/16/2026 | Contingent | $294,500$170/sqft |
Source:  MRED as distributed by MLS GRID #12771360 Report a problem | ||
| 10/3/2026 | Listed for sale | $294,500-3.4%$170/sqft |
Source: MRED as distributed by MLS GRID #12771360 Report a problem | ||
| 9/24/2026 | Listing removed | $305,000$176/sqft |
Source: eXp Realty #12751306 Report a problem | ||
| 9/16/2026 | Listed for rent | $2,850$2/sqft |
Source: MRED as distributed by MLS GRID #12760752 Report a problem | ||
| 9/14/2026 | Price change | $305,000-3.2%$176/sqft |
Source: MRED as distributed by MLS GRID #12751306 Report a problem | ||
| 9/7/2026 | Listed for sale | $315,000+12.5%$182/sqft |
Source: MRED as distributed by MLS GRID #12751306 Report a problem | ||
| 9/4/2024 | Sold | $280,000+3.7%$162/sqft |
Source: MRED as distributed by MLS GRID #12064012 Report a problem | ||
| 8/1/2024 | Contingent | $270,000$156/sqft |
Source: MRED as distributed by MLS GRID #12064012 Report a problem | ||
| 7/26/2024 | Listed for sale | $270,000$156/sqft |
Source: MRED as distributed by MLS GRID #12064012 Report a problem | ||
| 5/28/2024 | Contingent | $270,000$156/sqft |
Source: MRED as distributed by MLS GRID #12064012 Report a problem | ||
| 5/23/2024 | Listed for sale | $270,000+14.6%$156/sqft |
Source: MRED as distributed by MLS GRID #12064012 Report a problem | ||
| 12/28/2006 | Sold | $235,500$136/sqft |
Source: Public Record Report a problem | ||
Public tax history
| Year | Property taxes | Tax assessment |
|---|---|---|
| 2024 | $5,590 +7.9% | $85,247 +11.4% |
| 2023 | $5,180 +8.8% | $76,530 +14.9% |
| 2022 | $4,763 +6.4% | $66,605 +6.4% |
| 2021 | $4,475 +3.3% | $62,593 +3.4% |
| 2020 | $4,334 +6.5% | $60,535 +5.5% |
| 2019 | $4,070 +4.6% | $57,379 +6.1% |
| 2018 | $3,891 +6.7% | $54,084 +5.9% |
| 2017 | $3,645 -3.2% | $51,057 -0.2% |
| 2016 | $3,764 +13.6% | $51,179 +7.2% |
| 2015 | $3,312 | $47,740 +7% |
| 2014 | $3,312 -2.3% | $44,617 -4% |
| 2013 | $3,391 -15.9% | $46,476 -11% |
| 2012 | $4,032 -6.6% | $52,221 -14% |
| 2011 | $4,316 -5.4% | $60,722 -13.5% |
| 2010 | $4,561 -3.3% | $70,176 -10% |
| 2009 | $4,718 +1% | $77,973 |
| 2008 | $4,670 | $77,973 +3.5% |
| 2007 | -- | $75,300 +465.4% |
| 2006 | $874 | $13,318 |
Find assessor info on the county website
Monthly payment
Est. payment
Payment breakdown
Explore the cost of this home by adjusting the details. Changes won't be saved.Climate risks
Neighborhood: 60403
Nearby schools
Schools provided by the listing agent
- Elementary: Richland Elementary School
- Middle: Richland Elementary School
- High: Lockport Township High School
- District: 88A
Source: MRED as distributed by MLS GRID. This data may not be complete. We recommend contacting the local school district to confirm school assignments for this home.

Similar homes
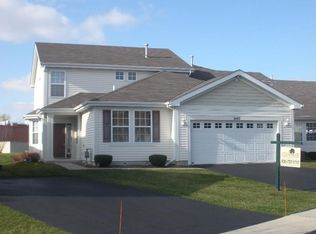
- $319,9003 bd2 ba1.6k sqft16310 Crescent Lake Dr Unit 16310, Crest Hill, IL 60403Active
 MLS ID #12772621, Carla Patrone, Better Homes & Gardens Real Estate Connections. MRED as distributed by MLS GRID
- $315,0003 bd3 ba1.5k sqft21544 Essex Dr, Crest Hill, IL 60403Active
 MLS ID #12781138, Chris Grano, Keller Williams Infinity. MRED as distributed by MLS GRID
- $315,0002 bd2 ba1.6k sqft13937 S Cambridge Cir, Plainfield, IL 60544New
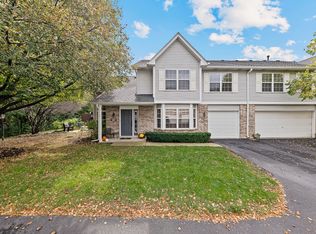 MLS ID #12749548, Joseph Siwinski, Lincoln-Way Realty, Inc. MRED as distributed by MLS GRID
- $239,9003 bd3 ba1.7k sqft292 S Oak Creek Ln, Romeoville, IL 60446New
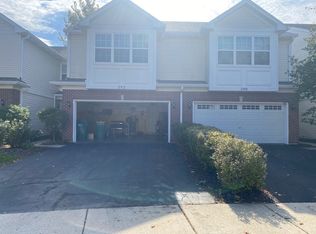 MLS ID #12790446, Keri Hir, Keri Hir. MRED as distributed by MLS GRID
