Welcome home to this light filled 4-bedroom, 2.5 bath home offering an exciting opportunity to bring your vision to life. With solid bones and plenty of potential, this home is ready for a new owner to add their personal touch and make it their own. The spacious main level features an open layout with a large living room flowing into the eat-in kitchen, plus a separate formal dining room perfect for entertaining. The cozy family room offers an inviting space to relax, while a convenient half bath and separate laundry room complete the first floor. Upstairs, you'll find four generously sized bedrooms, including a primary suite with a private en suite bath and walk-in closet. Outside, enjoy a large fully fenced backyard with patio, while the attached 2-car garage provides added convenience and storage. Ideally located on a quiet street near shopping, dining, multiple parks, and convenient I-55 access. A wonderful opportunity to make this home your own.
Active
$309,000
1475 Windflower Ct, Romeoville, IL 60446
4beds
1,872sqft
Single Family Residence
Built in 1999
4,250 Square Feet Lot
$-- Zestimate®
$165/sqft
$116/mo HOA
What's special
Four generously sized bedroomsOpen layoutEat-in kitchenSeparate laundry roomConvenient half bathSpacious main level
- 13 days
- 901
- 95
Likely to sell faster than
Zillow last checked:
Listing updated:
Listed by:
Oscar Ochoa (224)699-5002,
Redfin Corporation
Source: MRED as distributed by MLS GRID,MLS#: 12754823
Facts & features
Interior
Bedrooms & bathrooms
- Bedrooms: 4
- Bathrooms: 3
- Full bathrooms: 2
- 1/2 bathrooms: 1
Rooms
- Room types: No additional rooms
Primary bedroom
- Features: Flooring (Carpet), Bathroom (Full)
- Level: Second
- Area: 180 Square Feet
- Dimensions: 12X15
Bedroom 2
- Features: Flooring (Carpet)
- Level: Second
- Area: 110 Square Feet
- Dimensions: 10X11
Bedroom 3
- Features: Flooring (Carpet)
- Level: Second
- Area: 144 Square Feet
- Dimensions: 12X12
Bedroom 4
- Features: Flooring (Carpet)
- Level: Second
- Area: 126 Square Feet
- Dimensions: 14X9
Dining room
- Features: Flooring (Wood Laminate)
- Level: Main
- Area: 154 Square Feet
- Dimensions: 14X11
Family room
- Features: Flooring (Carpet)
- Level: Main
- Area: 143 Square Feet
- Dimensions: 13X11
Kitchen
- Features: Kitchen (Eating Area-Table Space, Island, Pantry-Closet), Flooring (Vinyl)
- Level: Main
- Area: 247 Square Feet
- Dimensions: 19X13
Laundry
- Features: Flooring (Vinyl)
- Level: Main
- Area: 54 Square Feet
- Dimensions: 9X6
Living room
- Features: Flooring (Carpet)
- Level: Main
- Area: 182 Square Feet
- Dimensions: 14X13
Heating
- Natural Gas, Forced Air
Cooling
- Central Air
Appliances
- Included: Range, Dishwasher, Refrigerator, Washer, Dryer, Disposal, Trash Compactor, Range Hood
- Laundry: Main Level, Gas Dryer Hookup, Laundry Chute
Features
- Flooring: Laminate
- Basement: Unfinished,Full
- Attic: Full
Interior area
- Total structure area: 0
- Total interior livable area: 1,872 sqft
Property
Parking
- Total spaces: 2
- Parking features: Asphalt, Garage Door Opener, Yes, Garage Owned, Attached, Garage
- Attached garage spaces: 2
- Has uncovered spaces: Yes
Accessibility
- Accessibility features: No Disability Access
Features
- Stories: 2
- Patio & porch: Patio
Lot
- Size: 4,250 Square Feet
Details
- Parcel number: 1104072060810000
- Special conditions: None
- Other equipment: TV-Cable, TV-Dish, Sump Pump, Backup Sump Pump;
Construction
Type & style
- Home type: SingleFamily
- Property subtype: Single Family Residence
Materials
- Vinyl Siding
Condition
- New construction: No
- Year built: 1999
Utilities & green energy
- Sewer: Public Sewer
- Water: Public
Community & HOA
Community
- Features: Park, Lake, Curbs, Sidewalks, Street Lights, Street Paved
- Security: Carbon Monoxide Detector(s)
- Subdivision: Wespark
HOA
- Has HOA: Yes
- Services included: Other
- HOA fee: $116 monthly
Location
- Region: Romeoville
Financial & listing details
- Price per square foot: $165/sqft
- Tax assessed value: $291,951
- Annual tax amount: $9,100
- Date on market: 9/9/2026
- Ownership: Fee Simple w/ HO Assn.
Estimated market value
Not available
Estimated sales range
Not available
Not available
Price history
| Date | Event | Price |
|---|---|---|
| 9/9/2026 | Listed for sale | $309,000-6.4%$165/sqft |
Source:  MRED as distributed by MLS GRID #12754823 Report a problem MRED as distributed by MLS GRID #12754823 Report a problem | ||
| 9/9/2026 | Listing removed | $330,000$176/sqft |
Source: MRED as distributed by MLS GRID #12720034 Report a problem | ||
| 7/31/2026 | Listed for sale | $330,000+75.5%$176/sqft |
Source: MRED as distributed by MLS GRID #12720034 Report a problem | ||
| 6/4/2003 | Sold | $188,000+20.1%$100/sqft |
Source: Public Record Report a problem | ||
| 2/18/2003 | Sold | $156,500-0.3%$84/sqft |
Source: Public Record Report a problem | ||
| 12/30/1999 | Sold | $157,000$84/sqft |
Source: Public Record Report a problem | ||
Public tax history
| Year | Property taxes | Tax assessment |
|---|---|---|
| 2024 | $9,101 +7% | $97,317 +11.4% |
| 2023 | $8,502 +6.6% | $87,366 +10.4% |
| 2022 | $7,977 +5% | $79,106 +6.4% |
| 2021 | $7,595 +2.7% | $74,341 +3.4% |
| 2020 | $7,397 +5.4% | $71,897 +5.5% |
| 2019 | $7,016 +8.6% | $68,149 +9.3% |
| 2018 | $6,458 +6.1% | $62,377 +5.9% |
| 2017 | $6,088 +6% | $58,885 +6.7% |
| 2016 | $5,745 +12.5% | $55,187 +8.3% |
| 2015 | $5,105 | $50,980 +7% |
| 2014 | $5,105 +3.8% | $47,645 |
| 2013 | $4,919 -5% | $47,645 -11% |
| 2012 | $5,175 -6% | $53,534 -15% |
| 2011 | $5,506 -4.4% | $62,981 -13.2% |
| 2010 | $5,763 -5.3% | $72,599 -10% |
| 2009 | $6,085 +4.9% | $80,665 |
| 2008 | $5,801 | $80,665 +3.6% |
| 2007 | -- | $77,899 +9% |
| 2006 | $5,319 +2.2% | $71,467 +5.6% |
| 2005 | $5,202 +15.8% | $67,671 +15% |
| 2004 | $4,491 +4.3% | $58,844 +5.1% |
| 2003 | $4,304 +1% | $55,993 +3.9% |
| 2002 | $4,262 -0.8% | $53,866 +2% |
| 2001 | $4,295 +12.4% | $52,800 +6.6% |
| 2000 | $3,821 | $49,514 |
Find assessor info on the county website
Monthly payment
Est. payment
Payment breakdown
Explore the cost of this home by adjusting the details. Changes won't be saved.Climate risks
Neighborhood: Wespark
Nearby schools
Schools provided by the listing agent
- Elementary: Kenneth L Hermansen Elementary S
- Middle: A Vito Martinez Middle School
- High: Romeoville High School
- District: 365U
Source: MRED as distributed by MLS GRID. This data may not be complete. We recommend contacting the local school district to confirm school assignments for this home.
Similar homes
- $299,9004 bd3 ba1.5k sqft122 Azalea Cir Unit 122, Romeoville, IL 60446Price Change
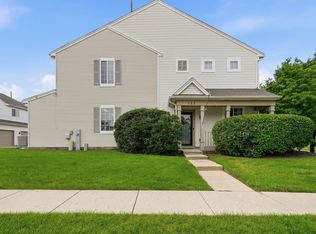 MLS ID #12729423, Lorena Ramirez-Carrillo, YUB Realty Inc. MRED as distributed by MLS GRID
 - $315,0003 bd2 ba1.5k sqft13761 S Redbud Dr, Plainfield, IL 60544Active
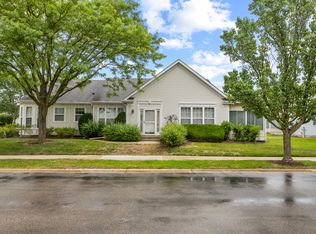 MLS ID #12669165, Eric Boutin, Coldwell Banker Real Estate Group. MRED as distributed by MLS GRID
 - $349,9004 bd2 ba1.8k sqft24218 W Apple Creek Ln, Plainfield, IL 60586New
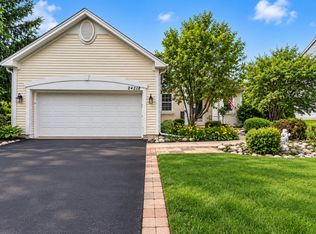 MLS ID #12764884, Kim Wirtz, ABR,CRS,e-PRO, Wirtz Real Estate Group Inc.. MRED as distributed by MLS GRID
 - $359,9003 bd4 ba1.8k sqft20937 W Orangeblossom Ln, Plainfield, IL 60544Active
 MLS ID #12636109, Nan Smith, Baird & Warner. MRED as distributed by MLS GRID
