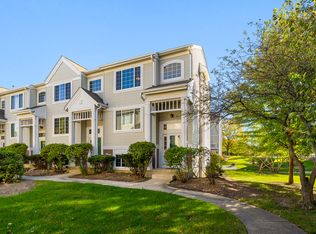
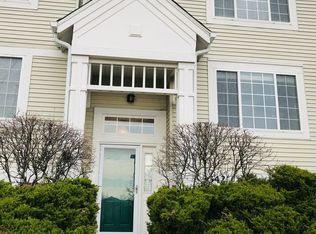
Welcome home to this beautifully updated end-unit townhome in the desirable Ogden Pointe community! Meticulously maintained and truly move-in ready, this home offers an incredibly spacious and versatile multi-level layout with updates throughout. The kitchen was just refreshed this month with brand-new granite countertops, tile backsplash, freshly painted cabinetry and new hardware. New luxury vinyl plank flooring with a lifetime warranty flows through the kitchen and living room, complemented by fresh paint and nearly all new light fixtures throughout the home. The main level also features a convenient powder room with a new vanity, laundry room, and access to the balcony featuring new flooring-perfect for enjoying the surrounding courtyard-style common area. Upstairs you'll find two spacious bedrooms, including a primary suite with an exceptionally large walk-in closet that was previously an additional bedroom, offering incredible storage and potential flexibility. The guest bathroom has also been refreshed with a new vanity, and all bathrooms feature new toilets. The English basement adds even more living space with a LARGE finished room featuring built-in cabinetry and a designated area for closet space-ideal for a guest room, home office, family room, game room or whatever fits your needs! Additional highlights include approximately 5-year-old vinyl-coated sound-reducing windows, a high-capacity HVAC system installed in 2017 and regularly serviced, and an attached 2-car garage. With its end-unit location, flexible living spaces, extensive updates and convenient Aurora location near shopping, dining, transportation and everyday amenities, this stunning Ogden Pointe townhome offers so much more space than meets the eye. Move right in and make it yours!
New
$330,000
3457 Ravinia Cir, Aurora, IL 60504
3beds
1,806sqft
Townhouse, Condominium, Single Family Residence
Built in 1998
-- sqft lot
$-- Zestimate®
$183/sqft
$358/mo HOA
What's special
Two spacious bedroomsBeautifully updated end-unit townhomeBalcony featuring new flooringFresh paintEnd-unit locationFlexible living spacesLaundry room
- 1 day
- 192
- 3
Zillow last checked:
Listing updated:
Listed by:
Jake Tazelaar 815-566-2700,
RE/MAX Ultimate Professionals
Source: MRED as distributed by MLS GRID,MLS#: 12729109
Facts & features
Interior
Bedrooms & bathrooms
- Bedrooms: 3
- Bathrooms: 3
- Full bathrooms: 2
- 1/2 bathrooms: 1
Rooms
- Room types: Walk In Closet
Primary bedroom
- Features: Bathroom (Full)
- Level: Second
- Area: 208 Square Feet
- Dimensions: 13X16
Bedroom 2
- Level: Second
- Area: 110 Square Feet
- Dimensions: 10X11
Bedroom 3
- Level: Basement
- Area: 195 Square Feet
- Dimensions: 13X15
Dining room
- Level: Main
- Area: 110 Square Feet
- Dimensions: 11X10
Kitchen
- Level: Main
- Area: 195 Square Feet
- Dimensions: 15X13
Laundry
- Level: Main
- Area: 45 Square Feet
- Dimensions: 5X9
Living room
- Level: Main
- Area: 182 Square Feet
- Dimensions: 13X14
Walk in closet
- Level: Second
- Area: 108 Square Feet
- Dimensions: 9X12
Heating
- Natural Gas, Forced Air
Cooling
- Central Air
Features
- Basement: Finished,Exterior Entry,Partial Exposure,Sleeping Area,Full,Daylight
Interior area
- Total structure area: 0
- Total interior livable area: 1,806 sqft
Property
Parking
- Total spaces: 4
- Parking features: Yes, Garage Owned, Attached, Owned, Garage
- Attached garage spaces: 2
Accessibility
- Accessibility features: No Disability Access
Lot
- Features: Common Grounds
Details
- Parcel number: 0729419072
- Special conditions: None
Construction
Type & style
- Home type: Townhouse
- Property subtype: Townhouse, Condominium, Single Family Residence
Materials
- Vinyl Siding
Condition
- New construction: No
- Year built: 1998
Utilities & green energy
- Sewer: Public Sewer
- Water: Public
Community & HOA
HOA
- Has HOA: Yes
- Services included: Insurance, Exterior Maintenance, Lawn Care, Scavenger, Snow Removal, Other
- HOA fee: $358 monthly
Location
- Region: Aurora
Financial & listing details
- Price per square foot: $183/sqft
- Tax assessed value: $73,552
- Annual tax amount: $3,305
- Date on market: 9/7/2026
- Ownership: Fee Simple w/ HO Assn.
Estimated market value
Not available
Estimated sales range
Not available
Not available
Price history
| Date | Event | Price |
|---|---|---|
| 9/7/2026 | Listed for sale | $330,000+73.7%$183/sqft |
Source:  MRED as distributed by MLS GRID #12729109 Report a problem MRED as distributed by MLS GRID #12729109 Report a problem | ||
| 6/27/2008 | Listing removed | $190,000$105/sqft |
Source: Postlets #06903448 Report a problem | ||
| 5/28/2008 | Listed for sale | $190,000+47.3%$105/sqft |
Source: Postlets #06903448 Report a problem | ||
| 4/16/1998 | Sold | $129,000$71/sqft |
Source: Public Record Report a problem | ||
Public tax history
| Year | Property taxes | Tax assessment |
|---|---|---|
| 2024 | $3,305 -6.4% | $73,552 +11.3% |
| 2023 | $3,533 -13.1% | $66,090 +7.2% |
| 2022 | $4,065 -1.1% | $61,670 +3.7% |
| 2021 | $4,112 -1.2% | $59,470 |
| 2020 | $4,162 +4.6% | $59,470 +5.1% |
| 2019 | $3,980 -6.7% | $56,560 +4.2% |
| 2018 | $4,265 +1.9% | $54,290 +3.5% |
| 2017 | $4,185 +2.1% | $52,450 +4.2% |
| 2016 | $4,100 +1.4% | $50,340 +5.3% |
| 2015 | $4,043 +8.5% | $47,800 +10.2% |
| 2014 | $3,725 +1% | $43,390 -0.7% |
| 2013 | $3,689 +2.9% | $43,690 -2% |
| 2012 | $3,585 +1.9% | $44,600 -6.4% |
| 2011 | $3,518 -19.1% | $47,670 -21.3% |
| 2010 | $4,348 +2.9% | $60,590 -4% |
| 2009 | $4,226 +2.7% | $63,110 +1.8% |
| 2008 | $4,116 +4.2% | $62,000 +5.8% |
| 2007 | $3,949 +6% | $58,600 +7.8% |
| 2006 | $3,726 +3.1% | $54,360 +5.7% |
| 2005 | $3,614 +4.3% | $51,440 +3.8% |
| 2004 | $3,466 +2% | $49,560 +6.8% |
| 2003 | $3,398 -3.2% | $46,400 -3.3% |
| 2002 | $3,512 +4.5% | $48,000 +4.7% |
| 2001 | $3,360 +5.8% | $45,840 +4.4% |
| 2000 | $3,176 | $43,910 |
Find assessor info on the county website
Monthly payment
Est. payment
Payment breakdown
Explore the cost of this home by adjusting the details. Changes won't be saved.Climate risks
Neighborhood: 60504
Nearby schools
Schools provided by the listing agent
- District: 204
Source: MRED as distributed by MLS GRID. This data may not be complete. We recommend contacting the local school district to confirm school assignments for this home.

Similar homes
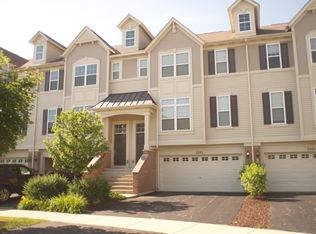
- $378,5003 bd3 ba1.7k sqft3383 Kentshire Cir, Aurora, IL 60504Active
 MLS ID #12740109, Mason Wright, United Real Estate - Chicago. MRED as distributed by MLS GRID
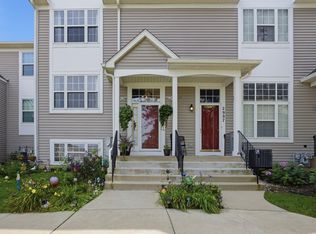
 - $268,8882 bd2 ba1.4k sqft2905 Shelly Ln, Aurora, IL 60504Active
 MLS ID #12719593, Nicole Venturella, Coldwell Banker Realty. MRED as distributed by MLS GRID
 - $489,9002 bd3 ba2.1k sqft4144 Calder Ln, Aurora, IL 60504Price Change
 MLS ID #12746206, Samantha Swaney, GC Realty and Development. MRED as distributed by MLS GRID
 - $--3 bd3 ba2.1k sqft12 Penny Ct, Bolingbrook, IL 60440Auction
 Auction.com 2
