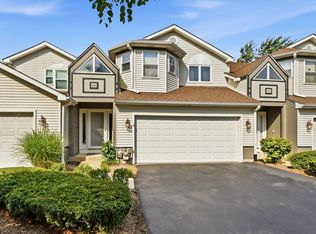
WELCOME TO THIS BEAUTIFULLY MAINTAINED END UNIT TOWNHOME WHERE NATURAL LIGHT, SOARING CEILINGS, AND THOUGHTFUL LIVING SPACES CREATE A WARM AND INVITING PLACE TO CALL HOME. THIS 2 BEDROOM, 2.5 BATH RESIDENCE FEATURES SKYLIGHTS THAT FLOOD THE HOME WITH SUNLIGHT, A DRAMATIC FLOOR TO CEILING BRICK FIREPLACE, AND AN OPEN, SPACIOUS LAYOUT DESIGNED FOR BOTH EVERYDAY LIVING AND ENTERTAINING. THE UPDATED KITCHEN OFFERS QUARTZ COUNTERTOPS, STAINLESS STEEL APPLIANCES, AND AMPLE CABINET SPACE. RETREAT TO THE SPACIOUS PRIMARY SUITE WITH VAULTED CEILINGS AND A SPA LIKE BATH FEATURING A SOAKING TUB, SEPARATE SHOWER, DUAL VANITY, AND SKYLIGHT. THE VERSATILE LOFT IS PERFECT FOR A HOME OFFICE, READING NOOK, OR CAN EASILY BE CONVERTED INTO A THIRD BEDROOM. THE FINISHED BASEMENT PROVIDES THE FLEXIBILITY FOR A FAMILY ROOM, HOME GYM, OR MEDIA SPACE. ENJOY A PRIVATE FENCED BACKYARD, ATTACHED 2 CAR GARAGE, HARDWOOD FLOORS, AND A LOCATION JUST MINUTES FROM SHOPPING, DINING, PARKS, AND MAJOR EXPRESSWAYS. DON'T MISS THE OPPORTUNITY TO OWN A HOME THAT OFFERS THE SPACE, COMFORT, AND LIFESTYLE TODAY'S BUYERS HAVE BEEN SEARCHING FOR. SCHEDULE YOUR SHOWING TODAY!
Active
Price cut: $2K (9/22)
$353,000
367 Inner Circle Dr, Bolingbrook, IL 60490
2beds
2,052sqft
Townhouse, Single Family Residence
Built in 1995
3,290 Square Feet Lot
$349,500 Zestimate®
$172/sqft
$242/mo HOA
What's special
Versatile loftFinished basementSoaring ceilingsPrivate fenced backyardThoughtful living spacesOpen spacious layoutNatural light
- 63 days
- 395
- 26
Zillow last checked:
Listing updated:
Listed by:
Ryann Segura 708-788-1900,
Realty of America, LLC,
Luz Gomez 773-679-0023,
Realty of America, LLC
Source: MRED as distributed by MLS GRID,MLS#: 12704795
Facts & features
Interior
Bedrooms & bathrooms
- Bedrooms: 2
- Bathrooms: 3
- Full bathrooms: 2
- 1/2 bathrooms: 1
Rooms
- Room types: Loft
Primary bedroom
- Features: Flooring (Hardwood), Bathroom (Full)
- Level: Second
- Area: 208 Square Feet
- Dimensions: 16X13
Bedroom 2
- Features: Flooring (Hardwood)
- Level: Second
- Area: 156 Square Feet
- Dimensions: 13X12
Dining room
- Features: Flooring (Hardwood)
- Level: Main
- Area: 180 Square Feet
- Dimensions: 15X12
Family room
- Features: Flooring (Ceramic Tile)
- Level: Basement
- Area: 841 Square Feet
- Dimensions: 29X29
Kitchen
- Features: Kitchen (Updated Kitchen), Flooring (Ceramic Tile)
- Level: Main
- Area: 180 Square Feet
- Dimensions: 15X12
Laundry
- Features: Flooring (Ceramic Tile)
- Level: Main
- Area: 72 Square Feet
- Dimensions: 09X08
Living room
- Features: Flooring (Carpet), Window Treatments (Skylight(s))
- Level: Main
- Area: 216 Square Feet
- Dimensions: 18X12
Loft
- Features: Flooring (Hardwood)
- Level: Second
- Area: 247 Square Feet
- Dimensions: 19X13
Heating
- Forced Air
Cooling
- Central Air
Appliances
- Included: Range, Dishwasher, Refrigerator
- Laundry: Main Level, Gas Dryer Hookup, Electric Dryer Hookup
Features
- Cathedral Ceiling(s), Walk-In Closet(s)
- Flooring: Hardwood
- Windows: Skylight(s)
- Basement: Finished,Full
- Number of fireplaces: 1
- Fireplace features: Gas Log, Gas Starter, Living Room
- Common walls with other units/homes: End Unit
Interior area
- Total structure area: 0
- Total interior livable area: 2,052 sqft
Property
Parking
- Total spaces: 2
- Parking features: Asphalt, Garage Door Opener, Yes, Garage Owned, Attached, Garage
- Attached garage spaces: 2
- Has uncovered spaces: Yes
Accessibility
- Accessibility features: No Disability Access
Features
- Patio & porch: Patio
Lot
- Size: 3,290 Square Feet
- Dimensions: 47X70
Details
- Parcel number: 1202184050230000
- Special conditions: None
- Other equipment: Ceiling Fan(s)
Construction
Type & style
- Home type: Townhouse
- Property subtype: Townhouse, Single Family Residence
Materials
- Vinyl Siding
Condition
- New construction: No
- Year built: 1995
Utilities & green energy
- Sewer: Public Sewer
- Water: Public
Community & HOA
Community
- Subdivision: Chanticleer
HOA
- Has HOA: Yes
- Services included: Insurance, Exterior Maintenance, Lawn Care
- HOA fee: $242 monthly
Location
- Region: Bolingbrook
Financial & listing details
- Price per square foot: $172/sqft
- Tax assessed value: $279,954
- Annual tax amount: $8,332
- Date on market: 8/5/2026
- Ownership: Fee Simple w/ HO Assn.
Estimated market value
$349,500
$332,000 - $367,000
$2,977/mo
Price history
| Date | Event | Price |
|---|---|---|
| 9/22/2026 | Price change | $353,000-0.6%$172/sqft |
Source:  MRED as distributed by MLS GRID #12704795 Report a problem MRED as distributed by MLS GRID #12704795 Report a problem | ||
| 8/31/2026 | Price change | $355,000-1.4%$173/sqft |
Source: MRED as distributed by MLS GRID #12704795 Report a problem | ||
| 8/5/2026 | Listed for sale | $359,999-5.3%$175/sqft |
Source: MRED as distributed by MLS GRID #12704795 Report a problem | ||
| 7/8/2024 | Sold | $380,000+15.2%$185/sqft |
Source: MRED as distributed by MLS GRID #12075152 Report a problem | ||
| 6/10/2024 | Contingent | $330,000$161/sqft |
Source: MRED as distributed by MLS GRID #12075152 Report a problem | ||
| 6/6/2024 | Listed for sale | $330,000+105%$161/sqft |
Source: MRED as distributed by MLS GRID #12075152 Report a problem | ||
| 2/19/2013 | Sold | $161,000-6.9%$78/sqft |
Source: MRED as distributed by MLS GRID #08158250 Report a problem | ||
| 6/27/2002 | Sold | $173,000+12.3%$84/sqft |
Source: Public Record Report a problem | ||
| 9/5/1995 | Sold | $154,000$75/sqft |
Source: Public Record Report a problem | ||
Public tax history
| Year | Property taxes | Tax assessment |
|---|---|---|
| 2024 | $7,880 +6.9% | $93,318 +11.1% |
| 2023 | $7,369 +7% | $83,964 +10.9% |
| 2022 | $6,889 +5.6% | $75,698 +6.9% |
| 2021 | $6,522 +3.2% | $70,779 +3.4% |
| 2020 | $6,317 +3.4% | $68,451 +5% |
| 2019 | $6,107 +4.3% | $65,191 +4.5% |
| 2018 | $5,858 +6.8% | $62,396 +5.5% |
| 2017 | $5,486 +3.2% | $59,143 +5% |
| 2016 | $5,316 +1.5% | $56,300 +4.3% |
| 2015 | $5,238 | $54,000 |
| 2014 | $5,238 +3% | $54,000 +1.5% |
| 2013 | $5,083 +8.9% | $53,200 |
| 2012 | $4,670 -4.2% | $53,200 -14.9% |
| 2011 | $4,873 -13.1% | $62,500 -20.1% |
| 2010 | $5,605 +5.5% | $78,200 |
| 2009 | $5,313 +3.9% | $78,200 -2% |
| 2008 | $5,114 | $79,800 +4.2% |
| 2007 | -- | $76,600 +4.9% |
| 2006 | $4,789 +5.5% | $73,000 +10.1% |
| 2005 | $4,539 +15.9% | $66,300 +15.1% |
| 2004 | $3,918 +2.6% | $57,600 +4.7% |
| 2003 | $3,817 -6.1% | $55,000 -0.2% |
| 2002 | $4,063 +13.9% | $55,100 +18% |
| 2001 | $3,568 +5.1% | $46,700 |
| 2000 | $3,396 | $46,700 |
Find assessor info on the county website
Monthly payment
Est. payment
Payment breakdown
Explore the cost of this home by adjusting the details. Changes won't be saved.Climate risks
Neighborhood: 60490
Nearby schools
Schools provided by the listing agent
- District: 365U
Source: MRED as distributed by MLS GRID. This data may not be complete. We recommend contacting the local school district to confirm school assignments for this home.
Similar homes
- $345,0003 bd4 ba1.7k sqft1114 Coventry Ln, Bolingbrook, IL 60440Active
 MLS ID #12664544, Kierra Stevens, Keller Williams Premiere Properties. MRED as distributed by MLS GRID
 - $334,9002 bd3 ba1.4k sqft991 Sheridan Cir, Naperville, IL 60563New
 MLS ID #12778647, Grigory Pekarsky, Vesta Preferred LLC. MRED as distributed by MLS GRID
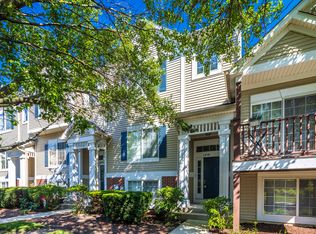
 - $339,9002 bd2 ba1.7k sqft135 Enclave Cir Unit B, Bolingbrook, IL 60440Active
 MLS ID #12738652, Marilou Mrjenovich, eXp Realty. MRED as distributed by MLS GRID
 - $439,9004 bd3 ba2.2k sqft909 Brompton Cir, Bolingbrook, IL 60440New
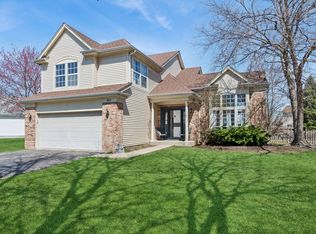 MLS ID #12777924, Betty Jo Finazzo, CSC, Baird & Warner. MRED as distributed by MLS GRID
