SIMPLY STUNNING!!! Remodeled Kitchen and Bathrooms! Three Bedroom plus Loft with Two and a Half Bathrooms, Finished Basement and Two Car Attached Garage. Fenced Yard. Updates include Luxury Vinyl Flooring on First Floor, Updated Light Fixtures, and Interior Paint. The KITCHEN has tons of Counter Space with an Island finished with Granite countertops, Custom Backsplash, White Cabinets, and Closet Pantry. The Dining Room has a Sliding Glass door to the Private Fenced in Yard with Brick Patio and Pergola with Two Pull Down Shade Screens and Hanging Lights. The Living Room has a Floor to Ceiling Stacked Stone Gas Fireplace with Gas Logs. The Mantel opens and has storage for the key and remote for light stripe. All Bedrooms have Ceiling Fans. The Master Bedroom has Plantation Shutters, Walk-In Closet with custom shelving and Glass Inlaid Barn Door. The Master Bathroom has tons of Features including: Double Sink and Stone vanity top with Water Fall Faucets; Vaulted Ceiling with Skylight; Linen Closet; Ceramic Tile Floor; Mirrors with Illuminated Lighting/Charging Station/Blue Tooth Speakers; Walk-In Shower with Custom Tile/Shelf and River Bed Stone Floor with Glass Doors. Schlutter water proofing in shower. Night Light above Commode. The Basement has a Finished Family Room with Recessed Lighting, Crowned Molding and Backlit Lights with a Ceiling Fan. Two White Shelving Units Stay. The Laundry Room includes the Washer/Dryer and cabinets. All Built-In Shelving and Stand Alone Shelving units are Included. Smart Thermostat/Ring Door Bell/Garage Door Wi-Fi Enabled. Also Included: Backyard: potted plants/standing fireplace/raised wooded planter bed. One Year Home Warranty Included. Conveniently located close to shopping, restaurants and interstates 55 & 355.
Contingent
$379,900
365 Inner Circle Dr, Bolingbrook, IL 60490
3beds
2,052sqft
Townhouse, Single Family Residence
Built in 1995
2,520 Square Feet Lot
$-- Zestimate®
$185/sqft
$240/mo HOA
What's special
Finished basementFenced yardTwo car attached garageRemodeled kitchen and bathroomsCustom backsplashGlass inlaid barn doorThree bedroom plus loft
- --
- 387
- views
- 29
- saves
Likely to sell faster than
Zillow last checked:
Listing updated:
Listed by:
Jeanne DeLaFuente Gamage (630)542-3652,
Keller Williams Infinity
Source: MRED as distributed by MLS GRID,MLS#: 12750013
Facts & features
Interior
Bedrooms & bathrooms
- Bedrooms: 3
- Bathrooms: 3
- Full bathrooms: 2
- 1/2 bathrooms: 1
Rooms
- Room types: Loft
Primary bedroom
- Features: Flooring (Carpet), Window Treatments (Plantation Shutters), Bathroom (Full)
- Level: Second
- Area: 208 Square Feet
- Dimensions: 16X13
Bedroom 2
- Features: Flooring (Carpet)
- Level: Second
- Area: 100 Square Feet
- Dimensions: 10X10
Bedroom 3
- Features: Flooring (Carpet)
- Level: Second
- Area: 120 Square Feet
- Dimensions: 10X12
Dining room
- Features: Flooring (Luxury Vinyl)
- Level: Main
- Area: 156 Square Feet
- Dimensions: 13X12
Family room
- Features: Flooring (Carpet)
- Level: Basement
- Area: 375 Square Feet
- Dimensions: 25X15
Kitchen
- Features: Kitchen (Eating Area-Table Space, Island, Pantry-Closet, Granite Counters, Updated Kitchen), Flooring (Luxury Vinyl)
- Level: Main
- Area: 210 Square Feet
- Dimensions: 15X14
Laundry
- Features: Flooring (Other)
- Level: Lower
- Area: 350 Square Feet
- Dimensions: 14X25
Living room
- Features: Flooring (Luxury Vinyl)
- Level: Main
- Area: 280 Square Feet
- Dimensions: 20X14
Loft
- Features: Flooring (Carpet)
- Level: Second
- Area: 192 Square Feet
- Dimensions: 12X16
Heating
- Natural Gas, Forced Air
Cooling
- Central Air
Appliances
- Included: Range, Dishwasher, Refrigerator, Washer, Dryer, Disposal, Stainless Steel Appliance(s)
- Laundry: Washer Hookup, Gas Dryer Hookup
Features
- Cathedral Ceiling(s), Walk-In Closet(s), Granite Counters, Pantry
- Windows: Screens, Skylight(s), Drapes
- Basement: Finished,Full
- Number of fireplaces: 1
- Fireplace features: Gas Log, Gas Starter, Family Room
Interior area
- Total structure area: 0
- Total interior livable area: 2,052 sqft
Property
Parking
- Total spaces: 2
- Parking features: Asphalt, Garage Door Opener, Yes, Garage Owned, Attached, Garage
- Attached garage spaces: 2
- Has uncovered spaces: Yes
Accessibility
- Accessibility features: No Disability Access
Features
- Patio & porch: Patio
- Fencing: Fenced
Lot
- Size: 2,520 Square Feet
- Dimensions: 28X90
Details
- Additional structures: Pergola
- Parcel number: 1202184050240000
- Special conditions: None
- Other equipment: Ceiling Fan(s), Sump Pump
Construction
Type & style
- Home type: Townhouse
- Property subtype: Townhouse, Single Family Residence
Materials
- Vinyl Siding, Other
- Foundation: Concrete Perimeter
- Roof: Asphalt
Condition
- New construction: No
- Year built: 1995
Utilities & green energy
- Electric: Circuit Breakers, 200+ Amp Service
- Sewer: Public Sewer
- Water: Public
Community & HOA
Community
- Security: Carbon Monoxide Detector(s)
- Subdivision: Chanticleer
HOA
- Has HOA: Yes
- Services included: Insurance, Exterior Maintenance, Lawn Care
- HOA fee: $240 monthly
Location
- Region: Bolingbrook
Financial & listing details
- Price per square foot: $185/sqft
- Tax assessed value: $282,438
- Annual tax amount: $7,956
- Date on market: 9/3/2026
- Ownership: Fee Simple w/ HO Assn.
Estimated market value
Not available
Estimated sales range
Not available
Not available
Price history
| Date | Event | Price |
|---|---|---|
| 12/7/2016 | Sold | $193,000-3.5%$94/sqft |
Source:  MRED as distributed by MLS GRID #09211629 Report a problem MRED as distributed by MLS GRID #09211629 Report a problem | ||
| 11/6/2016 | Pending sale | $199,900$97/sqft |
Source: Charles Rutenberg Realty of IL #09211629 Report a problem | ||
| 5/1/2016 | Listed for sale | $199,900-2.5%$97/sqft |
Source: Charles Rutenberg Realty of IL #09211629 Report a problem | ||
| 2/10/2005 | Sold | $205,000+46.4%$100/sqft |
Source: Public Record Report a problem | ||
| 10/16/1996 | Sold | $140,000-1.1%$68/sqft |
Source: Public Record Report a problem | ||
| 5/28/1996 | Sold | $141,500$69/sqft |
Source: Public Record Report a problem | ||
Public tax history
| Year | Property taxes | Tax assessment |
|---|---|---|
| 2024 | $7,956 +6.9% | $94,146 +11.1% |
| 2023 | $7,441 +7% | $84,709 +10.9% |
| 2022 | $6,956 +5.6% | $76,370 +7% |
| 2021 | $6,585 +3.2% | $71,407 +3.4% |
| 2020 | $6,378 +3.4% | $69,059 +5% |
| 2019 | $6,167 +4.3% | $65,770 +4.5% |
| 2018 | $5,915 +5.2% | $62,950 +5.5% |
| 2017 | $5,625 +5.8% | $59,668 +7.5% |
| 2016 | $5,316 +1.5% | $55,500 +4.3% |
| 2015 | $5,238 | $53,200 |
| 2014 | $5,238 +3% | $53,200 |
| 2013 | $5,083 +8.9% | $53,200 |
| 2012 | $4,670 -4.2% | $53,200 -14.9% |
| 2011 | $4,873 -13.1% | $62,500 -20.1% |
| 2010 | $5,605 +5.5% | $78,200 |
| 2009 | $5,313 +3.9% | $78,200 -2% |
| 2008 | $5,114 | $79,800 +4.2% |
| 2007 | -- | $76,600 +4.9% |
| 2006 | $4,789 +5.5% | $73,000 +10.1% |
| 2005 | $4,539 +15.9% | $66,300 +15.1% |
| 2004 | $3,918 +2.6% | $57,600 +4.7% |
| 2003 | $3,817 -6.1% | $55,000 -0.2% |
| 2002 | $4,063 +13.9% | $55,100 +18% |
| 2001 | $3,568 +5.1% | $46,700 |
| 2000 | $3,396 | $46,700 |
Find assessor info on the county website
Monthly payment
Est. payment
Payment breakdown
Explore the cost of this home by adjusting the details. Changes won't be saved.Climate risks
Neighborhood: 60490
Nearby schools
Schools provided by the listing agent
- Elementary: Pioneer Elementary School
- Middle: Brooks Middle School
- High: Bolingbrook High School
- District: 365U
Source: MRED as distributed by MLS GRID. This data may not be complete. We recommend contacting the local school district to confirm school assignments for this home.

Similar homes
- $439,9004 bd3 ba2.2k sqft909 Brompton Cir, Bolingbrook, IL 60440New
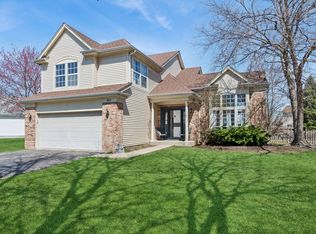 MLS ID #12777924, Betty Jo Finazzo, CSC, Baird & Warner. MRED as distributed by MLS GRID
 - $491,0003 bd4 ba2k sqft1212 Betsy Ross Pl, Bolingbrook, IL 60490Active
 MLS ID #12755052, Holly Rumishek, CSC,E-PRO,PSA,RSPS, Coldwell Banker Realty. MRED as distributed by MLS GRID
 - $425,0003 bd3 ba1.8k sqft3844 Relstar Ct, Naperville, IL 60564Active
 MLS ID #12749890, Kari Kohler, Coldwell Banker Realty. MRED as distributed by MLS GRID
 - $409,8733 bd2 ba1.9k sqft613 Gavin Ave, Romeoville, IL 60446Active
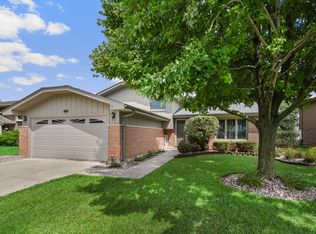 MLS ID #12726963, Thomas Domasik, RE/MAX 10 in the Park. MRED as distributed by MLS GRID
