$25,000 in price improvement has been made to combat interest rates and attract bigger pool of buyers. Come and see this custom, spacious, beautifully updated, and exceptionally versatile home before it's gone! Located in highly rated Plainfield School District 202, this bright and inviting home offers 5 bedrooms, 3.5 bathrooms, generous living spaces on every level, a full finished basement, and a completely fenced backyard with maintenance-free fencing. Step inside to a functional open floor plan featuring new main-level laminate flooring (2023), recessed can lighting throughout (2023), updated finishes, paneled windows, and six-panel doors. The spacious eat-in kitchen offers an incredible amount of storage and workspace with 42" cabinetry, approximately 40 feet of counter space, and a 9-foot breakfast bar overlooking the family room. Newer refrigerator, microwave, and stove were added in 2023. The sun-filled family room features a cozy fireplace and built-ins, while the separate dining room and butler's pantry provide additional space for entertaining. One of the home's standout features is the first-floor bedroom located directly next to a beautifully updated full bathroom completed in 2024-ideal for guests, extended family, a private office, or multi-generational living. The bathroom also offers direct access to the backyard, making it especially convenient for outdoor entertaining, patio guests, gardening, or coming in from the yard without tracking through the home. It's also a fantastic setup for pet owners, providing an easy place to clean muddy paws or wash furry friends after outdoor play. Upstairs, the spacious primary suite features dual closets and a private bath with dual vanity and an extra-wide walk-in shower. Generously sized secondary bedrooms provide excellent closet space. For ultimate convenience, the home features two laundry areas-an upstairs laundry added in 2024 with a GE 2-in-1 laundry unit, plus a second basement laundry area completed in 2024. The full finished basement dramatically expands the living space with a recreation room, game room, theater room currently used as an additional bedroom, full bathroom, wet bar with the potential to create a kitchenette, laundry area, and abundant storage. This flexible layout can easily accommodate an in-law arrangement, guest retreat, entertainment space, or private living area. Major improvements include new heating and cooling systems in 2023, a new roof in 2024 completed prior to the solar-panel installation, and a new garage door and lift mechanism installed in 2019. Additional updates include a Samsung basement dryer (2023) and numerous interior improvements throughout. Step outside to a wonderful backyard fully enclosed with maintenance-free fencing, completed in phases in 2022 and 2025. The impressive 31' x 21' stamped concrete patio provides plenty of room for outdoor dining, grilling, entertaining, and relaxing. Adding even more value, the home is equipped with solar panels that help significantly reduce monthly electricity costs. The current owners report paying approximately $97 per month for electricity, offering an attractive energy-saving benefit for the next owner. Conveniently located near parks, two golf courses, The Promenade shopping and dining, and I-55. With extensive updates, multiple living spaces, two laundry areas, a first-floor bedroom and full bath, finished basement, energy-saving solar panels, newer roof, and fully fenced backyard, this home offers incredible flexibility for today's lifestyle. Move in and enjoy!
Active
Price cut: $20K (9/26)
$549,900
722 Metropolitan Ave, Bolingbrook, IL 60490
5beds
2,613sqft
Single Family Residence
Built in 2003
9,147 Square Feet Lot
$-- Zestimate®
$210/sqft
$27/mo HOA
What's special
Cozy fireplaceFull finished basementFirst-floor bedroomGenerously sized secondary bedroomsBeautifully updatedExcellent closet spaceSpacious eat-in kitchen
- 39 days
- 729
- 50
Zillow last checked:
Listing updated:
Listed by:
Vitali Kniazkov (630)796-5747,
Coldwell Banker Realty
Source: MRED as distributed by MLS GRID,MLS#: 12746160
Facts & features
Interior
Bedrooms & bathrooms
- Bedrooms: 5
- Bathrooms: 5
- Full bathrooms: 4
- 1/2 bathrooms: 1
Rooms
- Room types: Bedroom 5, Bonus Room, Media Room, Game Room, Foyer, Walk In Closet
Primary bedroom
- Features: Flooring (Wood Laminate), Window Treatments (Blinds), Bathroom (Full)
- Level: Second
- Area: 224 Square Feet
- Dimensions: 16X14
Bedroom 2
- Features: Window Treatments (Blinds)
- Level: Second
- Area: 168 Square Feet
- Dimensions: 14X12
Bedroom 3
- Features: Flooring (Wood Laminate), Window Treatments (Blinds)
- Level: Second
- Area: 130 Square Feet
- Dimensions: 13X10
Bedroom 4
- Features: Flooring (Wood Laminate)
- Level: Second
- Area: 154 Square Feet
- Dimensions: 14X11
Bedroom 5
- Features: Flooring (Wood Laminate), Window Treatments (Blinds)
- Level: Main
- Area: 144 Square Feet
- Dimensions: 12X12
Bonus room
- Features: Flooring (Carpet)
- Level: Basement
- Area: 220 Square Feet
- Dimensions: 20X11
Dining room
- Features: Window Treatments (Blinds)
- Level: Main
- Area: 132 Square Feet
- Dimensions: 12X11
Family room
- Features: Flooring (Wood Laminate), Window Treatments (Blinds)
- Level: Main
- Area: 240 Square Feet
- Dimensions: 16X15
Foyer
- Features: Flooring (Ceramic Tile)
- Level: Main
- Area: 56 Square Feet
- Dimensions: 14X4
Game room
- Features: Flooring (Wood Laminate)
- Level: Basement
- Area: 336 Square Feet
- Dimensions: 28X12
Kitchen
- Features: Kitchen (Eating Area-Breakfast Bar, Eating Area-Table Space, Pantry-Butler), Flooring (Ceramic Tile), Window Treatments (Blinds)
- Level: Main
- Area: 294 Square Feet
- Dimensions: 21X14
Laundry
- Level: Basement
- Area: 1 Square Feet
- Dimensions: 1X1
Living room
- Features: Window Treatments (Blinds)
- Level: Main
- Area: 196 Square Feet
- Dimensions: 14X14
Media room
- Features: Flooring (Carpet)
- Level: Basement
- Area: 504 Square Feet
- Dimensions: 28X18
Walk in closet
- Level: Second
- Area: 30 Square Feet
- Dimensions: 6X5
Heating
- Natural Gas, Forced Air
Cooling
- Central Air
Appliances
- Included: Range, Microwave, Dishwasher, Refrigerator, Washer, Dryer, Disposal, Gas Oven, Humidifier
- Laundry: Electric Dryer Hookup, Sink
Features
- Basement: Finished,Full
- Number of fireplaces: 1
- Fireplace features: Wood Burning, Family Room
Interior area
- Total structure area: 0
- Total interior livable area: 2,613 sqft
Property
Parking
- Total spaces: 2
- Parking features: Yes, Garage Owned, Attached, Garage
- Attached garage spaces: 2
Accessibility
- Accessibility features: No Disability Access
Features
- Stories: 2
- Patio & porch: Patio
- Fencing: Fenced
Lot
- Size: 9,147 Square Feet
- Dimensions: 70 X 129
- Features: Landscaped, Mature Trees
Details
- Parcel number: 1202193130040000
- Special conditions: None
- Other equipment: TV-Dish, Ceiling Fan(s), Fan-Attic Exhaust, Sump Pump, Radon Mitigation System
Construction
Type & style
- Home type: SingleFamily
- Architectural style: Traditional
- Property subtype: Single Family Residence
Materials
- Vinyl Siding
Condition
- New construction: No
- Year built: 2003
Utilities & green energy
- Electric: 200+ Amp Service
- Sewer: Public Sewer
- Water: Public
Community & HOA
Community
- Features: Park
- Security: Security System, Carbon Monoxide Detector(s)
HOA
- Has HOA: Yes
- Services included: Other
- HOA fee: $328 annually
Location
- Region: Bolingbrook
Financial & listing details
- Price per square foot: $210/sqft
- Tax assessed value: $454,407
- Annual tax amount: $12,580
- Date on market: 8/29/2026
- Ownership: Fee Simple w/ HO Assn.
Estimated market value
Not available
Estimated sales range
Not available
Not available
Price history
| Date | Event | Price |
|---|---|---|
| 9/26/2026 | Price change | $549,900-3.5%$210/sqft |
Source:  MRED as distributed by MLS GRID #12746160 Report a problem MRED as distributed by MLS GRID #12746160 Report a problem | ||
| 9/14/2026 | Price change | $569,900-0.9%$218/sqft |
Source: MRED as distributed by MLS GRID #12746160 Report a problem | ||
| 8/29/2026 | Listed for sale | $574,900+25%$220/sqft |
Source: MRED as distributed by MLS GRID #12746160 Report a problem | ||
| 3/31/2022 | Sold | $460,000+2.4%$176/sqft |
Source: MRED as distributed by MLS GRID #11298359 Report a problem | ||
| 2/24/2022 | Pending sale | $449,000$172/sqft |
Source:  RE/MAX International #11298359 Report a problem RE/MAX International #11298359 Report a problem | ||
| 2/24/2022 | Contingent | $449,000$172/sqft |
Source: MRED as distributed by MLS GRID #11298359 Report a problem | ||
| 2/20/2022 | Listed for sale | $449,000$172/sqft |
Source: MRED as distributed by MLS GRID #11298359 Report a problem | ||
| 2/15/2022 | Pending sale | $449,000$172/sqft |
Source: RE/MAX International #11298359 Report a problem | ||
| 2/15/2022 | Contingent | $449,000$172/sqft |
Source: MRED as distributed by MLS GRID #11298359 Report a problem | ||
| 2/10/2022 | Listed for sale | $449,000+60.4%$172/sqft |
Source: MRED as distributed by MLS GRID #11298359 Report a problem | ||
| 11/30/2015 | Sold | $280,000-1.7%$107/sqft |
Source: MRED as distributed by MLS GRID #09037306 Report a problem | ||
| 10/14/2015 | Pending sale | $284,900$109/sqft |
Source: john greene Realtor #09037306 Report a problem | ||
| 10/2/2015 | Price change | $284,900-1.4%$109/sqft |
Source: john greene Realtor #09037306 Report a problem | ||
| 9/13/2015 | Listed for sale | $289,000+2.5%$111/sqft |
Source: john greene Realtor #09037306 Report a problem | ||
| 10/6/2004 | Sold | $282,000+2.2%$108/sqft |
Source: Public Record Report a problem | ||
| 12/9/2003 | Sold | $276,000$106/sqft |
Source: Public Record Report a problem | ||
Public tax history
| Year | Property taxes | Tax assessment |
|---|---|---|
| 2024 | $12,580 +4.4% | $151,469 +11.1% |
| 2023 | $12,046 +6.1% | $136,287 +10.9% |
| 2022 | $11,348 +5.1% | $122,870 +6.9% |
| 2021 | $10,793 +2.4% | $114,886 +3.4% |
| 2020 | $10,544 +2.4% | $111,109 +5% |
| 2019 | $10,293 -0.7% | $105,818 +0.3% |
| 2018 | $10,371 +1.5% | $105,508 +5.5% |
| 2017 | $10,218 +1.1% | $100,007 +5.5% |
| 2016 | $10,103 +7.6% | $94,800 +10.2% |
| 2015 | $9,386 | $86,000 +2% |
| 2014 | $9,386 +13.9% | $84,300 +15% |
| 2013 | $8,237 -5.9% | $73,300 -13.4% |
| 2012 | $8,752 +9.3% | $84,600 |
| 2011 | $8,008 -8.4% | $84,600 -17% |
| 2010 | $8,745 -0.6% | $101,900 -4.9% |
| 2009 | $8,798 +2.5% | $107,200 |
| 2008 | $8,587 | $107,200 +4.2% |
| 2007 | -- | $102,900 +5% |
| 2006 | $8,035 -2.5% | $98,000 |
| 2005 | $8,239 +11% | $98,000 +20% |
| 2004 | $7,421 +139.3% | $81,700 +364.1% |
| 2003 | $3,101 +48.7% | $17,605 +340.1% |
| 2002 | $2,086 | $4,000 |
Find assessor info on the county website
Monthly payment
Est. payment
Payment breakdown
Explore the cost of this home by adjusting the details. Changes won't be saved.Climate risks
Neighborhood: 60490
Nearby schools
Schools provided by the listing agent
- Elementary: Liberty Elementary School
- Middle: John F Kennedy Middle School
- High: Plainfield East High School
- District: 202
Source: MRED as distributed by MLS GRID. This data may not be complete. We recommend contacting the local school district to confirm school assignments for this home.
- $474,4004 bd2 ba2.6k sqft726 Metropolitan Ave, Bolingbrook, IL 60490Off Market
- $450,0003 bd2 ba2.2k sqft1619 Manhattan St, Bolingbrook, IL 60490Off Market
- $579,8004 bd4 ba2.9k sqft1615 Manhattan St, Bolingbrook, IL 60490Off Market
- $476,7004 bd2 ba2.6k sqft721 Belvedere Blvd, Bolingbrook, IL 60490Off Market
Similar homes
- $549,9994 bd3 ba2.4k sqft2613 Midland Dr, Naperville, IL 60564Active
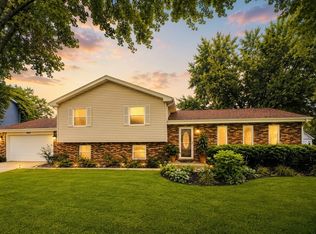 MLS ID #12761989, Yang Liu, AiHome Realty Group LLC. MRED as distributed by MLS GRID
 - $439,9004 bd3 ba2.2k sqft909 Brompton Cir, Bolingbrook, IL 60440New
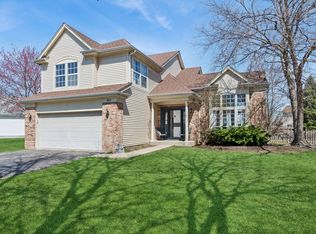 MLS ID #12777924, Betty Jo Finazzo, CSC, Baird & Warner. MRED as distributed by MLS GRID
 - $579,9004 bd4 ba1.8k sqft14 Timberline Ct, Lemont, IL 60439New
 MLS ID #12778387, Christina Barbaro, Keller Williams Preferred Rlty. MRED as distributed by MLS GRID
 - $491,0003 bd4 ba2k sqft1212 Betsy Ross Pl, Bolingbrook, IL 60490Active
 MLS ID #12755052, Holly Rumishek, CSC,E-PRO,PSA,RSPS, Coldwell Banker Realty. MRED as distributed by MLS GRID
