Beautifully updated 3 + 1 bedroom, 2.5-bath raised ranch in a highly desirable Palos Heights location within Palos School District 118. Offering approximately 2,100 sq. ft. of finished living space, plus an additional ~200 sq. ft. sunroom, this home combines thoughtful updates, quality finishes, and inviting indoor-outdoor living.
The main level features a newly remodeled custom kitchen with high-end Italian appliances, paneled refrigerator and dishwasher, and beautiful new hardwood flooring that continues into the living space. Three main floor bedrooms and updated living areas offer a comfortable, functional layout filled with natural light.
The recently renovated finished lower level provides approximately 800 sq. ft. of additional living space, offering plenty of room for a family room, playroom, home office, gym, or guest space.
A standout feature of the home is the approximately 200 sq. ft. sunroom, equipped with a heating element for year-round enjoyment and overlooking the surrounding trees and yard. Step outside to the expansive wraparound Trex composite deck, creating a wonderful space for entertaining, dining, or relaxing outdoors.
Significant recent improvements provide added peace of mind, including a new roof, gutters, and soffit, whole-house copper plumbing, upgraded 200-amp electrical service, and sump pump with battery backup.
Additional features include a 2-car garage, mature landscaping, and a beautiful tree-filled setting that gives the property a private, tucked-away feel while remaining conveniently located near schools, parks, shopping, dining, and transportation.
A unique opportunity to own a thoughtfully updated and well-cared-for home in one of Palos Heights' most sought-after school districts.
3 Bedrooms | 2.5 Bathrooms | Approx. 2,100 Sq. Ft. Finished Living Space + Sunroom | 2-Car Garage | District 118
For Sale by Owner. Buyer agents welcome. Contact us directly for additional information or to schedule a private showing.
For sale by owner
$579,900
12431 S 76th Ave, Palos Heights, IL 60463
4beds
2,100sqft
SingleFamily
Built in 1957
0.36 Acres Lot
$440,900 Zestimate®
$276/sqft
$-- HOA
What's special
Quality finishesMature landscapingBeautifully updatedNewly remodeled custom kitchenBeautiful tree-filled settingHigh-end italian appliancesNatural light
- 12 hours
- 271
- 24
Listed by:
Property Owner (708) 828-0345
Facts & features
Interior
Bedrooms & bathrooms
- Bedrooms: 4
- Bathrooms: 3
- Full bathrooms: 2
- 1/2 bathrooms: 1
Heating
- Forced air, Gas
Cooling
- Central
Appliances
- Included: Dishwasher
Features
- Flooring: Carpet, Hardwood, Laminate, Linoleum / Vinyl
- Basement: Finished
- Has fireplace: Yes
Interior area
- Total interior livable area: 2,100 sqft
Property
Parking
- Total spaces: 2
- Parking features: Garage - Attached
Features
- Exterior features: Brick
Lot
- Size: 0.36 Acres
Details
- Parcel number: 2325410004
Construction
Type & style
- Home type: SingleFamily
Materials
- Frame
- Roof: Other
Condition
- New construction: No
- Year built: 1957
Community & HOA
Location
- Region: Palos Heights
Financial & listing details
- Price per square foot: $276/sqft
- Tax assessed value: $300,000
- Annual tax amount: $7,598
- Date on market: 9/3/2026
Estimated market value
$440,900
$414,000 - $467,000
$3,313/mo
Price history
| Date | Event | Price |
|---|---|---|
| 9/3/2026 | Listed for sale | $579,900+101.7%$276/sqft |
Source: Owner Report a problem | ||
| 7/21/2017 | Sold | $287,500-0.8%$137/sqft |
Source:  MRED as distributed by MLS GRID #09652147 Report a problem MRED as distributed by MLS GRID #09652147 Report a problem | ||
| 6/12/2017 | Pending sale | $289,900$138/sqft |
Source: Coldwell Banker Residential Brokerage - Orland Park #09652147 Report a problem | ||
| 6/8/2017 | Listed for sale | $289,900+34.8%$138/sqft |
Source: Coldwell Banker Residential #09652147 Report a problem | ||
| 5/23/2013 | Sold | $215,000-1.8%$102/sqft |
Source: MRED as distributed by MLS GRID #08321196 Report a problem | ||
| 4/24/2013 | Pending sale | $219,000$104/sqft |
Source: CENTURY 21 Affiliated Pro-Team #08321196 Report a problem | ||
| 4/20/2013 | Listed for sale | $219,000-8.4%$104/sqft |
Source: Century 21 Pro-Team #08321196 Report a problem | ||
| 12/26/2012 | Listing removed | $239,000$114/sqft |
Source: CENTURY 21 Pro-Team #08054367 Report a problem | ||
| 10/5/2012 | Price change | $239,000-4%$114/sqft |
Source: Century 21 Pro-Team #08054367 Report a problem | ||
| 5/1/2012 | Listed for sale | $249,000$119/sqft |
Source: Century 21 Pro-Team #08054367 Report a problem | ||
Public tax history
| Year | Property taxes | Tax assessment |
|---|---|---|
| 2024 | $7,598 +4.2% | $30,000 |
| 2023 | $7,294 +26.1% | $30,000 +43.9% |
| 2022 | $5,784 +6.1% | $20,845 |
| 2021 | $5,453 +2% | $20,845 |
| 2020 | $5,346 -14.6% | $20,845 -16.4% |
| 2019 | $6,262 +3.5% | $24,923 |
| 2018 | $6,053 +4.7% | $24,923 |
| 2017 | $5,781 +26.7% | $24,923 +36.1% |
| 2016 | $4,564 +2.7% | $18,318 |
| 2015 | $4,445 +1.8% | $18,318 |
| 2014 | $4,366 -27.2% | $18,318 -21.1% |
| 2013 | $5,996 +191.6% | $23,204 -5.4% |
| 2012 | $2,056 -59% | $24,521 |
| 2011 | $5,014 -27.1% | $24,521 -21.7% |
| 2010 | $6,876 +40.3% | $31,300 |
| 2009 | $4,900 +19.9% | $31,300 -5% |
| 2008 | $4,086 +113.2% | $32,948 +19.4% |
| 2007 | $1,917 -2.5% | $27,587 |
| 2006 | $1,967 -51.4% | $27,587 -4.9% |
| 2005 | $4,042 +87% | $28,998 +39.3% |
| 2004 | $2,162 -4.3% | $20,813 |
| 2003 | $2,258 -43.3% | $20,813 |
| 2002 | $3,979 +42.6% | $20,813 +31.3% |
| 2001 | $2,790 -0.6% | $15,853 |
| 2000 | $2,808 -2.7% | $15,853 |
| 1999 | $2,885 | $15,853 |
Find assessor info on the county website
Monthly payment
Est. payment
Payment breakdown
Explore the cost of this home by adjusting the details. Changes won't be saved.Climate risks
Neighborhood: 60463
Nearby schools
Schools provided by the listing agent
- District: 230
Source: The MLS. This data may not be complete. We recommend contacting the local school district to confirm school assignments for this home.
- $486,3005 bd2 ba2.2k sqft12443 S 76th Ave, Palos Heights, IL 60463Off Market
- $504,8003 bd2 ba1.6k sqft12423 S 76th Ave, Palos Heights, IL 60463Off Market
- $460,8004 bd1 ba1.8k sqft12432 S Harold Ave, Palos Heights, IL 60463Off Market
- $482,2003 bd3 ba2.4k sqft12444 S Harold Ave, Palos Heights, IL 60463Off Market
Similar homes
- $475,0003 bd3 ba2.1k sqft12756 S Cedar Ln, Palos Heights, IL 60463New
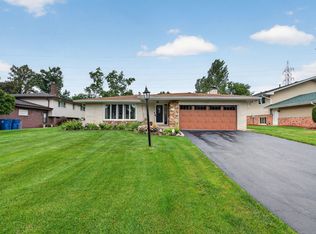 MLS ID #12740143, Kimberly Engelhardt, PSA, Lori Bonarek Realty. MRED as distributed by MLS GRID
 - $649,9004 bd2 ba2.9k sqft12513 S 76th Ave, Palos Heights, IL 60463Active
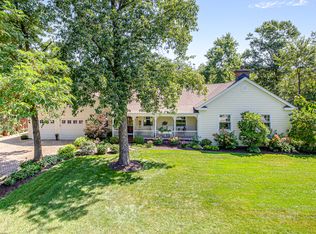 MLS ID #12739727, Mary Wallace, Coldwell Banker Realty. MRED as distributed by MLS GRID
 - $425,0003 bd3 ba2.1k sqft6250 W 127th Pl, Palos Heights, IL 60463New
 MLS ID #12746852, Linda Schaver, CNC, @properties Christie's International Real Estate. MRED as distributed by MLS GRID
 - $399,9002 bd2 ba1.1k sqft6900 W 125th St, Palos Heights, IL 60463New
 MLS ID #12749127, Timothy Good, Keller Williams Preferred Rlty. MRED as distributed by MLS GRID
