Completely transformed stunning mid century in downtown Frankfort!Full renovation just completed on this charming 3 bd/2 bath brick split level with finished basement! Truly turn key, this home has been remodeled from floor to ceiling. Walls removed for open concept living room/kitchen space and custom stone California electric fireplace with newest technology OLED tv staying, brand new stylish white kitchen with Bosch appliance package, gleaming quartz surfaces and buffet area with loads of custom cabinetry. Both bathrooms enlarged and remodeled! All new flooring throughout and the 3 bedrooms all have excellent condition hardwood floors under designer carpet. Other updates include brand new furnace and AC, custom Levolor window shades and blinds, new water softener, reverse osmosis/carbon filtration system and hot water heater just installed, plus all new designer light fixtures. Fully landscaped lot with plush vegetation make for serene and tranquil backyard get togethers and BEST OF ALL IS THE LOCATION! Walk a half block to the Trolley Barn, many restaurants, boutiques and the countless Frankfort activities such as Sunday Farmer's Market and Sunday summer concerts at the park in addition to the Fall Fest amongst many other chamber activities all withing a few steps from this charming home!
Active
$599,000
117 Linden Dr, Frankfort, IL 60423
3beds
1,705sqft
:
Get pre-qualified$4,212/mo
Single Family Residence
Built in 1959
0.27 Acres Lot
$-- Zestimate®
$351/sqft
$-- HOA
What's special
Finished basementBosch appliance packageGleaming quartz surfacesAll new flooring throughout
- --
- on Zillow |
- 358
- views |
- 24
- saves |
Zillow last checked:
Listing updated:
Listed by:
Maryanne Schultz, CNC 708-925-6407,
Baird & Warner
Source: MRED as distributed by MLS GRID,MLS#: 12712390
Facts & features
Interior
Bedrooms & bathrooms
- Bedrooms: 3
- Bathrooms: 2
- Full bathrooms: 1
- 1/2 bathrooms: 1
Rooms
- Room types: Utility Room-Lower Level
Primary bedroom
- Features: Flooring (Hardwood), Window Treatments (Window Treatments)
- Level: Second
- Area: 140 Square Feet
- Dimensions: 14X10
Bedroom 2
- Features: Flooring (Carpet), Window Treatments (Window Treatments)
- Level: Second
- Area: 100 Square Feet
- Dimensions: 10X10
Bedroom 3
- Features: Flooring (Carpet), Window Treatments (Window Treatments)
- Level: Second
- Area: 126 Square Feet
- Dimensions: 14X9
Family room
- Features: Flooring (Luxury Vinyl), Window Treatments (Window Treatments)
- Level: Basement
- Area: 182 Square Feet
- Dimensions: 14X13
Kitchen
- Features: Kitchen (Eating Area-Table Space, Island, Custom Cabinetry, Updated Kitchen), Flooring (Luxury Vinyl), Window Treatments (Window Treatments)
- Level: Main
- Area: 198 Square Feet
- Dimensions: 18X11
Laundry
- Features: Flooring (Luxury Vinyl)
- Level: Basement
- Area: 154 Square Feet
- Dimensions: 22X7
Living room
- Features: Flooring (Hardwood), Window Treatments (Window Treatments)
- Level: Main
- Area: 300 Square Feet
- Dimensions: 20X15
Other
- Features: Flooring (Luxury Vinyl)
- Level: Basement
- Area: 77 Square Feet
- Dimensions: 11X7
Heating
- Natural Gas
Cooling
- Central Air
Appliances
- Included: Double Oven, Range, Microwave, Dishwasher, Refrigerator, Washer, Dryer, Stainless Steel Appliance(s)
- Laundry: Gas Dryer Hookup, In Unit, Sink
Features
- Quartz Counters
- Flooring: Hardwood, Laminate
- Basement: Finished,Sub-Basement,Rec/Family Area,Storage Space,Partial
- Attic: Full,Interior Stair,Unfinished
Interior area
- Total structure area: 0
- Total interior livable area: 1,705 sqft
- Finished area below ground: 460
Property
Parking
- Total spaces: 2.5
- Parking features: Asphalt, Garage Door Opener, Yes, Garage Owned, Attached, Garage
- Attached garage spaces: 2.5
- Has uncovered spaces: Yes
Accessibility
- Accessibility features: No Disability Access
Features
- Patio & porch: Deck, Patio
- Fencing: Fenced
Lot
- Size: 0.27 Acres
- Dimensions: 80x150x80x152
Details
- Additional structures: Shed(s)
- Parcel number: 1909271030030000
- Special conditions: None
- Other equipment: Radon Mitigation System
Construction
Type & style
- Home type: SingleFamily
- Property subtype: Single Family Residence
Materials
- Brick
- Foundation: Concrete Perimeter
- Roof: Asphalt
Condition
- New construction: No
- Year built: 1959
- Major remodel year: 2026
Utilities & green energy
- Sewer: Public Sewer
- Water: Public
Community & HOA
Community
- Features: Park, Curbs, Sidewalks, Street Lights, Street Paved
- Subdivision: Krusemark
HOA
- Services included: None
Location
- Region: Frankfort
Financial & listing details
- Price per square foot: $351/sqft
- Tax assessed value: $245,214
- Annual tax amount: $5,842
- Date on market: 7/22/2026
- Ownership: Fee Simple
Estimated market value
Not available
Estimated sales range
Not available
Not available
Price history
| Date | Event | Price |
|---|---|---|
| 7/22/2026 | Listing removed | $599,000$351/sqft |
Source: MRED as distributed by MLS GRID #12685760 Report a problem | ||
| 7/22/2026 | Price change | $599,000-3.2%$351/sqft |
Source:  MRED as distributed by MLS GRID #12685760 Report a problem MRED as distributed by MLS GRID #12685760 Report a problem | ||
| 7/14/2026 | Price change | $619,000-1.6%$363/sqft |
Source: MRED as distributed by MLS GRID #12685760 Report a problem | ||
| 7/13/2026 | Price change | $629,000-1.6%$369/sqft |
Source: MRED as distributed by MLS GRID #12685760 Report a problem | ||
| 6/30/2026 | Listed for sale | $639,000+63.8%$375/sqft |
Source: MRED as distributed by MLS GRID #12685760 Report a problem | ||
| 10/17/2025 | Sold | $390,000+4%$229/sqft |
Source: MRED as distributed by MLS GRID #12473334 Report a problem | ||
| 9/24/2025 | Contingent | $374,900$220/sqft |
Source: MRED as distributed by MLS GRID #12473334 Report a problem | ||
| 9/23/2025 | Listed for sale | $374,900$220/sqft |
Source: MRED as distributed by MLS GRID #12473334 Report a problem | ||
Public tax history
| Year | Property taxes | Tax assessment |
|---|---|---|
| 2024 | $5,842 +6.4% | $81,738 +12% |
| 2023 | $5,493 +7% | $73,000 +9.8% |
| 2022 | $5,134 +6.4% | $66,491 +6.9% |
| 2021 | $4,824 +2.7% | $62,205 +2.9% |
| 2020 | $4,696 +3.5% | $60,452 +2.8% |
| 2019 | $4,538 +2% | $58,834 +3% |
| 2018 | $4,450 +0.2% | $57,142 +2.4% |
| 2017 | $4,440 +2.6% | $55,809 +3.5% |
| 2016 | $4,326 +2.8% | $53,896 +3.7% |
| 2015 | $4,206 | $51,998 +0.7% |
| 2014 | $4,206 +1.3% | $51,637 -1.3% |
| 2013 | $4,151 -0.4% | $52,306 -5% |
| 2012 | $4,167 -0.8% | $55,059 -5% |
| 2011 | $4,201 +1.3% | $57,957 -3.5% |
| 2010 | $4,147 +3.7% | $60,059 -2.3% |
| 2009 | $4,000 +1.7% | $61,504 |
| 2008 | $3,935 | $61,504 +2.5% |
| 2007 | -- | $60,004 +7.5% |
| 2006 | $3,623 +5.6% | $55,818 +8.4% |
| 2005 | $3,433 +7.3% | $51,483 +8% |
| 2004 | $3,200 +1.1% | $47,670 +5.1% |
| 2003 | $3,166 +8.3% | $45,348 +6.9% |
| 2002 | $2,924 +0.1% | $42,428 +1.9% |
| 2001 | $2,922 +6.2% | $41,650 +5% |
| 2000 | $2,752 | $39,667 |
Find assessor info on the county website
Monthly payment
Est. payment
Payment breakdown
Explore the cost of this home by adjusting the details. Changes won't be saved.Climate risks
Neighborhood: 60423
Nearby schools
GreatSchools rating
- NAGrand Prairie Elementary SchoolGrades: PK-2Distance: 1.4 mi
- 10/10Hickory Creek Middle SchoolGrades: 6-8Distance: 2.9 mi
- 8/10Lincoln-Way East High SchoolGrades: 9-12Distance: 1.2 mi
Schools provided by the listing agent
- High: Lincoln-Way East High School
- District: 157C
Source: MRED as distributed by MLS GRID. This data may not be complete. We recommend contacting the local school district to confirm school assignments for this home.
- $302,9003 bd1 ba1.1k sqft111 Linden Dr, Frankfort, IL 60423Off Market
- $366,5003 bd2 ba2.1k sqft127 Linden Dr, Frankfort, IL 60423Off Market
- $433,3004 bd1 ba1.4k sqft110 Evergreen Dr, Frankfort, IL 60423Off Market
- $340,3003 bd1 ba1.1k sqft109 Linden Dr, Frankfort, IL 60423Off Market
- $476,3005 bd2 ba2.7k sqft129 Linden Dr, Frankfort, IL 60423Off Market
- $400,0004 bd2 ba2.5k sqft122 Evergreen Dr, Frankfort, IL 60423Sold
- $403,9004 bd2 ba1.9k sqft104 Evergreen Dr, Frankfort, IL 60423Off Market
- $550,0003 bd2 ba2.2k sqft130 Evergreen Dr, Frankfort, IL 60423Sold
A local agent can set up tours, give advice and negotiate with sellers.
Similar homes
- $550,0005 bd4 ba2.5k sqft21162 S 78th Ave, Frankfort, IL 60423New
 MLS ID #12689587, Malek Qandil, HomeSmart Realty Group. MRED as distributed by MLS GRID
 - $593,9003 bd3 ba2.3k sqft22127 Clary Sage Dr, Frankfort, IL 60423Price Change
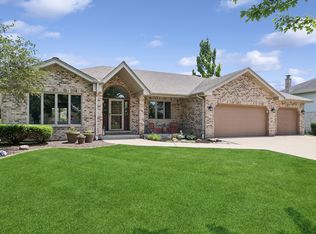 MLS ID #12684691, Mary LaPorta, Baird & Warner. MRED as distributed by MLS GRID
 - $425,0004 bd2 ba1.9k sqft8061 W Hill Ave, Frankfort, IL 60423Active
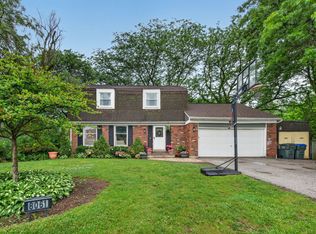 MLS ID #12638895, Scott Machart, Crosstown Realtors, Inc.. MRED as distributed by MLS GRID
 - $614,0003 bd4 ba2.2k sqft19522 Victorian Dr, Mokena, IL 60448Active
 MLS ID #12675740, Gerard Huguelet, Murphy Real Estate Group. MRED as distributed by MLS GRID
 - $699,9004 bd3 ba2.2k sqft1801 Pheasant Ln, New Lenox, IL 60451ActiveMLS ID #12713061, Randi Quigley, eXp Realty. MRED as distributed by MLS GRID
- $675,0005 bd3 ba2.4k sqft21337 Prestancia Dr, Mokena, IL 60448Price ChangeMLS ID #12629713, Kim Wirtz, ABR,CRS,e-PRO, Wirtz Real Estate Group Inc.. MRED as distributed by MLS GRID
- $580,0003 bd2 ba1.6k sqft9039 Windsor Dr, Palos Hills, IL 60465ActiveMLS ID #12711227, Nelly Valadez, HomeSmart Realty Group. MRED as distributed by MLS GRID
- $524,9003 bd2 ba2k sqft13429 W Glen Entrance Dr, Homer Glen, IL 60491ActiveMLS ID #12666137, Izabela Obrochta, eXp Realty. MRED as distributed by MLS GRID
- $599,9993 bd3 ba2.2k sqft9S215 Florence Ave, Downers Grove, IL 60516Re-activatedMLS ID #12701301, Rogelio Carrera, Avenue Properties Chicago. MRED as distributed by MLS GRID
- $489,9003 bd2 ba2.1k sqft16709 Karen Springs Dr, Lockport, IL 60441ActiveMLS ID #12713264, Kim Wirtz, ABR,CRS,e-PRO, Wirtz Real Estate Group Inc.. MRED as distributed by MLS GRID
- $458,0003 bd2 ba1.8k sqft13215 S Adsit Rd, Palos Park, IL 60464ActiveMLS ID #12702255, Laura Weidner, ABR, Keller Williams Experience. MRED as distributed by MLS GRID
- $385,0004 bd3 ba1.6k sqft17742 Larkspur Ln, Homewood, IL 60430NewMLS ID #12715954, Yolanda Velazquez, Smart Home Realty. MRED as distributed by MLS GRID
- $599,0004 bd3 ba2.4k sqft704 Plainfield Rd, Downers Grove, IL 60516ActiveMLS ID #12657859, Shanon Tully, ABR,CSC,PSA,RENE,SRES,SRS, Platinum Partners Realtors. MRED as distributed by MLS GRID
- $350,0004 bd2 ba1.5k sqft7307 W College Dr, Palos Heights, IL 60463NewMLS ID #12714299, Jen Fay, Re/Max Premier. MRED as distributed by MLS GRID
- $649,9003 bd3 ba2.1k sqft406 Wilderness Dr, Schererville, IN 46375For Sale
 MLS ID #841653, Tom Boyle, McColly Real Estate. NIRA as distributed by MLS GRID
 - $359,0003 bd2 ba1.8k sqft15601 Ridgeland Ave, Oak Forest, IL 60452NewMLS ID #12626746, Gary Alveranga, Real People Realty. MRED as distributed by MLS GRID
- $409,0003 bd2 ba2.1k sqft8832 Jefferson Ct, Munster, IN 46321For SaleMLS ID #842808, Robin Salzeider, @properties/Christie's Intl RE. NIRA as distributed by MLS GRID
- $689,9003 bd3 ba2.1k sqft11685 Misty Creek Ln, Frankfort, IL 60423ActiveMRED as distributed by MLS GRID
- $559,9004 bd3 ba2.3k sqft3170 Maryann Ln, Dyer, IN 46311For SaleMLS ID #842023, Brian Oster, @properties/Christie's Intl RE. NIRA as distributed by MLS GRID
- $329,0003 bd2 ba1.8k sqft1739 Cedar Rd, Homewood, IL 60430ActiveMLS ID #12712313, Joseph Stith, Hoffman Realtors LLC. MRED as distributed by MLS GRID
