Prepare to be impressed by this stunning, beautifully updated ranch home offering an exceptional blend of style, comfort, and effortless one-level living. Designed with entertaining in mind, the sun-filled open floor plan showcases an elegant living and dining room combination that flows seamlessly into the inviting family room, where rich hardwood floors and a cozy gas-log fireplace create the perfect gathering space. At the heart of the home is a spectacular gourmet kitchen featuring an abundance of maple cabinetry, gleaming granite countertops, newer stainless steel appliances, a beverage refrigerator (2026), an oversized center island, and a spacious breakfast area with access to the expansive concrete patio overlooking the professionally landscaped, fully fenced backyard complete with an irrigation system. Retreat to the luxurious master suite offering a walk-in closet and a beautifully remodeled spa-inspired bath with a double granite vanity, oversized designer-tiled shower, and upscale finishes. Two additional generously sized bedrooms provide exceptional closet space, including one with three closets-one being a walk-in-and another featuring dual closets. A convenient main-level laundry room is equipped with a new washer and dryer for added convenience. The finished basement expands the living space with a spacious recreation room, private office, abundant crawlspace storage, and plumbing already in place for a second laundry area, offering endless possibilities for future customization. Additional premium features include a heated attached garage, new roof (2024), new water softener (2024), and new water heater (2026), garbage disposal (2026). TVs in family room and master bedroom will stay. Combining timeless quality, thoughtful updates, and an outstanding open design, this exceptional ranch home is truly move-in ready and offers the perfect setting for everyday living and unforgettable entertaining.
New
$489,900
16709 Karen Springs Dr, Lockport, IL 60441
3beds
2,158sqft
:
Get pre-qualified$3,493/mo
Single Family Residence
Built in 1999
9,000 Square Feet Lot
$476,000 Zestimate®
$227/sqft
$49/mo HOA
What's special
- 1 day |
- 301 |
- 20 |
Zillow last checked:
Listing updated:
Listed by:
Kim Wirtz, ABR,CRS,e-PRO 708-516-3050,
Wirtz Real Estate Group Inc.
Source: MRED as distributed by MLS GRID,MLS#: 12713264
Facts & features
Interior
Bedrooms & bathrooms
- Bedrooms: 3
- Bathrooms: 2
- Full bathrooms: 2
Rooms
- Room types: Recreation Room, Office
Primary bedroom
- Features: Flooring (Carpet), Window Treatments (All), Bathroom (Full)
- Level: Main
- Area: 288 Square Feet
- Dimensions: 18X16
Bedroom 2
- Features: Flooring (Carpet), Window Treatments (All)
- Level: Main
- Area: 192 Square Feet
- Dimensions: 16X12
Bedroom 3
- Features: Flooring (Carpet), Window Treatments (All)
- Level: Main
- Area: 156 Square Feet
- Dimensions: 13X12
Dining room
- Features: Flooring (Hardwood), Window Treatments (All)
- Level: Main
- Area: 180 Square Feet
- Dimensions: 15X12
Family room
- Features: Flooring (Hardwood), Window Treatments (All)
- Level: Main
- Area: 270 Square Feet
- Dimensions: 18X15
Kitchen
- Features: Kitchen (Eating Area-Table Space, Island, Pantry-Closet), Flooring (Hardwood), Window Treatments (All)
- Level: Main
- Area: 253 Square Feet
- Dimensions: 23X11
Laundry
- Features: Flooring (Ceramic Tile)
- Level: Main
- Area: 84 Square Feet
- Dimensions: 12X07
Living room
- Features: Flooring (Hardwood), Window Treatments (All)
- Level: Main
- Area: 195 Square Feet
- Dimensions: 15X13
Office
- Features: Flooring (Carpet)
- Level: Basement
- Area: 182 Square Feet
- Dimensions: 14X13
Recreation room
- Features: Flooring (Carpet)
- Level: Basement
- Area: 800 Square Feet
- Dimensions: 40X20
Heating
- Natural Gas, Forced Air
Cooling
- Central Air
Appliances
- Included: Range, Microwave, Dishwasher, Refrigerator, Washer, Dryer, Disposal, Stainless Steel Appliance(s), Wine Refrigerator, Water Softener Owned
- Laundry: Main Level
Features
- 1st Floor Bedroom, 1st Floor Full Bath, Walk-In Closet(s), Open Floorplan
- Flooring: Hardwood
- Basement: Finished,Partial
- Attic: Full,Unfinished
- Number of fireplaces: 1
- Fireplace features: Gas Log, Gas Starter, Heatilator, Family Room
Interior area
- Total structure area: 0
- Total interior livable area: 2,158 sqft
Property
Parking
- Total spaces: 2
- Parking features: Asphalt, Garage Door Opener, Heated Garage, Yes, Garage Owned, Attached, Garage
- Attached garage spaces: 2
- Has uncovered spaces: Yes
Accessibility
- Accessibility features: Main Level Entry, No Interior Steps, Disability Access
Features
- Stories: 1
- Patio & porch: Patio, Porch
- Fencing: Fenced
Lot
- Size: 9,000 Square Feet
- Dimensions: 75X120
- Features: Landscaped
Details
- Parcel number: 1605193080030000
- Special conditions: None
- Other equipment: Water-Softener Owned, Ceiling Fan(s), Sump Pump, Sprinkler-Lawn, Radon Mitigation System
Construction
Type & style
- Home type: SingleFamily
- Architectural style: Ranch
- Property subtype: Single Family Residence
Materials
- Vinyl Siding, Brick
- Foundation: Concrete Perimeter
- Roof: Asphalt
Condition
- New construction: No
- Year built: 1999
- Major remodel year: 2015
Details
- Builder model: RANCH
Utilities & green energy
- Electric: Circuit Breakers
- Sewer: Public Sewer
- Water: Public
Community & HOA
Community
- Features: Park, Lake
- Security: Carbon Monoxide Detector(s)
- Subdivision: Karen Springs
HOA
- Has HOA: Yes
- Services included: Other
- HOA fee: $148 quarterly
Location
- Region: Lockport
Financial & listing details
- Price per square foot: $227/sqft
- Annual tax amount: $11,012
- Date on market: 7/23/2026
- Ownership: Fee Simple
Estimated market value
$476,000
$452,000 - $500,000
$3,168/mo
Price history
| Date | Event | Price |
|---|---|---|
| 7/23/2026 | Listed for sale | $489,900+25.6%$227/sqft |
Source:  MRED as distributed by MLS GRID #12713264 Report a problem MRED as distributed by MLS GRID #12713264 Report a problem | ||
| 8/7/2023 | Sold | $390,000-1.2%$181/sqft |
Source: MRED as distributed by MLS GRID #11822315 Report a problem | ||
| 7/6/2023 | Contingent | $394,900$183/sqft |
Source: MRED as distributed by MLS GRID #11822315 Report a problem | ||
| 7/3/2023 | Listed for sale | $394,900+24.4%$183/sqft |
Source: MRED as distributed by MLS GRID #11822315 Report a problem | ||
| 8/3/2015 | Sold | $317,500$147/sqft |
Source: MRED as distributed by MLS GRID #08968267 Report a problem | ||
Public tax history
Tax history is unavailable.
Monthly payment
Est. payment
Payment breakdown
Explore the cost of this home by adjusting the details. Changes won't be saved.Climate risks
Neighborhood: Karen Springs
Nearby schools
GreatSchools rating
- NAWalsh Elementary SchoolGrades: PK-1Distance: 1.4 mi
- 9/10Oak Prairie Jr High SchoolGrades: 6-8Distance: 2 mi
- 10/10Lockport Township High School EastGrades: 9-12Distance: 0.5 mi
Schools provided by the listing agent
- Elementary: Reed Elementary School
- Middle: Oak Prairie Junior High School
- High: Lockport Township High School
- District: 92
Source: MRED as distributed by MLS GRID. This data may not be complete. We recommend contacting the local school district to confirm school assignments for this home.
- $390,0003 bd2 ba1 sqft16709 W Karen Spring Dr, Lockport, IL 60441Sold
- $485,4003 bd3 ba2.5k sqft16715 Karen Springs Dr, Lockport, IL 60441Off Market

- $508,400-- bd-- ba2.3k sqft16703 W Karen Spring Dr, Lockport, IL 60441Off Market
- $541,6003 bd2 ba2.5k sqft16715 W Karen Spring Dr, Lockport, IL 60441Off Market
- $604,5005 bd4 ba2.8k sqft16708 W Springview Dr, Lockport, IL 60441Off Market
- $575,1005 bd4 ba2.8k sqft16708 W Spring View Dr, Lockport, IL 60441Off Market
- $558,2003 bd4 ba2.3k sqft16724 W Spring View Dr, Lockport, IL 60441Off Market
- $540,0004 bd3 ba2.4k sqft16659 W Karen Spring Dr, Lockport, IL 60441Off Market
A local agent can set up tours, give advice and negotiate with sellers.
A local lender can help you make sure your offer is ready when you are.
Similar homes
- $529,9003 bd3 ba2.3k sqft16256 W Wirestem Dr, Lockport, IL 60441New
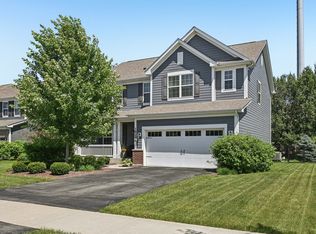 MLS ID #12712283, Cory Jones, eXp Realty - St. Charles. MRED as distributed by MLS GRID
 - $399,9004 bd3 ba1.8k sqft16703 S Morel St, Lockport, IL 60441Active
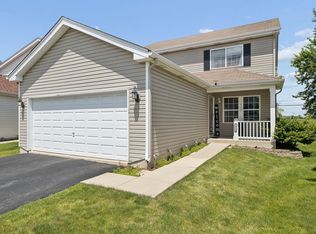 MLS ID #12689355, Bonnie Willis, Coldwell Banker Real Estate Group. MRED as distributed by MLS GRID
 - $525,0003 bd2 ba2.1k sqft2214 Hamilton Ln, Darien, IL 60561New
 MLS ID #12712963, Adrianasidel Aristizabal, BPOR,SFR, Baird & Warner. MRED as distributed by MLS GRID
 - $299,9003 bd2 ba1.1k sqft1001 McCameron Ave, Lockport, IL 60441Active
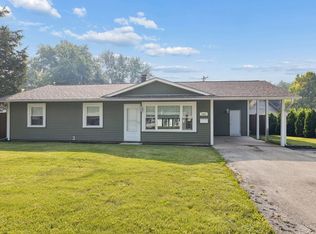 MLS ID #12709387, Renee Bills, Transcend Real Estate LLC. MRED as distributed by MLS GRID
 - $499,9003 bd2 ba1.4k sqft6231 Linden Ln, La Grange, IL 60525NewMLS ID #12707371, Allyson Campbell, Compass. MRED as distributed by MLS GRID
- $589,9005 bd4 ba3k sqft13707 Shriver Ct, Plainfield, IL 60544NewMLS ID #12704034, Corinne Eurkaitis, Charles Rutenberg Realty of IL. MRED as distributed by MLS GRID
- $330,0003 bd4 ba1.7k sqft16629 Willow Walk Dr, Lockport, IL 60441ActiveMLS ID #12657658, Slav Polinski, CNC, @properties Christies International Real Estate. MRED as distributed by MLS GRID
- $349,9002 bd3 ba1.7k sqft16130 W Switch Grass Rd, Lockport, IL 60441ActiveMLS ID #12683976, Jessica Burtch, Realtopia Real Estate Inc. MRED as distributed by MLS GRID
- $599,0003 bd2 ba1.7k sqft117 Linden Dr, Frankfort, IL 60423NewMLS ID #12712390, Maryanne Schultz, CNC, Baird & Warner. MRED as distributed by MLS GRID
- $495,0004 bd2 ba1.6k sqft2201 Pontiac Cir, Naperville, IL 60565ActiveMLS ID #12691067, Zahara Bazigos, Keller Williams Infinity. MRED as distributed by MLS GRID
- $499,9004 bd3 ba3k sqft903 Foxview Dr, Joliet, IL 60431Price ChangeMLS ID #12677795, Margaret Apgar, Coldwell Banker Real Estate Group. MRED as distributed by MLS GRID
- $460,0006 bd4 ba2.5k sqft604 Mahoney Dr, Minooka, IL 60447ActiveMLS ID #12554403, Kim Wirtz, ABR,CRS,e-PRO, Wirtz Real Estate Group Inc.. MRED as distributed by MLS GRID
- $419,9003 bd3 ba2k sqft623 Wild Indigo Ave, Romeoville, IL 60446ActiveMLS ID #12675259, Eric Basiorka, CSC, Realty Executives Elite. MRED as distributed by MLS GRID
- $359,0003 bd2 ba1.8k sqft15601 Ridgeland Ave, Oak Forest, IL 60452NewMLS ID #12626746, Gary Alveranga, Real People Realty. MRED as distributed by MLS GRID
- $350,0004 bd2 ba1.5k sqft7307 W College Dr, Palos Heights, IL 60463NewMLS ID #12714299, Jen Fay, Re/Max Premier. MRED as distributed by MLS GRID
- $510,0004 bd3 ba2.7k sqft226 Meadow Wood Dr, Joliet, IL 60431ActiveMLS ID #12689819, Mark Meers, Spring Realty. MRED as distributed by MLS GRID
- $264,9992 bd2 ba1.8k sqft2417 Brush Hill Cir, Joliet, IL 60432NewMLS ID #12713596, Jake Wirtz, Wirtz Real Estate Group Inc.. MRED as distributed by MLS GRID
- $629,0004 bd3 ba2.9k sqft26643 Lindengate Cir, Plainfield, IL 60585NewMLS ID #12711259, Sandy Connolly, Keller Williams Infinity. MRED as distributed by MLS GRID
- $420,0003 bd3 ba1.9k sqft3250 Cool Springs Ct, Naperville, IL 60564NewMLS ID #12713062, Puneet Kapoor, Keller Williams Infinity. MRED as distributed by MLS GRID
- $559,9004 bd2 ba2.1k sqft8821 Congress Park Ave, Brookfield, IL 60513NewMLS ID #12711114, Lydia Memeti, REMAX Legends. MRED as distributed by MLS GRID
