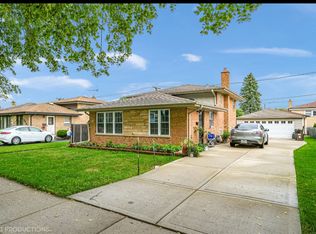
LOCATION LOCATION , only 15 MIN FROM DOWNTOWN CHICAGO WALK to brookfield zoo walk to train ,parks school This Beautiful split level 4-bedroom home has plenty of living space . Great location in the heart of Brookfield. This house has been completely redone. New roof, new floors, new appliances. This home is right across from the Lincoln elementary school and only a block from a large community park. . Just minutes from the highway. i 55 and 290 bust see
New
$559,900
8821 Congress Park Ave, Brookfield, IL 60513
4beds
2,100sqft
:
Get pre-qualified$4,218/mo
Single Family Residence
Built in 1974
6,840 Square Feet Lot
$568,100 Zestimate®
$267/sqft
$-- HOA
What's special
Plenty of living spaceNew floorsNew appliancesNew roof
- 5 days |
- 395 |
- 5 |
Zillow last checked:
Listing updated:
Listed by:
Lydia Memeti 708-267-0971,
REMAX Legends
Source: MRED as distributed by MLS GRID,MLS#: 12711114
Facts & features
Interior
Bedrooms & bathrooms
- Bedrooms: 4
- Bathrooms: 2
- Full bathrooms: 2
Rooms
- Room types: Foyer
Primary bedroom
- Features: Flooring (Parquet)
- Level: Second
- Area: 154 Square Feet
- Dimensions: 11X14
Bedroom 2
- Features: Flooring (Carpet)
- Level: Second
- Area: 154 Square Feet
- Dimensions: 11X14
Bedroom 3
- Features: Flooring (Carpet)
- Level: Second
- Area: 100 Square Feet
- Dimensions: 10X10
Bedroom 4
- Features: Flooring (Carpet)
- Level: Second
- Area: 120 Square Feet
- Dimensions: 12X10
Dining room
- Features: Flooring (Carpet)
- Level: Main
- Area: 110 Square Feet
- Dimensions: 10X11
Family room
- Features: Flooring (Carpet)
- Level: Basement
- Area: 570 Square Feet
- Dimensions: 19X30
Foyer
- Features: Flooring (Ceramic Tile)
- Level: Main
- Area: 48 Square Feet
- Dimensions: 8X6
Kitchen
- Features: Kitchen (Eating Area-Breakfast Bar, Eating Area-Table Space, Pantry-Closet), Flooring (Ceramic Tile)
- Level: Main
- Area: 168 Square Feet
- Dimensions: 14X12
Laundry
- Features: Flooring (Ceramic Tile)
- Level: Basement
- Area: 78 Square Feet
- Dimensions: 6X13
Living room
- Features: Flooring (Carpet)
- Level: Main
- Area: 221 Square Feet
- Dimensions: 17X13
Heating
- Natural Gas, Forced Air
Cooling
- Central Air
Appliances
- Included: Range, Refrigerator, Washer, Dryer
Features
- Windows: Screens
- Basement: Finished,Partial
Interior area
- Total structure area: 0
- Total interior livable area: 2,100 sqft
Property
Parking
- Total spaces: 2
- Parking features: Asphalt, Garage Door Opener, Yes, Garage Owned, Detached, Garage
- Garage spaces: 2
- Has uncovered spaces: Yes
Accessibility
- Accessibility features: No Disability Access
Features
- Levels: Tri-Level
Lot
- Size: 6,840 Square Feet
- Dimensions: 60X 114
Details
- Parcel number: 18034100260000
- Special conditions: None
Construction
Type & style
- Home type: SingleFamily
- Property subtype: Single Family Residence
Materials
- Brick
- Foundation: Concrete Perimeter
- Roof: Asphalt
Condition
- New construction: No
- Year built: 1974
Utilities & green energy
- Electric: Circuit Breakers
- Sewer: Public Sewer
- Water: Public
Community & HOA
Community
- Features: Park, Sidewalks, Street Lights
HOA
- Services included: None
Location
- Region: Brookfield
Financial & listing details
- Price per square foot: $267/sqft
- Tax assessed value: $310,010
- Annual tax amount: $9,497
- Date on market: 7/21/2026
- Ownership: Fee Simple
Estimated market value
$568,100
$540,000 - $597,000
$3,140/mo
Price history
| Date | Event | Price |
|---|---|---|
| 7/21/2026 | Listed for sale | $559,900$267/sqft |
Source: MRED as distributed by MLS GRID #12711114 Report a problem | ||
| 7/21/2026 | Listing removed | $559,900$267/sqft |
Source: MRED as distributed by MLS GRID #12665489 Report a problem | ||
| 7/13/2026 | Contingent | $559,900$267/sqft |
Source:  MRED as distributed by MLS GRID #12665489 Report a problem MRED as distributed by MLS GRID #12665489 Report a problem | ||
| 6/28/2026 | Price change | $559,900-1.8%$267/sqft |
Source: MRED as distributed by MLS GRID #12665489 Report a problem | ||
| 6/2/2026 | Listed for sale | $569,900-4.7%$271/sqft |
Source: MRED as distributed by MLS GRID #12665489 Report a problem | ||
| 5/11/2026 | Contingent | $598,000$285/sqft |
Source: MRED as distributed by MLS GRID #12600337 Report a problem | ||
| 3/24/2026 | Listed for sale | $598,000+24.6%$285/sqft |
Source: MRED as distributed by MLS GRID #12600337 Report a problem | ||
| 6/10/2024 | Listing removed | -- |
Source: MRED as distributed by MLS GRID #12005551 Report a problem | ||
| 5/15/2024 | Contingent | $479,900$229/sqft |
Source: MRED as distributed by MLS GRID #12005551 Report a problem | ||
| 3/15/2024 | Price change | $479,900-2%$229/sqft |
Source: MRED as distributed by MLS GRID #12005551 Report a problem | ||
| 3/1/2024 | Price change | $489,900-2%$233/sqft |
Source: MRED as distributed by MLS GRID #11992320 Report a problem | ||
| 2/29/2024 | Listed for sale | $499,900+6.4%$238/sqft |
Source: MRED as distributed by MLS GRID #11992320 Report a problem | ||
| 11/9/2023 | Listing removed | -- |
Source: MRED as distributed by MLS GRID #11879528 Report a problem | ||
| 10/13/2023 | Listed for sale | $469,900$224/sqft |
Source: MRED as distributed by MLS GRID #11879528 Report a problem | ||
| 10/9/2023 | Contingent | $469,900$224/sqft |
Source: MRED as distributed by MLS GRID #11879528 Report a problem | ||
| 9/7/2023 | Price change | $469,900+0.2%$224/sqft |
Source: MRED as distributed by MLS GRID #11879528 Report a problem | ||
| 8/1/2023 | Price change | $469,000-2.1%$223/sqft |
Source: MRED as distributed by MLS GRID #11806353 Report a problem | ||
| 6/12/2023 | Listed for sale | $479,000+71.1%$228/sqft |
Source: MRED as distributed by MLS GRID #11806353 Report a problem | ||
| 7/9/2018 | Sold | $280,000-5.1%$133/sqft |
Source: MRED as distributed by MLS GRID #09911994 Report a problem | ||
| 6/19/2018 | Pending sale | $295,000$140/sqft |
Source: The Sheila Gentile Group of Coldwell Banker #09911994 Report a problem | ||
| 6/2/2018 | Listed for sale | $295,000$140/sqft |
Source: Coldwell Banker Residential Brokerage - La Grange #09911994 Report a problem | ||
| 4/24/2018 | Pending sale | $295,000$140/sqft |
Source: Coldwell Banker Residential Brokerage - La Grange #09911994 Report a problem | ||
| 4/11/2018 | Listed for sale | $295,000$140/sqft |
Source: Coldwell Banker Residential #09911994 Report a problem | ||
Public tax history
| Year | Property taxes | Tax assessment |
|---|---|---|
| 2024 | $8,920 -6.1% | $31,001 +0% |
| 2023 | $9,497 +10.2% | $30,999 +29.5% |
| 2022 | $8,618 +39.5% | $23,942 |
| 2021 | $6,178 -3.1% | $23,942 |
| 2020 | $6,374 +9.7% | $23,942 +9% |
| 2019 | $5,812 +214.2% | $21,965 |
| 2018 | $1,850 +7% | $21,965 |
| 2017 | $1,729 -40.7% | $21,965 +10.1% |
| 2016 | $2,917 -1.5% | $19,941 |
| 2015 | $2,961 +5.2% | $19,941 |
| 2014 | $2,814 +2.8% | $19,941 -16.9% |
| 2013 | $2,737 +8.2% | $24,002 |
| 2012 | $2,530 +2.6% | $24,002 |
| 2011 | $2,465 -62% | $24,002 -20.2% |
| 2010 | $6,486 +229.3% | $30,074 |
| 2009 | $1,969 -2.4% | $30,074 -7% |
| 2008 | $2,017 -6.9% | $32,338 +19.6% |
| 2007 | $2,166 -4.7% | $27,042 |
| 2006 | $2,271 +0.9% | $27,042 |
| 2005 | $2,251 -12.3% | $27,042 +30.1% |
| 2004 | $2,567 -36.6% | $20,778 |
| 2003 | $4,049 +5.4% | $20,778 |
| 2002 | $3,841 +43.1% | $20,778 +19.1% |
| 2001 | $2,685 +7.9% | $17,445 |
| 2000 | $2,488 | $17,445 |
| 1999 | $2,488 | $17,445 |
Find assessor info on the county website
Monthly payment
Est. payment
Payment breakdown
Explore the cost of this home by adjusting the details. Changes won't be saved.Climate risks
Neighborhood: 60513
Nearby schools
GreatSchools rating
- 5/10Lincoln Elementary SchoolGrades: PK-5Distance: 0.1 mi
- 4/10George Washington Middle SchoolGrades: 6-8Distance: 1.1 mi
- 10/10Lyons Twp High SchoolGrades: 9-12Distance: 2 mi
Schools provided by the listing agent
- High: Lyons Twp High School
- District: 103
Source: MRED as distributed by MLS GRID. This data may not be complete. We recommend contacting the local school district to confirm school assignments for this home.
- $41,330-- bd-- ba-- sqft8821 Congress Park Ave, Brookfield, IL 60513Off Market
- $400,2003 bd2 ba1.2k sqft8827 Congress Park Ave, Brookfield, IL 60513Off Market

- $398,0003 bd2 ba1.4k sqft8831 Congress Park Ave, Brookfield, IL 60513Off Market
- $405,0004 bd2 ba-- sqft8804 44th Pl, Brookfield, IL 60513Sold
- $328,6003 bd1 ba1k sqft8806 44th Pl, Brookfield, IL 60513Off Market
- $15,6260.26 Acres8819 Congress Park Ave, BROOKFIELD, IL 60513Off Market
- $715,0004 bd4 ba3.1k sqft8819 Congress Park Ave, Brookfield, IL 60513Sold
- $362,6003 bd1 ba1k sqft8802 44th Pl, Brookfield, IL 60513Off Market
A local agent can set up tours, give advice and negotiate with sellers.
Similar homes
- $569,0006 bd4 ba3k sqft2436 Grove Ave, Berwyn, IL 60402New
 MLS ID #12712292, Victor H Tierrafria, RE/MAX Premier. MRED as distributed by MLS GRID
 - $525,0003 bd2 ba2.1k sqft2214 Hamilton Ln, Darien, IL 60561New
 MLS ID #12712963, Adrianasidel Aristizabal, BPOR,SFR, Baird & Warner. MRED as distributed by MLS GRID
 - $524,9005 bd3 ba2.4k sqft17248 110th Ct, Orland Park, IL 60467New
 MLS ID #12712416, Fadya Kashkeesh, HomeSmart Realty Group. MRED as distributed by MLS GRID
 - $599,9904 bd3 ba3k sqft2N330 Swift Rd, Lombard, IL 60148New
 MLS ID #12713672, Moin Haque, ABR,CNC,CSC,E-PRO,SFR,SRS, Coldwell Banker Realty. MRED as distributed by MLS GRID
 - $650,0004 bd2 ba1.7k sqft5818 Ridgewood Dr, Western Springs, IL 60558ActiveMLS ID #12708559, Marcy Tobin, ABR,CSC,SFR, @properties Christie's International Real Estate. MRED as distributed by MLS GRID
- $575,0004 bd2 ba2.9k sqft725 Buffalo Cir, Carol Stream, IL 60188NewMLS ID #12714693, Laura Thon, CSC,SRES, Berkshire Hathaway HomeServices Chicago. MRED as distributed by MLS GRID
- $525,0004 bd2 ba3.1k sqft1503 Haise Ln, Elk Grove Village, IL 60007NewMLS ID #12713289, Greg Cirone, xr realty. MRED as distributed by MLS GRID
- $399,9504 bd3 ba1.8k sqft6117 W 80th St, Burbank, IL 60459NewMLS ID #12713241, Marc Koronkiewicz, Ellsbury Group LLC. MRED as distributed by MLS GRID
- $510,0005 bd3 ba2.1k sqft827 Thomas Ave, Forest Park, IL 60130ActiveMLS ID #12698298, Youlia Raichev, HomeSmart Connect LLC. MRED as distributed by MLS GRID
- $649,0004 bd3 ba1.8k sqft224 N Highland Ave, Elmhurst, IL 60126NewMLS ID #12712484, Paul Mancini, @properties Christie's International Real Estate. MRED as distributed by MLS GRID
- $539,9004 bd4 ba2k sqft6602 Natasha Ct, Countryside, IL 60525ActiveMLS ID #12693283, Sarah Lambe, Coldwell Banker Real Estate Group. MRED as distributed by MLS GRID
- $599,9004 bd3 ba2.8k sqft10 Timber Mill Ct, Bolingbrook, IL 60490NewMLS ID #12691615, Kristen Shedor, Village Realty Inc. MRED as distributed by MLS GRID
- $565,0004 bd3 ba1.8k sqft2651 Oak St, River Grove, IL 60171ActiveMLS ID #12671421, Janusz Kulesza, Beaulieu Real Estate. MRED as distributed by MLS GRID
- $624,9993 bd3 ba1.8k sqft304 E Irving Park Rd, Roselle, IL 60172NewMLS ID #12701776, Jim Starwalt, ABR,CRS,CSC,GRI, Better Homes and Garden Real Estate Star Homes. MRED as distributed by MLS GRID
- $650,0004 bd2 ba1.2k sqft1901 Newton Ave, Park Ridge, IL 60068ActiveMLS ID #12684513, Dave Blum, Baird & Warner. MRED as distributed by MLS GRID
- $469,9004 bd2 ba1.5k sqft1015 S Leslie Ln, Villa Park, IL 60181ActiveMLS ID #12706514, Jonathan Strauss, M Street Group Inc. MRED as distributed by MLS GRID
- $315,0004 bd2 ba1.8k sqft(Undisclosed Address), Cicero, IL 60804NewMLS ID #12703717, Ricardo Miranda, Keller Williams Infinity. MRED as distributed by MLS GRID
- $550,0003 bd4 ba2.2k sqft2605 Oxford Ct, Darien, IL 60561NewMLS ID #12715870, Magdalena Meers, Spring Realty. MRED as distributed by MLS GRID
- $612,0004 bd3 ba2.8k sqft1843 N 75th Ave, Elmwood Park, IL 60707ActiveMLS ID #12686333, Mallory Slesser, RENE, Baird & Warner. MRED as distributed by MLS GRID
- $549,5003 bd3 ba1.5k sqft589 Inverness Rd, Lisle, IL 60532For Sale By Owner
