Nestled on just over an acre in unincorporated Orland Park, this beautiful split level 4 bedroom raised ranch with a full basement and an attached 1 bedroom guest house with full bathroom offers privacy, space, and exceptional value with low taxes. The main level features 3 generously sized bedrooms and a bright, inviting living area filled with natural light. The attached guest house offers a private entrance and includes a kitchenette, comfortable sitting room, 1 bedroom, and full bathroom-ideal for extended family, guests, or flexible living arrangements. Step outside to enjoy the expansive yard, perfect for entertaining, relaxing, or future possibilities. Located in a quiet, tucked-away neighborhood with nearby walking and biking trails, this home feels like a hidden retreat while still offering an excellent, convenient location. A rare opportunity to own space, privacy, and versatility all in one.
Active
$524,900
17248 110th Ct, Orland Park, IL 60467
5beds
2,430sqft
:
Get pre-qualified$3,914/mo
Single Family Residence
Built in 1989
1.05 Acres Lot
$510,300 Zestimate®
$216/sqft
$-- HOA
What's special
Expansive yardFull basement
- 7 days |
- 688 |
- 24 |
Likely to sell faster than
Zillow last checked:
Listing updated:
Listed by:
Fadya Kashkeesh 708-421-4418,
HomeSmart Realty Group
Source: MRED as distributed by MLS GRID,MLS#: 12712416
Facts & features
Interior
Bedrooms & bathrooms
- Bedrooms: 5
- Bathrooms: 3
- Full bathrooms: 3
Rooms
- Room types: Bedroom 5, Sitting Room
Primary bedroom
- Features: Flooring (Wood Laminate)
- Level: Main
- Area: 176 Square Feet
- Dimensions: 16X11
Bedroom 2
- Features: Flooring (Wood Laminate)
- Level: Main
- Area: 110 Square Feet
- Dimensions: 11X10
Bedroom 3
- Features: Flooring (Wood Laminate)
- Level: Main
- Area: 100 Square Feet
- Dimensions: 10X10
Bedroom 4
- Features: Flooring (Wood Laminate)
- Level: Lower
- Area: 176 Square Feet
- Dimensions: 16X11
Bedroom 5
- Features: Flooring (Wood Laminate)
- Level: Main
- Area: 121 Square Feet
- Dimensions: 11X11
Family room
- Features: Flooring (Wood Laminate)
- Level: Lower
- Area: 420 Square Feet
- Dimensions: 21X20
Kitchen
- Features: Kitchen (Eating Area-Table Space), Flooring (Wood Laminate)
- Level: Main
- Area: 299 Square Feet
- Dimensions: 23X13
Laundry
- Features: Flooring (Other)
- Level: Lower
- Area: 200 Square Feet
- Dimensions: 20X10
Living room
- Features: Flooring (Wood Laminate)
- Level: Main
- Area: 221 Square Feet
- Dimensions: 17X13
Sitting room
- Features: Flooring (Wood Laminate)
- Level: Main
- Area: 336 Square Feet
- Dimensions: 24X14
Heating
- Natural Gas, Forced Air
Cooling
- Central Air, Wall Unit(s)
Appliances
- Included: Range, Microwave, Dishwasher, Refrigerator, Washer, Dryer, Water Softener
Features
- In-Law Floorplan, 1st Floor Full Bath
- Flooring: Laminate
- Basement: Finished,Full,Daylight
Interior area
- Total structure area: 0
- Total interior livable area: 2,430 sqft
Property
Parking
- Total spaces: 8
- Parking features: Gravel, Yes, Owned
Accessibility
- Accessibility features: No Disability Access
Features
- Levels: Bi-Level
- Patio & porch: Deck
Lot
- Size: 1.05 Acres
- Dimensions: 162X254
- Features: Irregular Lot
Details
- Additional structures: Barn(s), Shed(s)
- Parcel number: 27293000470000
- Special conditions: None
- Other equipment: Water-Softener Owned, Sump Pump
Construction
Type & style
- Home type: SingleFamily
- Architectural style: Bi-Level
- Property subtype: Single Family Residence
Materials
- Brick, Cedar
- Foundation: Concrete Perimeter
- Roof: Asphalt
Condition
- New construction: No
- Year built: 1989
Details
- Builder model: IN-LAW
Utilities & green energy
- Electric: Circuit Breakers
- Sewer: Septic Tank
- Water: Well
Community & HOA
Community
- Features: Park, Street Paved
- Security: Carbon Monoxide Detector(s)
HOA
- Services included: None
Location
- Region: Orland Park
Financial & listing details
- Price per square foot: $216/sqft
- Tax assessed value: $313,910
- Annual tax amount: $7,418
- Date on market: 7/22/2026
- Ownership: Fee Simple
Estimated market value
$510,300
$485,000 - $536,000
$4,409/mo
Price history
| Date | Event | Price |
|---|---|---|
| 7/22/2026 | Listed for sale | $524,900-0.9%$216/sqft |
Source:  MRED as distributed by MLS GRID #12712416 Report a problem MRED as distributed by MLS GRID #12712416 Report a problem | ||
| 7/20/2026 | Listing removed | $529,900$218/sqft |
Source: MRED as distributed by MLS GRID #12562186 Report a problem | ||
| 3/6/2026 | Listed for sale | $529,900+20.4%$218/sqft |
Source: MRED as distributed by MLS GRID #12562186 Report a problem | ||
| 2/3/2023 | Sold | $440,000+5%$181/sqft |
Source: MRED as distributed by MLS GRID #11646223 Report a problem | ||
| 1/31/2023 | Pending sale | $419,000$172/sqft |
Source: MRED as distributed by MLS GRID #11646223 Report a problem | ||
| 1/31/2023 | Listed for sale | $419,000$172/sqft |
Source: MRED as distributed by MLS GRID #11646223 Report a problem | ||
| 1/23/2023 | Listing removed | $419,000$172/sqft |
Source: MRED as distributed by MLS GRID #11646223 Report a problem | ||
| 1/19/2023 | Contingent | $419,000$172/sqft |
Source: MRED as distributed by MLS GRID #11646223 Report a problem | ||
| 1/7/2023 | Price change | $419,000-4.6%$172/sqft |
Source: MRED as distributed by MLS GRID #11646223 Report a problem | ||
| 11/9/2022 | Price change | $439,000-3.3%$181/sqft |
Source: MRED as distributed by MLS GRID #11646223 Report a problem | ||
| 10/14/2022 | Price change | $454,000-3.2%$187/sqft |
Source: MRED as distributed by MLS GRID #11646223 Report a problem | ||
| 10/5/2022 | Listed for sale | $469,000$193/sqft |
Source: MRED as distributed by MLS GRID #11646223 Report a problem | ||
Public tax history
| Year | Property taxes | Tax assessment |
|---|---|---|
| 2024 | -- | $31,391 +0% |
| 2023 | $6,438 -16.3% | $31,390 -0.7% |
| 2022 | $7,692 +3.9% | $31,617 |
| 2021 | $7,404 +2.7% | $31,617 |
| 2020 | $7,212 -13% | $31,617 -14.1% |
| 2019 | $8,291 +3.2% | $36,809 |
| 2018 | $8,030 +2.6% | $36,809 |
| 2017 | $7,830 +13.9% | $36,809 +22.9% |
| 2016 | $6,872 +1.5% | $29,948 |
| 2015 | $6,772 +1.3% | $29,948 |
| 2014 | $6,684 -6.1% | $29,948 -10.7% |
| 2013 | $7,115 -0.5% | $33,528 |
| 2012 | $7,149 +3.3% | $33,528 |
| 2011 | $6,921 -2.3% | $33,528 -16.9% |
| 2010 | $7,081 +6.5% | $40,344 |
| 2009 | $6,648 +16.2% | $40,344 -5% |
| 2008 | $5,722 -2.7% | $42,468 +11% |
| 2007 | $5,880 +2.1% | $38,267 |
| 2006 | $5,758 +0.1% | $38,267 |
| 2005 | $5,753 +16% | $38,267 +42.1% |
| 2004 | $4,960 +8.2% | $26,931 |
| 2003 | $4,584 +2.9% | $26,931 |
| 2002 | $4,456 +8.6% | $26,931 +10.5% |
| 2001 | $4,102 +1.1% | $24,362 |
| 2000 | $4,056 +0.7% | $24,362 |
| 1999 | $4,026 | $24,362 |
Find assessor info on the county website
Monthly payment
Est. payment
Payment breakdown
Explore the cost of this home by adjusting the details. Changes won't be saved.Climate risks
Neighborhood: 60467
Nearby schools
GreatSchools rating
- 7/10Meadow Ridge SchoolGrades: 3-5Distance: 1.6 mi
- 8/10Century Junior High SchoolGrades: 6-8Distance: 1.7 mi
- 10/10Carl Sandburg High SchoolGrades: 9-12Distance: 5.4 mi
Schools provided by the listing agent
- Elementary: Meadow Ridge School
- Middle: Century Junior High School
- High: Carl Sandburg High School
- District: 135
Source: MRED as distributed by MLS GRID. This data may not be complete. We recommend contacting the local school district to confirm school assignments for this home.
- $408,1003 bd2 ba1.5k sqft17200 110th Ct, Orland Park, IL 60467Off Market

- $776,3003 bd2 ba4k sqft17201 110th Ct, Orland Park, IL 60467Off Market
- $695,0004 bd2 ba4.8k sqft17301 110th Ct, Orland Park, IL 60467Off Market
- $37,6401.73 Acres17250 110th Ct, Orland Park, IL 60467Off Market
- $885,8004 bd4 ba4.1k sqft17220 Deer Creek Dr, Orland Park, IL 60467Off Market
- $673,4003 bd2 ba2.9k sqft17212 Deer Creek Dr, Orland Park, IL 60467Off Market
- $901,7004 bd2 ba4k sqft17323 110th Ct, Orland Park, IL 60467Off Market
- $947,1005 bd4 ba4k sqft17204 Deer Creek Dr, Orland Park, IL 60467Off Market
A local agent can set up tours, give advice and negotiate with sellers.
A local lender can help you make sure your offer is ready when you are.
Similar homes
- $495,0003 bd3 ba2k sqft16620 Pear Ave, Orland Park, IL 60467Active
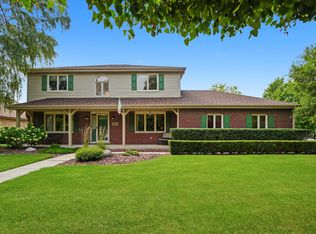 MLS ID #12600128, Karen Nicholson, SRS, RE/MAX 10. MRED as distributed by MLS GRID
 - $699,0006 bd3 ba2.8k sqft17252 Grange Dr, Orland Park, IL 60467Active
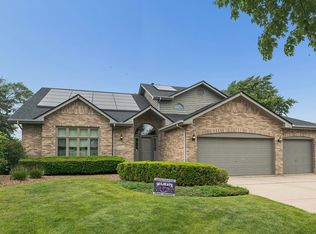 MLS ID #12670961, Faten Razik, RE/MAX 1st Service. MRED as distributed by MLS GRID
 - $539,9004 bd3 ba2.4k sqft7603 Sequoia Ct, Orland Park, IL 60462Active
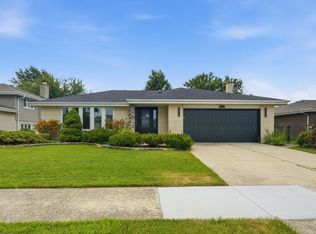 MLS ID #12708143, Dave Shalabi, RE/MAX 10. MRED as distributed by MLS GRID
 - $575,0005 bd3 ba2.7k sqft17W320 Scheel Dr, Willowbrook, IL 60527New
 MLS ID #12718357, Mary Tremonte, Baird & Warner. MRED as distributed by MLS GRID
 - $474,9004 bd3 ba2.6k sqft16967 82nd Ave, Tinley Park, IL 60477ActiveMLS ID #12690451, Bill Weber, RE/MAX 1st Service. MRED as distributed by MLS GRID
- $449,9003 bd3 ba1.6k sqft11624 195th St, Mokena, IL 60448ActiveMLS ID #12698929, Edward Pluchar, 1% Lists Real Estate Solutions. MRED as distributed by MLS GRID
- $--4 bd3 ba2.4k sqft2937 Kathleen Ln, Flossmoor, IL 60422AuctionServiceLink Auction
- $349,9002 bd4 ba1.6k sqft16616 Grants Trl, Orland Park, IL 60467ActiveMLS ID #12710730, Carol O'Malley, ABR,CRS,CSC,PSA,SRES, HomeSmart Connect LLC. MRED as distributed by MLS GRID
- $600,0004 bd3 ba2.7k sqft14433 Mallard Dr, Homer Glen, IL 60491ActiveMLS ID #12703844, Aaron Gaines, Keller Williams Preferred Realty. MRED as distributed by MLS GRID
- $675,0005 bd3 ba2.4k sqft21337 Prestancia Dr, Mokena, IL 60448Price ChangeMLS ID #12629713, Kim Wirtz, ABR,CRS,e-PRO, Wirtz Real Estate Group Inc.. MRED as distributed by MLS GRID
- $480,0003 bd3 ba1.7k sqft15542 Catalina Ct, Orland Park, IL 60462ActiveMLS ID #12627924, Vipin Gulati, GRI, RE/MAX Professionals Select. MRED as distributed by MLS GRID
- $614,0003 bd4 ba2.2k sqft19522 Victorian Dr, Mokena, IL 60448ActiveMLS ID #12675740, Gerard Huguelet, Murphy Real Estate Group. MRED as distributed by MLS GRID
- $559,9005 bd5 ba2.9k sqft12815 S Seneca Rd, Palos Heights, IL 60463ActiveMLS ID #12475833, Manhal Rabadi, Coldwell Banker Realty. MRED as distributed by MLS GRID
- $435,0004 bd3 ba1.9k sqft7545 Halesia Ct, Orland Park, IL 60462ActiveMLS ID #12685004, Dave Shalabi, RE/MAX 10. MRED as distributed by MLS GRID
- $480,0003 bd3 ba2.4k sqft21147 Hunter Woods Dr, Frankfort, IL 60423ActiveMLS ID #12664982, Zilola Chulieva, Keller Williams North Shore West. MRED as distributed by MLS GRID
- $699,9004 bd3 ba2.2k sqft1801 Pheasant Ln, New Lenox, IL 60451ActiveMLS ID #12713061, Randi Quigley, eXp Realty. MRED as distributed by MLS GRID
- $565,0004 bd3 ba2.2k sqft825 Walnut Dr, Darien, IL 60561Price ChangeMLS ID #12706077, Jennifer Oukrust, Compass. MRED as distributed by MLS GRID
- $599,9004 bd3 ba2.8k sqft10 Timber Mill Ct, Bolingbrook, IL 60490ActiveMLS ID #12691615, Kristen Shedor, Village Realty Inc. MRED as distributed by MLS GRID
- $419,9004 bd2 ba2.5k sqft1420 Mason Ave, Joliet, IL 60435ActiveMLS ID #12713515, Kristina Klein, Village Realty Inc. MRED as distributed by MLS GRID
- $420,0003 bd2 ba1.2k sqft8840 Terry Dr, Orland Park, IL 60462ActiveMLS ID #12697530, Adam House, Redfin Corporation. MRED as distributed by MLS GRID
